


Skip To Content

1531 E Castle Hills Drive

Flagstaff, AZ 86005
  • $1,700,000
  • STATUS: Active
  • ON SITE: 73 Days
  • MLS #: 7059415
UPDATED: 237 min ago
$1,700,000
  • 4
    BEDS
  • 0.12
    ACRES
  • 3
    BATHS
  • 1
    1/2 BATHS
  • 3,116
    SQFT
  • $546
    $/SQFT
Neighborhood:
Type:
Townhouse
Built:
2018
County:
Area:

School Information

Elementary School:
Middle School:
High School:

Description

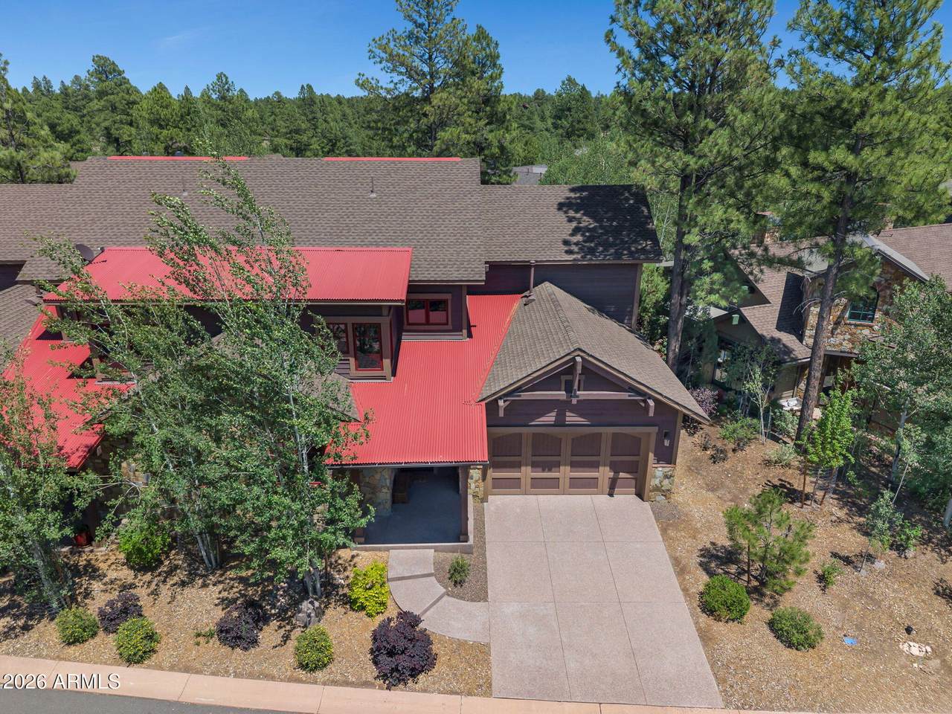
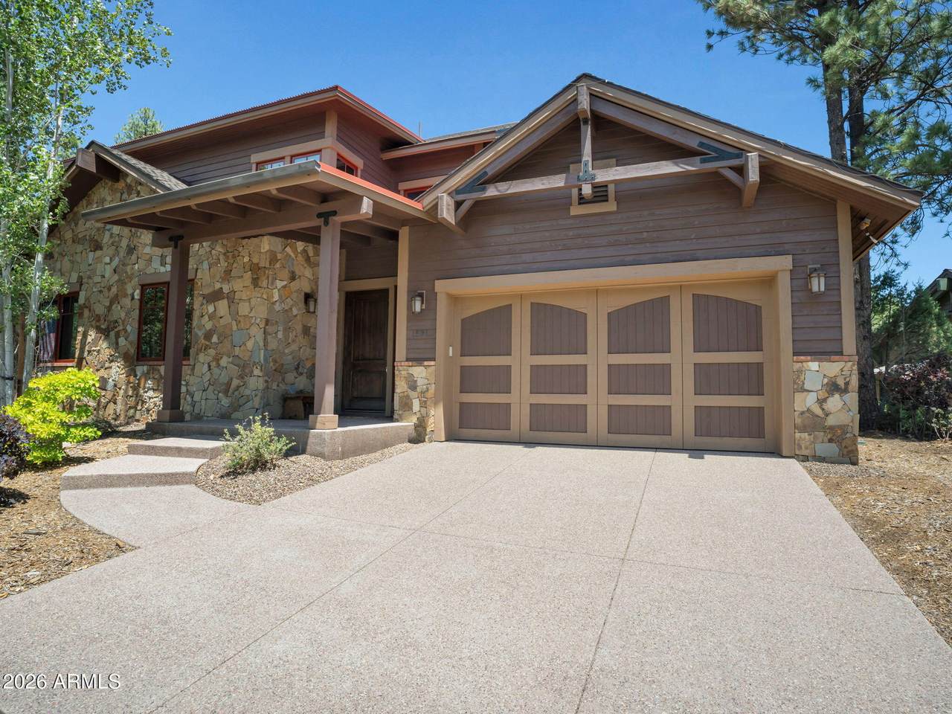
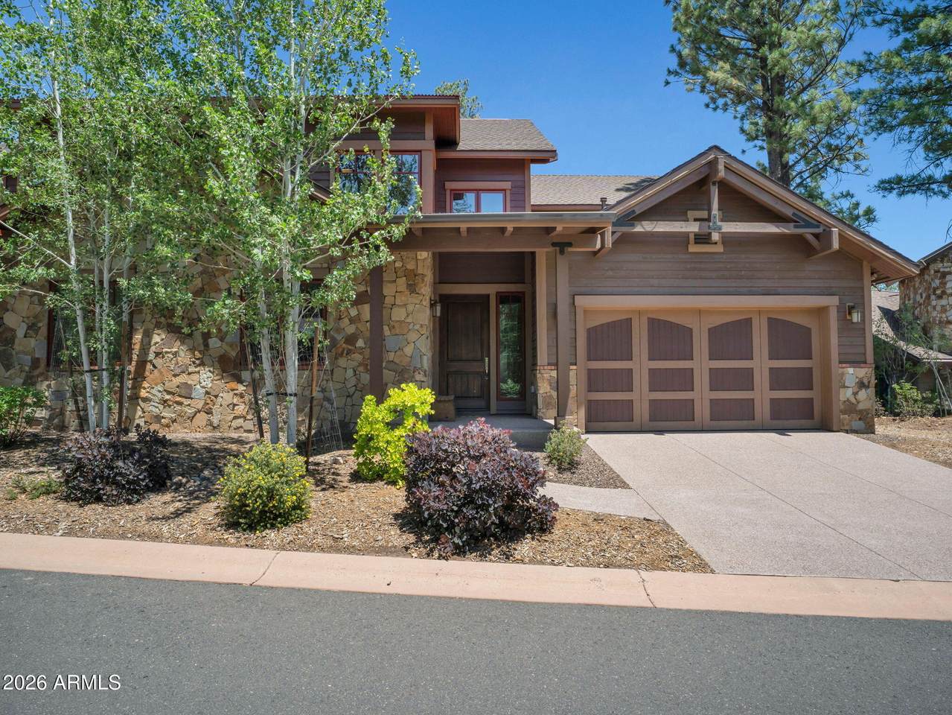
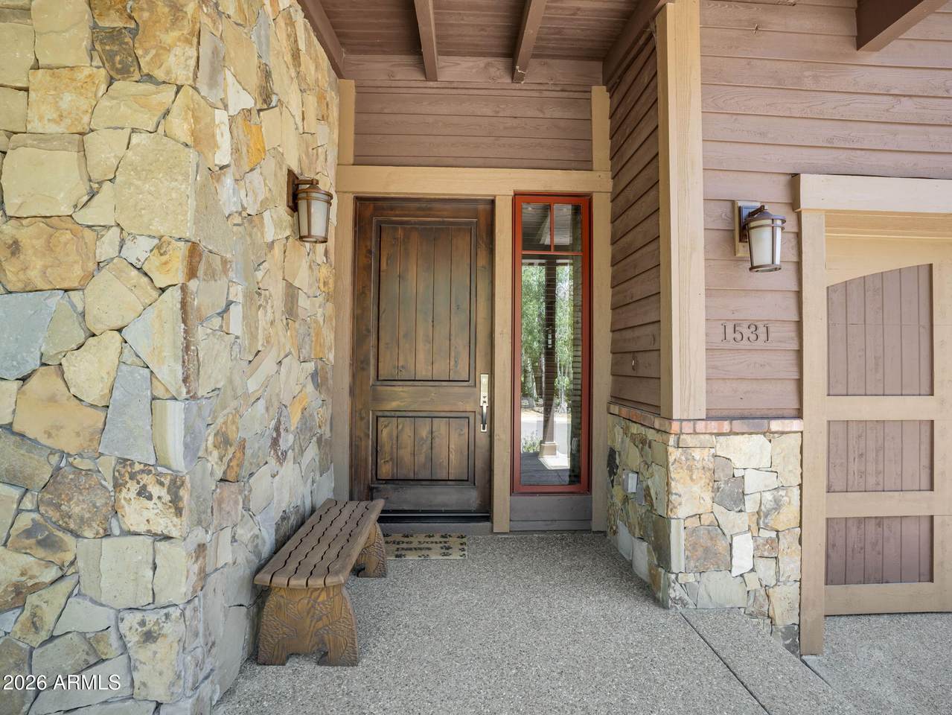
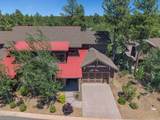
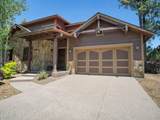
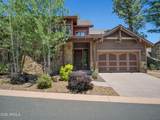
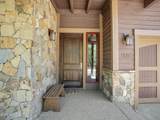
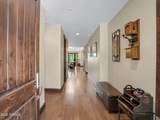
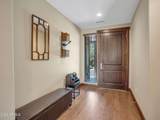
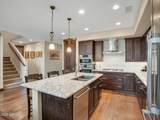
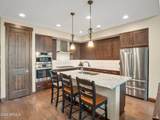
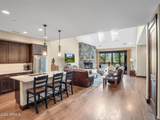
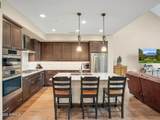
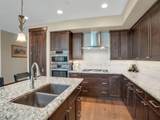
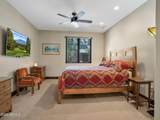
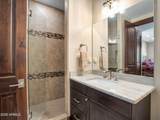
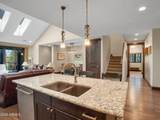
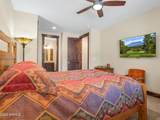
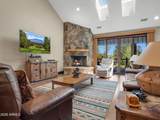
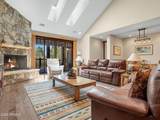
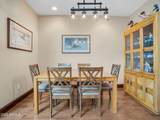
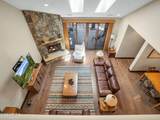
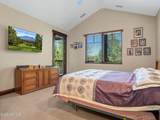
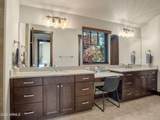
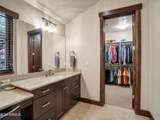
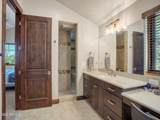
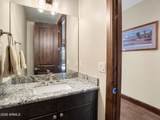
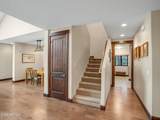
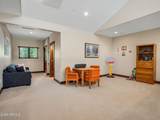
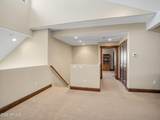
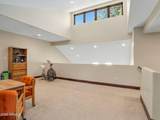
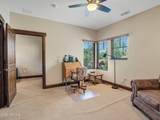
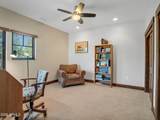
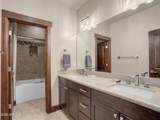
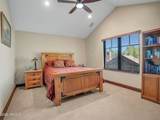
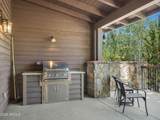
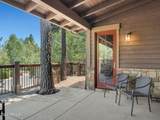
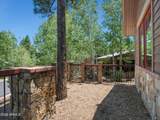
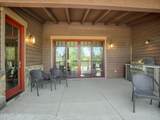
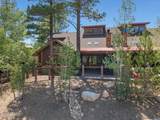
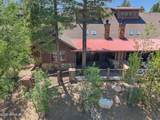
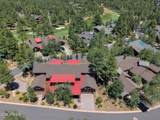
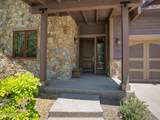
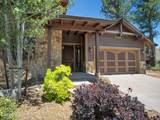
Nestled within the desirable Elk Pass neighborhood of Pine Canyon, this spacious two-story townhome offers 3,116 square feet of thoughtfully designed mountain living. Featuring 4 bedrooms and 3.5 bathrooms, the home provides generous space for family and guests while maintaining a warm, inviting atmosphere. The open-concept main level is highlighted by rich wood flooring, a vaulted ceiling with skylights, and a striking floor-to-ceiling stone fireplace. The kitchen flows seamlessly into the great room and features granite countertops, abundant cabinetry, stainless steel appliances, and a large island with seating. Expansive glass doors extend the living space outdoors to a covered patio surrounded by towering pines and aspens. A spacious primary suite, multiple guest accommodations, and an upstairs bonus area provide flexibility for relaxing, working, or entertaining. Additional features include a private dog run, built-in BBQ, and attached two-car garage. Combining generous living spaces, timeless mountain finishes, and a convenient Pine Canyon setting, this Elk Pass Townhome is an ideal retreat for enjoying the Flagstaff lifestyle.

Monthly Payment Calculator


Arizona Regional MLS logo© 2026 Arizona Regional Multiple Listing Service, Inc. All rights reserved. All information should be verified by the recipient and none is guaranteed as accurate by ARMLS. The ARMLS logo indicates a property listed by a real estate brokerage other than West USA Realty. Data last updated 2026-10-10T00:14:27.26.
www.househelpersaz.com/homes/179343561
Print Image

1531 E Castle Hills Drive Flagstaff, AZ 86005

  • Price: $1,700,000
  • Status: Active
  • On Site: 73 Days
  • Updated: 237 min ago
  • MLS #: 7059415
4
Beds
3
Baths
1
½ Baths
0.12
Acres
3,116
SQFT
$546
$/SQFT
2018
Built
Neighborhood:
Elk Pass @ Pine Canyon
County:
Coconino
Area:
Flagstaff
Elementary School:
Lura Kinsey Elementary School
Middle School:
Sinagua Middle School
High School:
Flagstaff High School
Property Description
Nestled within the desirable Elk Pass neighborhood of Pine Canyon, this spacious two-story townhome offers 3,116 square feet of thoughtfully designed mountain living. Featuring 4 bedrooms and 3.5 bathrooms, the home provides generous space for family and guests while maintaining a warm, inviting atmosphere. The open-concept main level is highlighted by rich wood flooring, a vaulted ceiling with skylights, and a striking floor-to-ceiling stone fireplace. The kitchen flows seamlessly into the great room and features granite countertops, abundant cabinetry, stainless steel appliances, and a large island with seating. Expansive glass doors extend the living space outdoors to a covered patio surrounded by towering pines and aspens. A spacious primary suite, multiple guest accommodations, and an upstairs bonus area provide flexibility for relaxing, working, or entertaining. Additional features include a private dog run, built-in BBQ, and attached two-car garage. Combining generous living spaces, timeless mountain finishes, and a convenient Pine Canyon setting, this Elk Pass Townhome is an ideal retreat for enjoying the Flagstaff lifestyle.
Exterior Features

Architectural Style [] Attached Garage YN No Carport Spaces 0 Construction Materials Brick VeneerWood SidingWood FrameStone Covered Spaces 2 Exterior Features Private Street(s)Built-in Barbecue Fencing Partial Horse Amenities [] Horse YN No Lot Features Desert BackDesert FrontIrrigation FrontIrrigation Back Open Parking Spaces 0 Other Structures [] Parking Features Attached GarageGarage Door Opener Pool Features [] Pool Private YN No Road Responsibility Private Maintained Road Road Surface Type PavedAsphalt Roof CompositionMetal Spa Features None View []

Interior Features

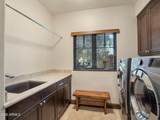
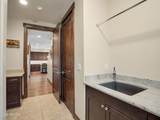
Basement [] Basement YN No Bedrooms Plus 5 Common Walls 1 Common Wall Cooling Central AirCeiling Fan(s) Cooling YN Yes Fireplace Features [] Fireplace YN Yes Heating Forced AirNatural Gas Heating YN Yes Interior Features Granite CountersDouble Vanity9+ Flat CeilingsVaulted Ceiling(s)Kitchen IslandPantryFull Bth Master BdrmSeparate Shwr & Tub Laundry Features Inside Loft Yes Pantry Yes Separate Den Office YN No Window Features Skylight(s)Dual PaneWood Frames

Property Features

Accessibility Features [] Association Fee 870 Association Fee Frequency Quarterly Association Fee Includes Roof RepairInsuranceMaintenance GroundsStreet MaintFront Yard MaintRoof ReplacementMaintenance Exterior Association Fee2 2838 Association Fee2 Frequency Quarterly Association YN Yes Auction No Builder Name Symmetry Homes Cap Improvement Impact Fee2 0 Capmprovement Impact Fee 0.25 Community Features LakeGatedGuarded EntryPlaygroundBiking/Walking Path Community Pool YN No Current Financing [] Disclosures None Flooring CarpetTileWood Green Energy Efficient [] Green Water Conservation [] Land Lease YN No Listing Terms CashConventional1031 Exchange Other Fees HOA 0 Ownership Fee Simple Ownership Fractional YN No PADFee YN2 No Possible Use [] Prepaid Association Fees HOA 0 Property Attached YN Yes Property Condition [] Property Sub Type Townhouse Rec Center Fee YN No Rec Center Fee2 YN No Security Features Fire Sprinkler SystemSecurity Guard Sewer Public Sewer Special Assessment HOA No Special Listing Conditions N/A Special Listing Conditions None Yes Tax Annual Amount 6387.1 Tax Year 2025 Total Monthly Fee 1236 Unit Style One Common Wall Yes Utilities Phone AvailableNatural Gas Connected Water Source Public

Arizona Regional MLS logo Listing provided by Symmetry Realty Brokerage: 928-779-5700. .


Arizona Regional MLS logo© 2026 Arizona Regional Multiple Listing Service, Inc. All rights reserved. All information should be verified by the recipient and none is guaranteed as accurate by ARMLS. The ARMLS logo indicates a property listed by a real estate brokerage other than West USA Realty. Data last updated 2026-10-10T00:14:27.26.
 
https://bt-photos.global.ssl.fastly.net/armls/1280_boomver_1_7059415-2.jpg https://bt-photos.global.ssl.fastly.net/armls/1280_boomver_1_7059415-2.jpg https://bt-photos.global.ssl.fastly.net/armls/1280_boomver_1_7059415-2.jpg
Logo
West USA Realty
2340 E. Beardsley Rd. #110
Phoenix AZ, 85024