
Skip To Content

15252 N 100TH Street , #1133

Scottsdale, AZ 85260
  • $499,000
  • STATUS: Active
  • ON SITE: 51 Days
  • MLS #: 7085305
UPDATED: 66 min ago
$499,000
  • 2
    BEDS
  • 0.04
    ACRES
  • 2
    BATHS
  • 0
    1/2 BATHS
  • 1,607
    SQFT
  • $311
    $/SQFT
Type:
Condo
Built:
1997
County:
Area:

School Information

Description

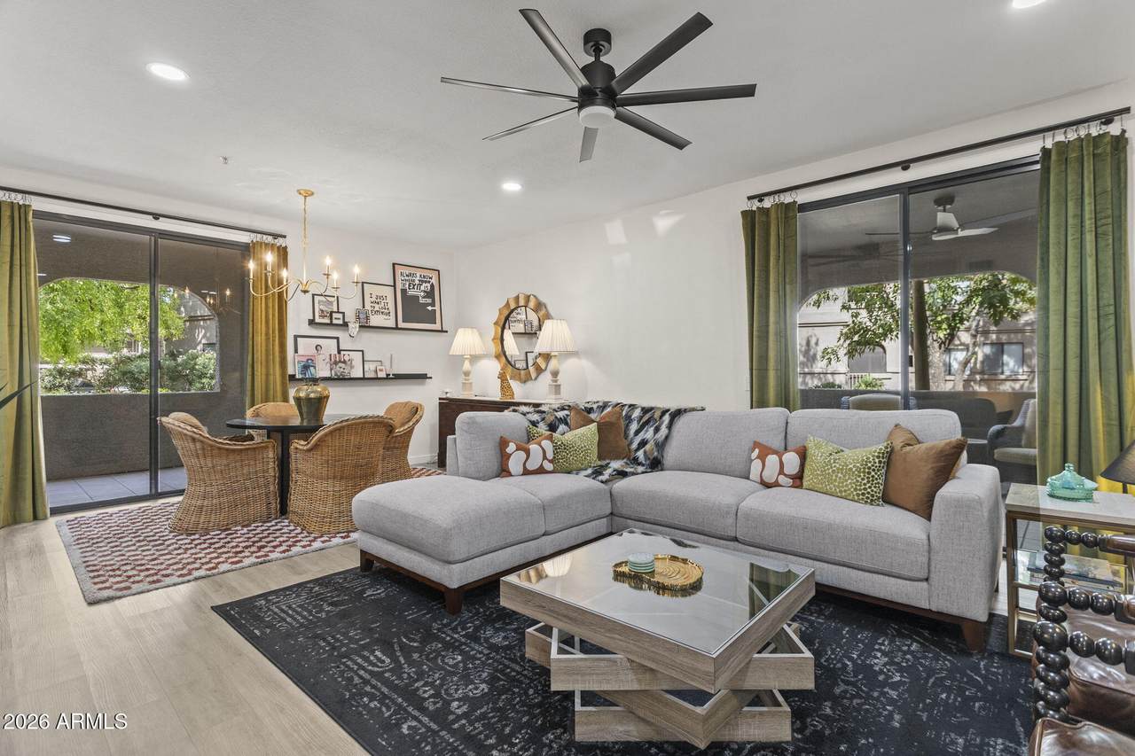
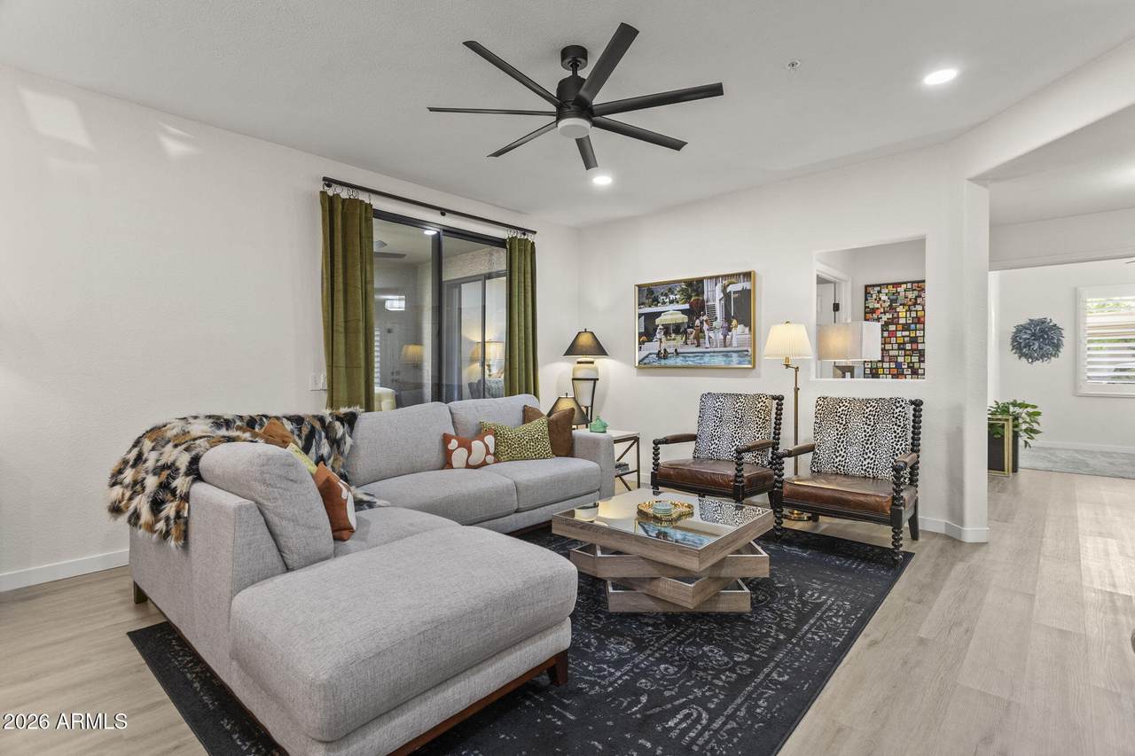
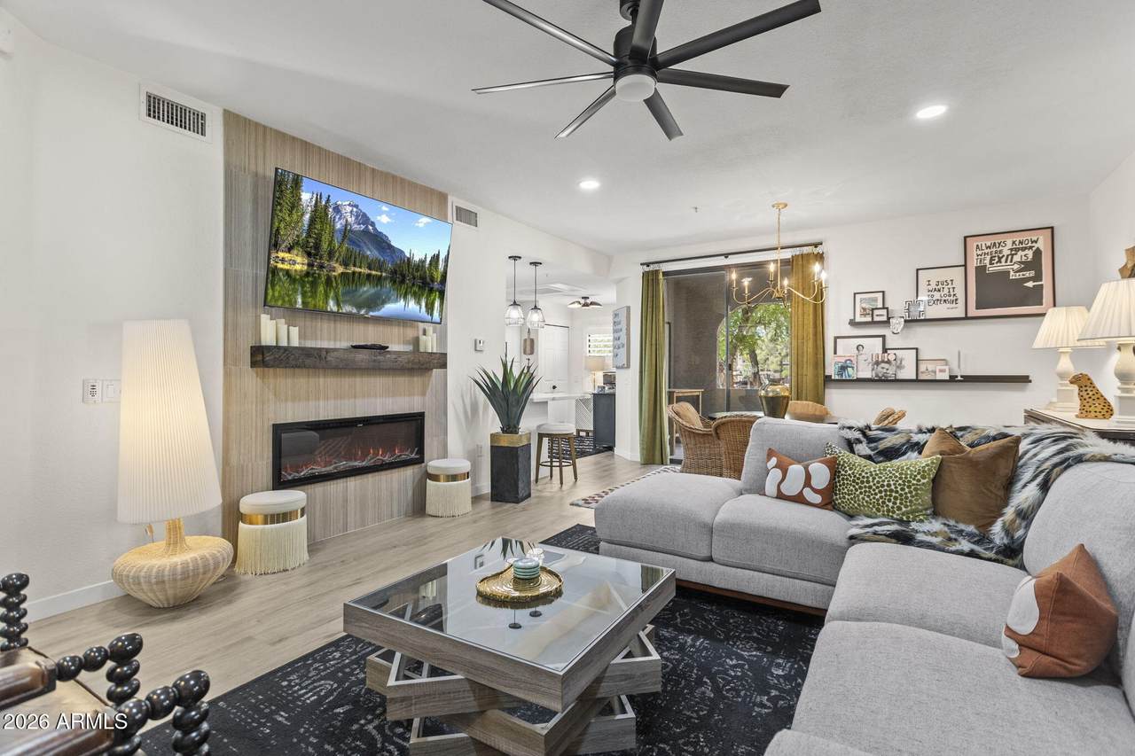
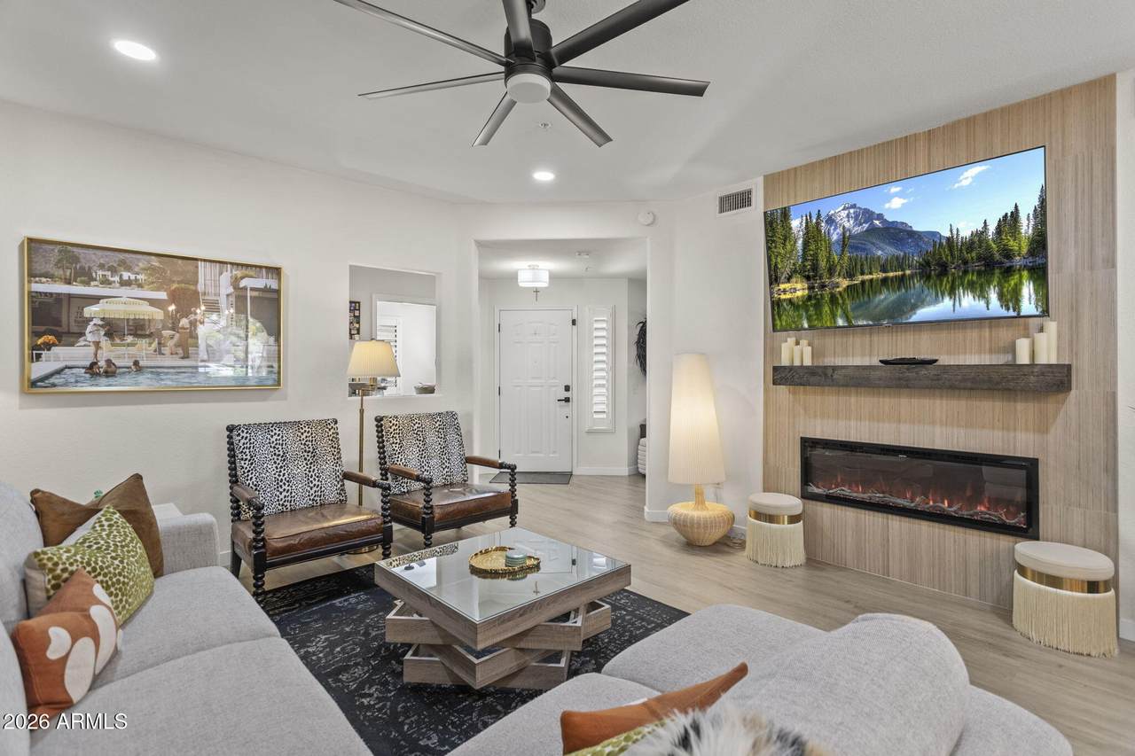
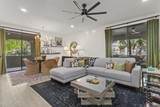
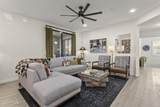
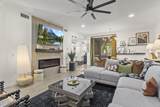
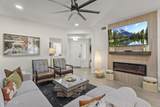
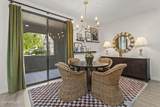
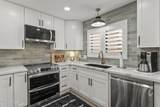
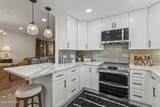
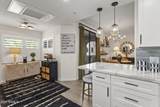
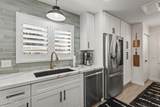
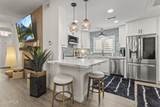
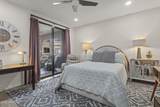
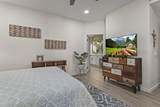
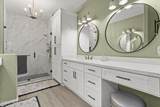
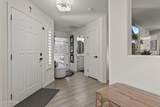
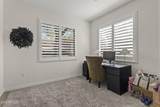
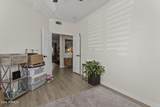
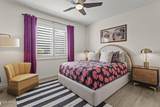
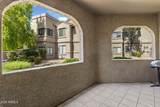
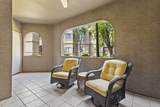
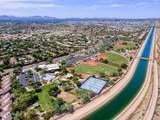
Gorgeous & remodeled from top to bottom, this bright ground level corner unit combines modern style with ultimate convenience. Enjoy a seamless, stair-free layout featuring two spacious bedrooms, two custom tiled baths, and a flexible den ready to serve as a home office or third bedroom. The heart of the home is a chef-inspired kitchen boasting Calacatta quartz counters, white shaker cabinetry with pull-out shelving, and stainless steel appliances. A dramatic tiled fireplace wall anchors the open living space, while custom shutters and luxury vinyl flooring run throughout. Step outside to two expansive tiled patios (with storage room) perfect for outdoor living. Located right across from Horizon Park and just minutes from top dining and shopping at Kierland Commons and Scottsdale Quarter.

Monthly Payment Calculator


Arizona Regional MLS logo© 2026 Arizona Regional Multiple Listing Service, Inc. All rights reserved. All information should be verified by the recipient and none is guaranteed as accurate by ARMLS. The ARMLS logo indicates a property listed by a real estate brokerage other than West USA Realty. Data last updated 2026-11-16T13:13:48.533.
www.househelpersaz.com/homes/181560001
Print Image

15252 N 100TH Street , #1133 Scottsdale, AZ 85260

  • Price: $499,000
  • Status: Active
  • On Site: 51 Days
  • Updated: 66 min ago
  • MLS #: 7085305
2
Beds
2
Baths
0
½ Baths
0.04
Acres
1,607
SQFT
$311
$/SQFT
1997
Built
Neighborhood:
Villages North Phase 3 Condominiums
County:
Maricopa
Area:
Scottsdale
Elementary School:
Redfield Elementary School
Middle School:
Desert Canyon Middle School
High School:
Desert Mountain High School
Property Description
Gorgeous & remodeled from top to bottom, this bright ground level corner unit combines modern style with ultimate convenience. Enjoy a seamless, stair-free layout featuring two spacious bedrooms, two custom tiled baths, and a flexible den ready to serve as a home office or third bedroom. The heart of the home is a chef-inspired kitchen boasting Calacatta quartz counters, white shaker cabinetry with pull-out shelving, and stainless steel appliances. A dramatic tiled fireplace wall anchors the open living space, while custom shutters and luxury vinyl flooring run throughout. Step outside to two expansive tiled patios (with storage room) perfect for outdoor living. Located right across from Horizon Park and just minutes from top dining and shopping at Kierland Commons and Scottsdale Quarter.
Exterior Features

Architectural Style [] Attached Garage YN No Carport Spaces 0 Construction Materials StuccoWood FramePainted Covered Spaces 0 Exterior Features Storage Fencing Block Horse Amenities [] Horse YN No Lot Features Gravel/Stone FrontGrass Back Open Parking Spaces 1 Other Structures [] Parking Features AssignedCommon Pool Features [] Pool Private YN No Road Responsibility [] Road Surface Type [] Roof Tile Spa Features Heated View []

Interior Features

Basement [] Basement YN No Bedrooms Plus 3 Common Walls [] Cooling Central AirCeiling Fan(s)Programmable Thmstat Cooling YN Yes Fireplace Features Living Room Fireplace YN Yes Heating Electric Heating YN Yes Interior Features Quartz CountertopsHigh Speed InternetDouble VanityBreakfast BarNo Interior StepsFull Bth Master Bdrm Laundry Features Engy Star (See Rmks) Plumbing Electric Hot Water Heater Yes Separate Den Office YN Yes Window Features ScreensDual Pane

Property Features

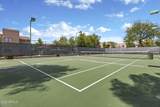
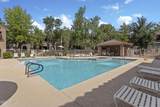
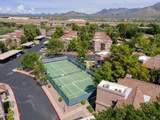
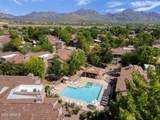
Accessibility Features [] Association Fee 439 Association Fee Frequency Monthly Association Fee Includes Roof RepairInsuranceSewerPest ControlMaintenance GroundsStreet MaintFront Yard MaintTrashWaterRoof ReplacementMaintenance Exterior Association YN Yes Auction No Builder Name Unknown Capmprovement Impact Fee 850 City Services Yes Community Features PoolGatedCommunity SpaCommunity Spa HtdTennis Court(s)Biking/Walking Path Community Pool YN Yes Current Financing [] Disclosures Seller Discl Avail Flooring Vinyl Green Energy Efficient [] Green Water Conservation [] Land Lease YN No Listing Terms CashConventional Other Fees Description Working Capital Fee Other Fees HOA 878 Ownership Condominium Ownership Fractional YN No PADFee YN2 No Possible Use [] Prepaid Association Fees HOA 878 Property Attached YN Yes Property Condition [] Property Sub Type Apartment Rec Center Fee YN No Security Features Fire Sprinkler System Sewer Public Sewer Special Assessment HOA No Special Listing Conditions N/A Special Listing Conditions None Yes Tax Annual Amount 1471 Tax Year 2025 Total Monthly Fee 439 Unit Style All On One Level Yes Utilities [] Water Source Public

Arizona Regional MLS logo Listing provided by Coldwell Banker Realty: 480-951-1010. .


Arizona Regional MLS logo© 2026 Arizona Regional Multiple Listing Service, Inc. All rights reserved. All information should be verified by the recipient and none is guaranteed as accurate by ARMLS. The ARMLS logo indicates a property listed by a real estate brokerage other than West USA Realty. Data last updated 2026-11-16T13:13:48.533.
 
https://bt-photos.global.ssl.fastly.net/armls/1280_boomver_1_7085305-2.jpg https://bt-photos.global.ssl.fastly.net/armls/1280_boomver_1_7085305-2.jpg https://bt-photos.global.ssl.fastly.net/armls/1280_boomver_1_7085305-2.jpg
Logo
West USA Realty
2340 E. Beardsley Rd. #110
Phoenix AZ, 85024