Skip To Content

15240 N 142ND Avenue , #1124

Surprise, AZ 85379
  • $275,000
  • STATUS: Active
  • ON SITE: 357 Days
  • MLS #: 6934345
Price Reduced
UPDATED: 61 min ago
$275,000
  • 3
    BEDS
  • 0.02
    ACRES
  • 3
    BATHS
  • 0
    1/2 BATHS
  • 1,493
    SQFT
  • $184
    $/SQFT
Type:
Townhouse
Built:
2006
County:
Area:

School Information

Elementary School:

Description

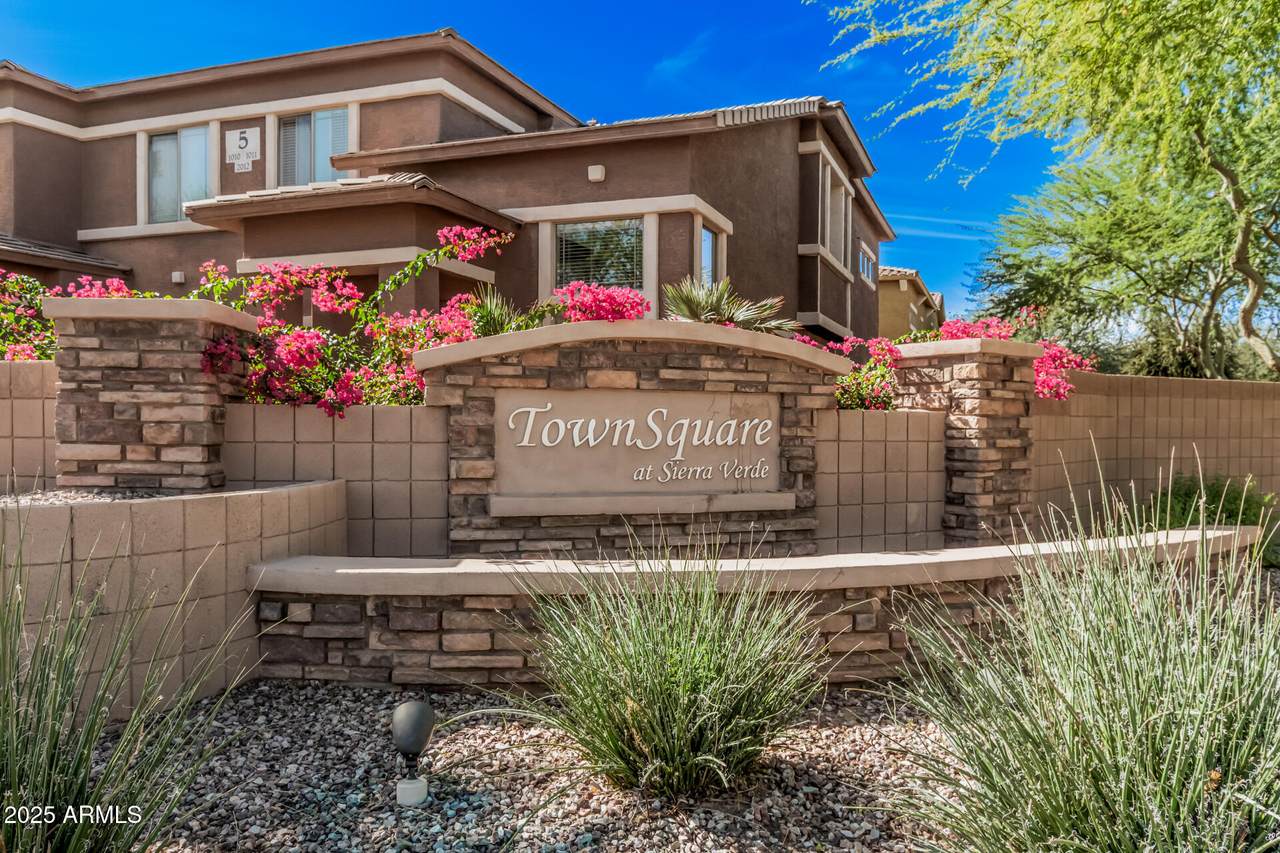
One of the larger units in the community is available. This 3-bed, 3-full-bath condo is in the quaint gated community of TownSquare at Sierra Verde. Offering a wide range of amenities for those looking for convenience and no yard maintenance. 2 Car garage with access to the kitchen with SS appliances, high top bar, dining area with sliding glass door to patio, walk-in pantry, and island for convenient meal prep. Tile throughout the lower level. Enjoy the sparkling pool and jacuzzi, work out room, common areas, walking path, & playground. The lower level offers a bedroom and bathroom, perfect for guests or in-law quarters. Minutes from The Surprise Community Park, Spring Training Baseball Stadium, Shopping & Dining. Easy access to Loop 303 & Village at Prasada... Whether you're looking for a primary or seasonal residence, you'll enjoy all that this community & area have to offer

Monthly Payment Calculator


Arizona Regional MLS logo© 2026 Arizona Regional Multiple Listing Service, Inc. All rights reserved. All information should be verified by the recipient and none is guaranteed as accurate by ARMLS. The ARMLS logo indicates a property listed by a real estate brokerage other than West USA Realty. Data last updated 2026-10-09T12:14:10.333.
www.househelpersaz.com/homes/168950840
Print Image

15240 N 142ND Avenue , #1124 Surprise, AZ 85379

  • Price: $275,000
  • Status: Active
  • On Site: 357 Days
  • Updated: 61 min ago
  • MLS #: 6934345
3
Beds
3
Baths
0
½ Baths
0.02
Acres
1,493
SQFT
$184
$/SQFT
2006
Built
Neighborhood:
TownSquare at Sierra Verde Condominium
County:
Maricopa
Area:
Surprise
Elementary School:
Ashton Ranch Middle School
Middle School:
Ashton Ranch Middle School
High School:
Valley Vista High School
Property Description
One of the larger units in the community is available. This 3-bed, 3-full-bath condo is in the quaint gated community of TownSquare at Sierra Verde. Offering a wide range of amenities for those looking for convenience and no yard maintenance. 2 Car garage with access to the kitchen with SS appliances, high top bar, dining area with sliding glass door to patio, walk-in pantry, and island for convenient meal prep. Tile throughout the lower level. Enjoy the sparkling pool and jacuzzi, work out room, common areas, walking path, & playground. The lower level offers a bedroom and bathroom, perfect for guests or in-law quarters. Minutes from The Surprise Community Park, Spring Training Baseball Stadium, Shopping & Dining. Easy access to Loop 303 & Village at Prasada... Whether you're looking for a primary or seasonal residence, you'll enjoy all that this community & area have to offer
Exterior Features

Architectural Style [] Attached Garage YN No Carport Spaces 0 Construction Materials StuccoWood FramePainted Covered Spaces 2 Exterior Features Other Fencing Other Horse Amenities [] Horse YN No Lot Features Desert FrontGravel/Stone Front Open Parking Spaces 1 Other Structures [] Parking Features Attached GarageGarage Door Opener Pool Features [] Pool Private YN No Road Responsibility Private Maintained RoadCity Maintained Road Road Surface Type Asphalt Roof Tile Spa Features Heated View []

Interior Features

Additional Bedroom Walk In Closet Yes Basement [] Basement YN No Bedroom Downstairs Yes Bedroom Split Yes Bedrooms Plus 3 Common Walls 2+ Common Walls Cooling Central AirCeiling Fan(s) Cooling YN Yes Family Room Yes Fireplace Features [] Fireplace YN No Formal Dining Yes Heating ElectricCeiling Heating YN Yes Interior Features Walk-in PantryHigh Speed InternetDouble Vanity9+ Flat CeilingsKitchen Island3/4 Bath Master BdrmLaminate Counters Laundry Features Inside Master Bedroom Walk In Closet Yes Separate Den Office YN No Walk In Pantry Yes Window Features []

Property Features

Accessibility Features [] Association Fee 304 Association Fee Frequency Monthly Association Fee Includes Maintenance Exterior Association Fee2 112.25 Association Fee2 Frequency Quarterly Association YN Yes Auction No Builder Name Engle Home Building Area Total 1493 Cap Improvement Impact Fee2 0 Capmprovement Impact Fee 0 Community Features PoolCommunity Spa HtdPlaygroundBiking/Walking Path Community Pool YN Yes Current Financing Conventional Disclosures Agency Discl ReqSeller Discl Avail Flooring CarpetTile Green Energy Efficient [] Green Water Conservation [] Land Lease YN No Listing Terms VA LoanCashConventional Other Fees HOA 0 Ownership Fee Simple Ownership Fractional YN No PADFee YN2 No Possible Use None Prepaid Association Fees HOA 608 Property Attached YN Yes Property Condition [] Property Sub Type Townhouse Rec Center Fee YN No Rec Center Fee2 YN No Security Features [] Sewer Public Sewer Special Assessment HOA No Special Listing Conditions N/A Special Listing Conditions None Yes Tax Annual Amount 1133 Tax Year 2024 Total Monthly Fee 341.42 Unit Style Two Common Walls Yes Unit Style Two Levels Yes Utilities [] Water Source Public

Arizona Regional MLS logo Listing provided by Keller Williams Integrity First Realty: 480-854-2400. .


Arizona Regional MLS logo© 2026 Arizona Regional Multiple Listing Service, Inc. All rights reserved. All information should be verified by the recipient and none is guaranteed as accurate by ARMLS. The ARMLS logo indicates a property listed by a real estate brokerage other than West USA Realty. Data last updated 2026-10-09T12:14:10.333.
 
https://bt-photos.global.ssl.fastly.net/armls/1280_boomver_1_6934345-2.jpg https://bt-photos.global.ssl.fastly.net/armls/1280_boomver_1_6934345-2.jpg https://bt-photos.global.ssl.fastly.net/armls/1280_boomver_1_6934345-2.jpg
Logo
West USA Realty
2340 E. Beardsley Rd. #110
Phoenix AZ, 85024