Skip To Content

1519 E Payton Way

Flagstaff, AZ 86004
  • $645,000
  • STATUS: Active
  • ON SITE: 87 Days
  • MLS #: 7054378
UPDATED: 40 min ago
$645,000
  • 4
    BEDS
  • 0.06
    ACRES
  • 2
    BATHS
  • 1
    1/2 BATHS
  • 2,264
    SQFT
  • $285
    $/SQFT
Neighborhood:
Type:
Townhouse
Built:
2005
County:
Area:

School Information

Elementary School:
Middle School:
High School:

Description

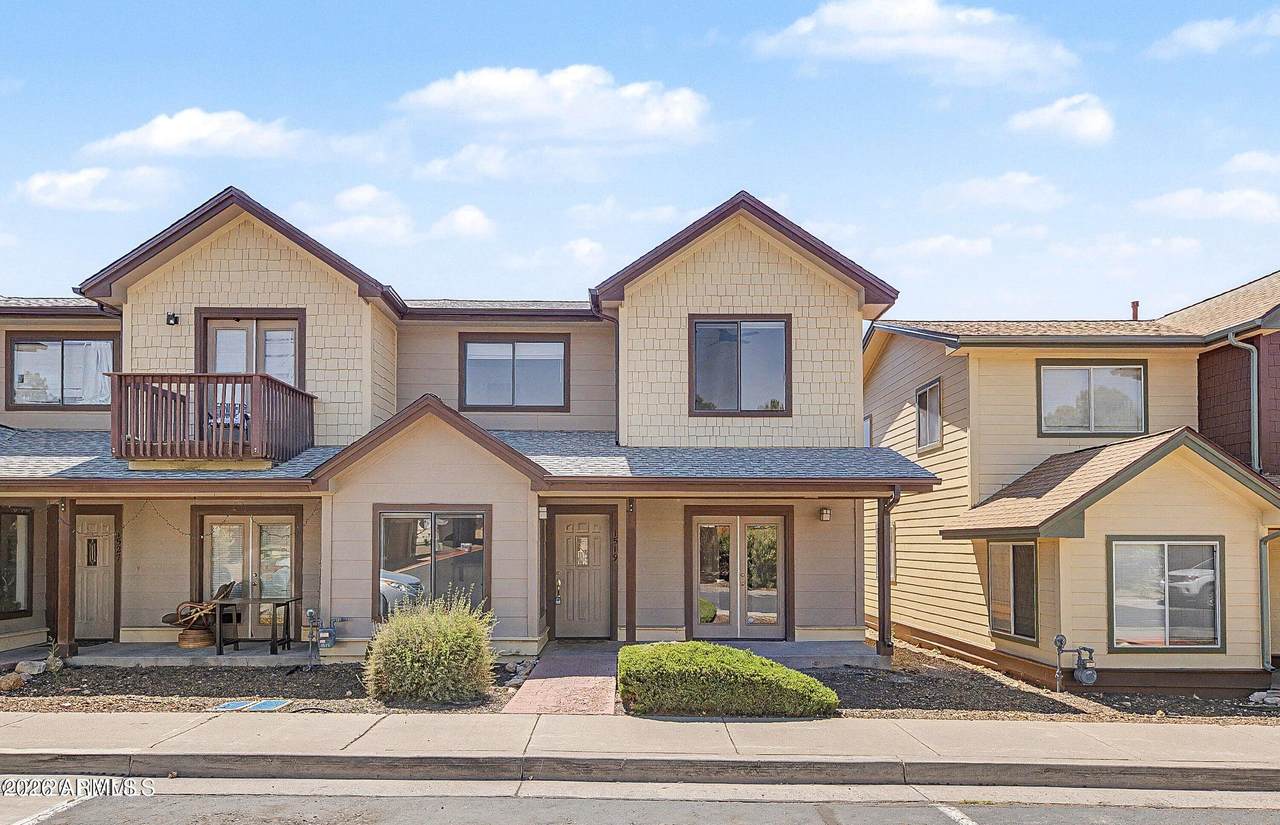
This Rio Homes townhome offers a convenient location in Flagstaff, AZ, just minutes from NAU, CCC, and Aspen Place at Sawmill. The property features a total of 2,264 square feet, which includes the main 4-bedroom, 2.5-bathroom townhome alongside a separate 525-square-foot studio ''granny flat'' located above the detached garage. This private studio provides excellent flexibility to use as a guest home, home office, or rental property. Inside the main townhome, you will find fresh paint, new light fixtures, and durable tile and luxury vinyl plank (LVP) flooring throughout. This property combines a highly functional layout with close proximity to local amenities!

Monthly Payment Calculator


Arizona Regional MLS logo© 2026 Arizona Regional Multiple Listing Service, Inc. All rights reserved. All information should be verified by the recipient and none is guaranteed as accurate by ARMLS. The ARMLS logo indicates a property listed by a real estate brokerage other than West USA Realty. Data last updated 2026-10-11T16:12:42.883.
www.househelpersaz.com/homes/178861419
Print Image

1519 E Payton Way Flagstaff, AZ 86004

  • Price: $645,000
  • Status: Active
  • On Site: 87 Days
  • Updated: 40 min ago
  • MLS #: 7054378
4
Beds
2
Baths
1
½ Baths
0.06
Acres
2,264
SQFT
$285
$/SQFT
2005
Built
Neighborhood:
Rio Homes
County:
Coconino
Area:
Flagstaff
Elementary School:
Lura Kinsey Elementary School
Middle School:
Sinagua Middle School
High School:
Flagstaff High School
Property Description
This Rio Homes townhome offers a convenient location in Flagstaff, AZ, just minutes from NAU, CCC, and Aspen Place at Sawmill. The property features a total of 2,264 square feet, which includes the main 4-bedroom, 2.5-bathroom townhome alongside a separate 525-square-foot studio ''granny flat'' located above the detached garage. This private studio provides excellent flexibility to use as a guest home, home office, or rental property. Inside the main townhome, you will find fresh paint, new light fixtures, and durable tile and luxury vinyl plank (LVP) flooring throughout. This property combines a highly functional layout with close proximity to local amenities!
Exterior Features

Architectural Style [] Carport Spaces 0 Construction Materials Wood SidingWood Frame Covered Spaces 2 Exterior Features [] Fencing Wood Horse Amenities [] Horse YN No Lot Features Dirt Front Open Parking Spaces 0 Other Structures [] Parking Features [] Pool Features [] Pool Private YN No Road Responsibility [] Road Surface Type Paved Roof Composition Spa Features None View []

Interior Features

Basement [] Basement YN No Bedrooms Plus 4 Common Walls [] Cooling Ceiling Fan(s) Cooling YN Yes Fireplace Features Gas Fireplace YN Yes Guest Qtrs Separate Entrance Yes Heating Forced AirNatural Gas Heating YN Yes Interior Features Double VanityEat-in KitchenBreakfast BarFull Bth Master Bdrm Laundry Features Inside Separate Den Office YN No Window Features []

Property Features

Accessibility Features [] Association Fee 320 Association Fee Frequency Monthly Association Fee Includes Other (See Remarks) Association YN Yes Auction No Builder Name Unknown Capmprovement Impact Fee 0 Community Features PlaygroundBiking/Walking Path Community Pool YN No Current Financing [] Disclosures Seller Discl Avail Flooring LaminateTile Green Energy Efficient [] Green Water Conservation [] Land Lease YN No Listing Terms CashConventionalFHAVA Loan Other Fees HOA 0 Ownership Fee Simple Ownership Fractional YN No PADFee YN2 No Possible Use [] Prepaid Association Fees HOA 0 Property Attached YN Yes Property Condition [] Property Sub Type Townhouse Rec Center Fee YN No Security Features [] Sewer Public Sewer Special Assessment HOA No Special Listing Conditions N/A Special Listing Conditions None Yes Tax Annual Amount 2976 Tax Year 2025 Total Monthly Fee 320 Utilities Natural Gas Available Water Source City Water

Arizona Regional MLS logo Listing provided by Village Land Shoppe: 928-525-1125. .


Arizona Regional MLS logo© 2026 Arizona Regional Multiple Listing Service, Inc. All rights reserved. All information should be verified by the recipient and none is guaranteed as accurate by ARMLS. The ARMLS logo indicates a property listed by a real estate brokerage other than West USA Realty. Data last updated 2026-10-11T16:12:42.883.
 
https://bt-photos.global.ssl.fastly.net/armls/1280_boomver_1_7054378-2.jpg https://bt-photos.global.ssl.fastly.net/armls/1280_boomver_1_7054378-2.jpg https://bt-photos.global.ssl.fastly.net/armls/1280_boomver_1_7054378-2.jpg
Logo
West USA Realty
2340 E. Beardsley Rd. #110
Phoenix AZ, 85024