
Skip To Content

14200 W Village Parkway , #2130

Litchfield Park, AZ 85340
  • $638,000
  • STATUS: Active
  • ON SITE: 39 Days
  • MLS #: 7074032
UPDATED: 8 min ago
$638,000
  • 3
    BEDS
  • 0.1
    ACRES
  • 2
    BATHS
  • 1
    1/2 BATHS
  • 2,845
    SQFT
  • $224
    $/SQFT
Neighborhood:
Type:
Townhouse
Built:
2018
County:

School Information

Elementary School:
Middle School:
High School:

Description

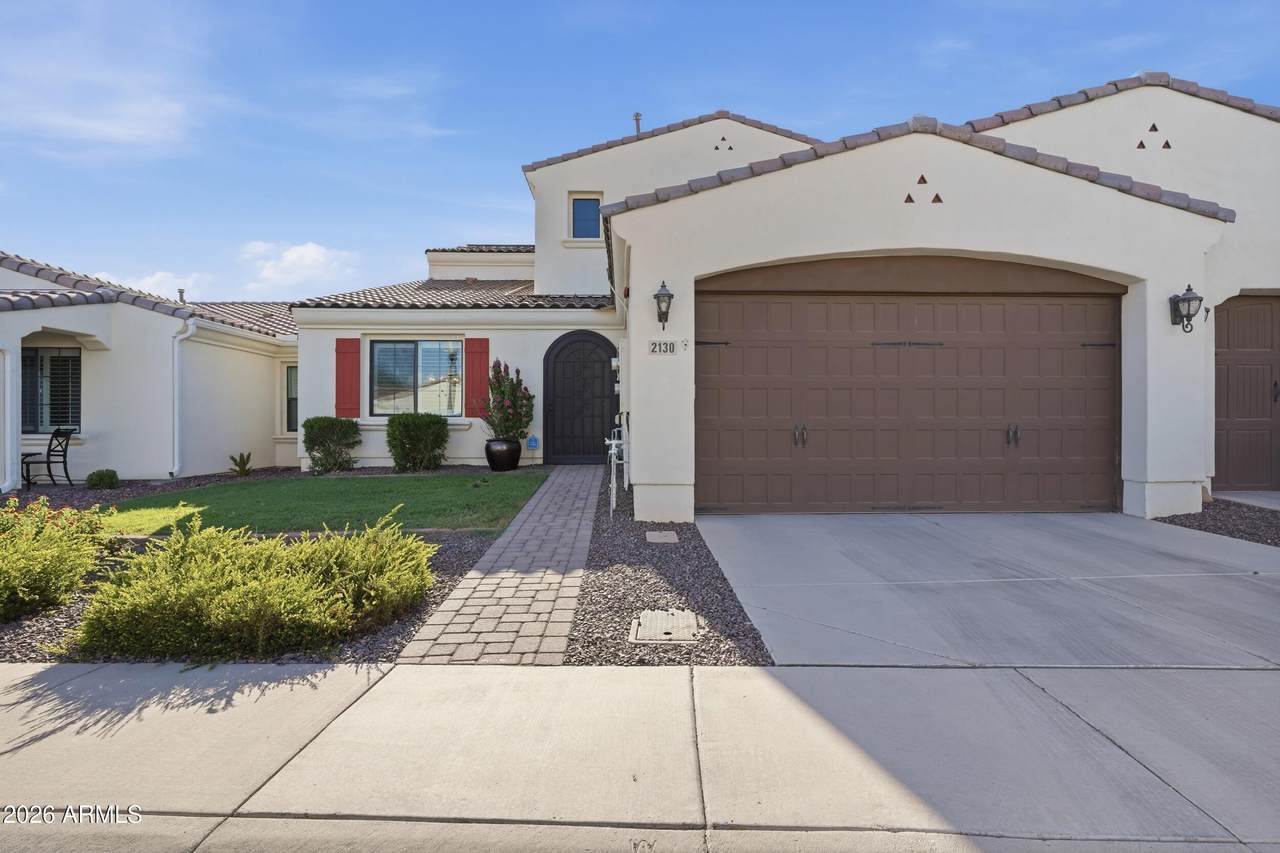
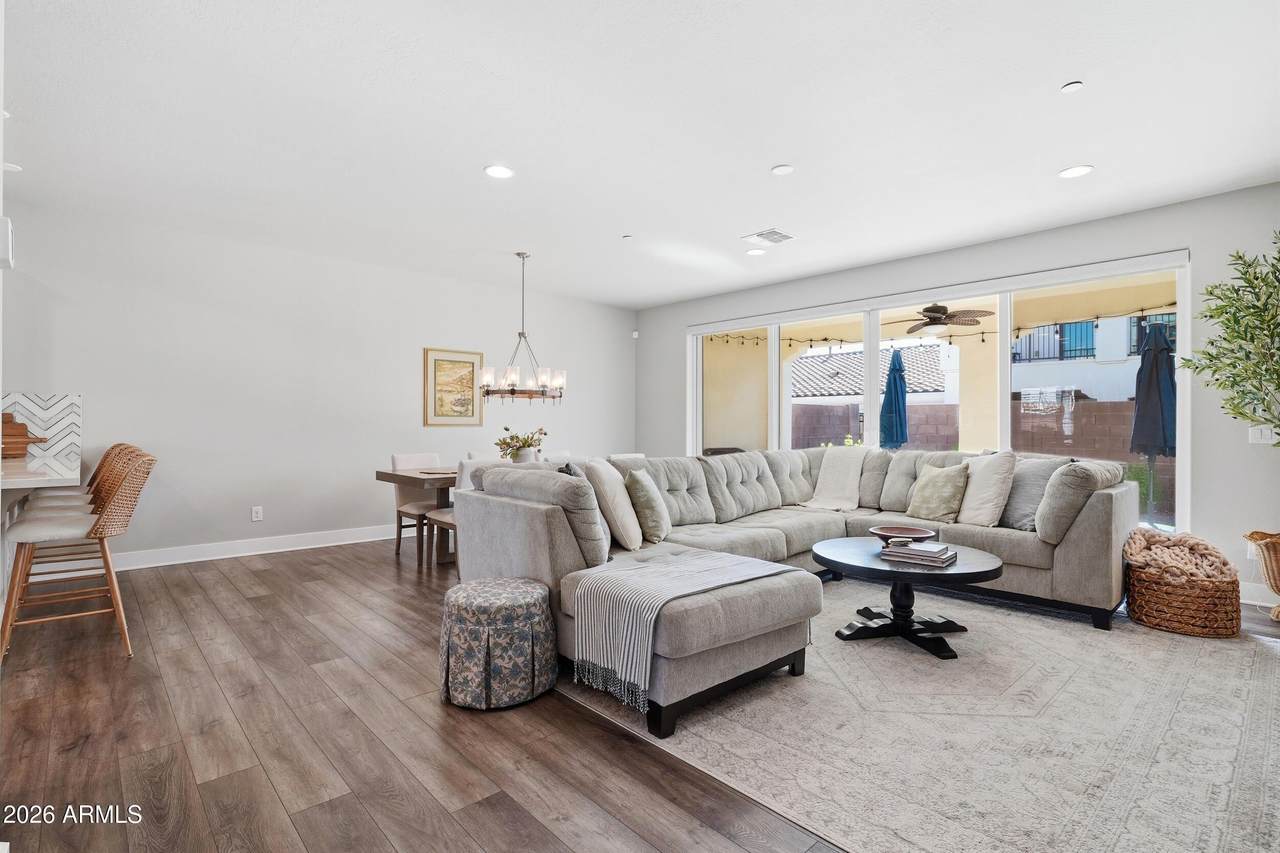
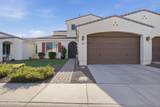
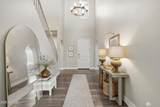
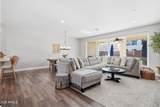
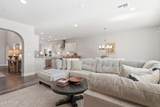
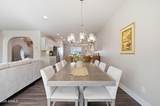
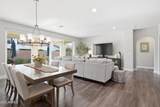
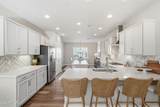
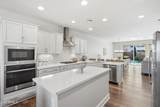
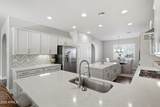
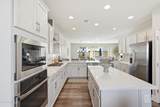
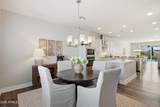
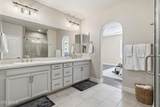
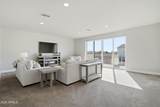
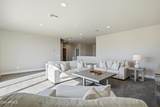
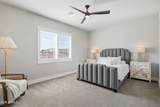
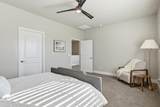
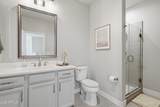
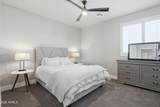
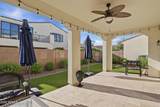
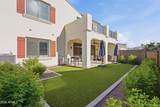
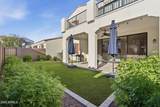
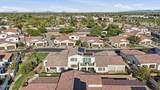
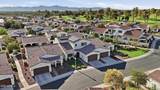
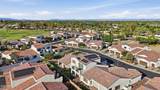
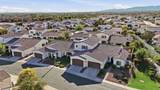
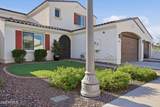
Luxury meets effortless living in the prestigious gated community-Cachet at The Wigwam. This impeccably upgraded residence showcases a chef-inspired kitchen with a coveted Wolf cooktop, quartz countertops, & designer finishes that flow seamlessly into elegant open-concept living spaces. Expansive multi-panel sliding glass doors blur the line between indoors and out, creating an atmosphere perfect for entertaining. The main-level primary suite offers a spa-like retreat, while the upstairs loft, bedrooms, & private balcony provide refined flexibility. Outdoors, a travertine patio, lush landscaping, and turf create a secluded resort-style oasis. Enjoy a prepaid solar lease & moments from championship golf, fine dining, and luxury amenities, this is lock-and-leave living at its finest.

Monthly Payment Calculator


Arizona Regional MLS logo© 2026 Arizona Regional Multiple Listing Service, Inc. All rights reserved. All information should be verified by the recipient and none is guaranteed as accurate by ARMLS. The ARMLS logo indicates a property listed by a real estate brokerage other than West USA Realty. Data last updated 2026-10-11T16:12:42.883.
www.househelpersaz.com/homes/180761007
Print Image

14200 W Village Parkway , #2130 Litchfield Park, AZ 85340

  • Price: $638,000
  • Status: Active
  • On Site: 39 Days
  • Updated: 8 min ago
  • MLS #: 7074032
3
Beds
2
Baths
1
½ Baths
0.1
Acres
2,845
SQFT
$224
$/SQFT
2018
Built
Neighborhood:
Cachet At The Wigwam Amd
County:
Maricopa
Area:
Litchfield Park
Elementary School:
Litchfield Elementary School
Middle School:
Western Sky Middle School
High School:
Millennium High School
Property Description
Luxury meets effortless living in the prestigious gated community-Cachet at The Wigwam. This impeccably upgraded residence showcases a chef-inspired kitchen with a coveted Wolf cooktop, quartz countertops, & designer finishes that flow seamlessly into elegant open-concept living spaces. Expansive multi-panel sliding glass doors blur the line between indoors and out, creating an atmosphere perfect for entertaining. The main-level primary suite offers a spa-like retreat, while the upstairs loft, bedrooms, & private balcony provide refined flexibility. Outdoors, a travertine patio, lush landscaping, and turf create a secluded resort-style oasis. Enjoy a prepaid solar lease & moments from championship golf, fine dining, and luxury amenities, this is lock-and-leave living at its finest.
Exterior Features

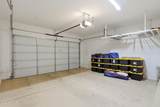
Architectural Style Santa Barbara/Tuscan Attached Garage YN No Carport Spaces 0 Construction Materials StuccoBlock Covered Spaces 2 Exterior Features Balcony Fencing Block Horse Amenities [] Horse YN No Lot Features East/West ExposureSprinklers In RearSprinklers In FrontGrass FrontSynthetic Grass BackAuto Timer H2O FrontAuto Timer H2O Back Open Parking Spaces 2 Other Structures [] Parking Features Attached GarageGarage Door Opener Pool Features [] Pool Private YN No Road Responsibility [] Road Surface Type [] Roof Tile Spa Features Heated View []

Interior Features

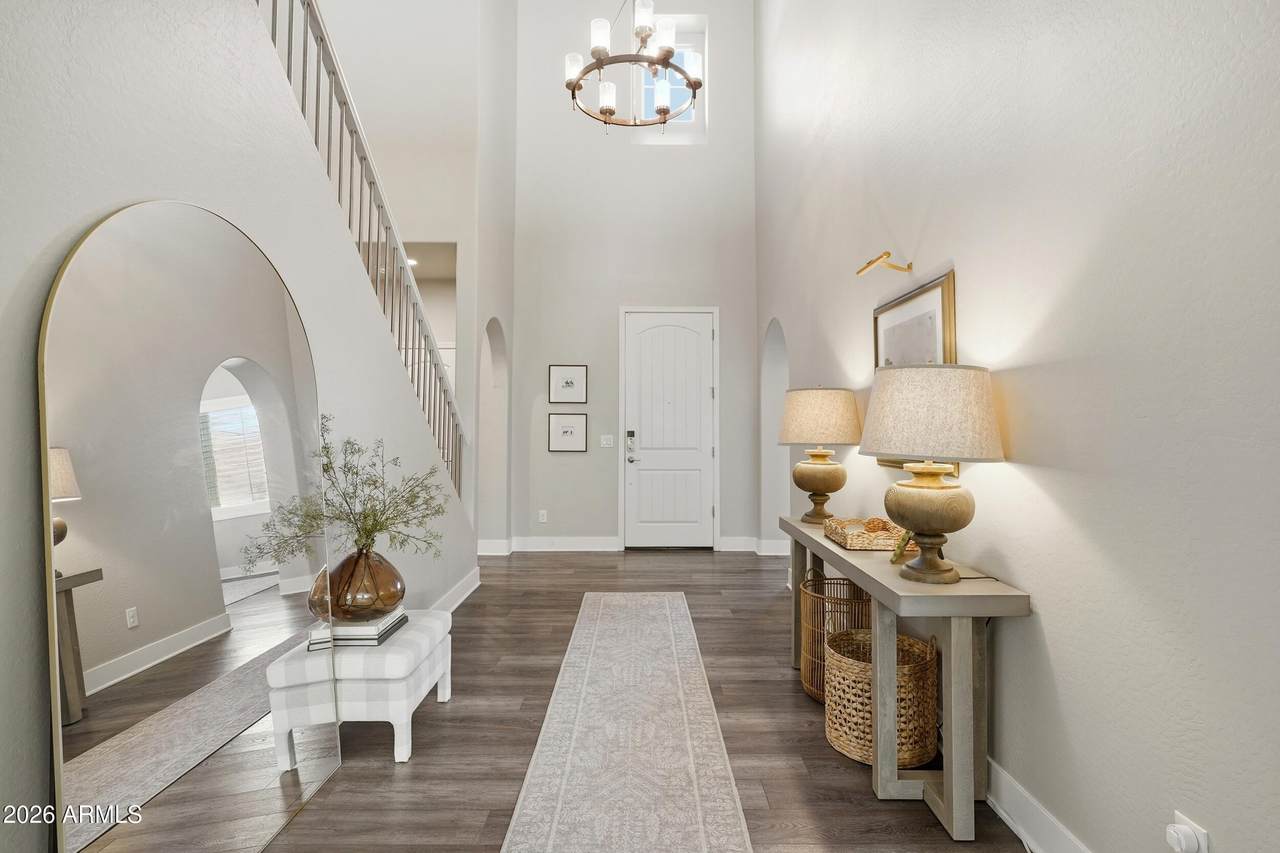
Additional Bedroom Walk In Closet Yes Basement [] Basement YN No Bedroom Split Yes Bedrooms Plus 5 Common Walls 1 Common Wall Cooling Central AirCeiling Fan(s)Programmable Thmstat Cooling YN Yes Fireplace Features [] Fireplace YN No Heating Natural Gas Heating YN Yes Interior Features Quartz CountertopsHigh Speed InternetDouble VanityMaster DownstairsBreakfast Bar9+ Flat CeilingsVaulted Ceiling(s)Kitchen IslandPantryFull Bth Master BdrmSeparate Shwr & Tub Laundry Features Inside Loft Yes Master Bedroom Downstairs Yes Pantry Yes Plumbing Gas Hot Water Heater Yes Separate Den Office YN Yes Window Features Low-Emissivity WindowsDual PaneENERGY STAR Qualified WindowsMechanical Sun Shds

Property Features

Accessibility Features [] Association Fee 219 Association Fee Frequency Monthly Association Fee Includes Maintenance GroundsStreet MaintFront Yard MaintMaintenance Exterior Association YN Yes Auction No Builder Name Cachet Capmprovement Impact Fee 636 City Services Yes Community Features PoolGolfGatedCommunity Spa HtdBiking/Walking PathFitness Center Community Pool YN Yes Current Financing [] Disclosures Agency Discl ReqSeller Discl Avail Flooring CarpetVinylTile Green Energy Efficient Solar Panels Green Water Conservation [] Land Lease YN No Listing Terms VA LoanCashConventionalFHA Other Fees Description Reserve Other Fees HOA 438 Ownership Fee Simple Ownership Fractional YN No PADFee YN2 No Possible Use None Prepaid Association Fees HOA 438 Property Attached YN Yes Property Condition [] Property Sub Type Townhouse Rec Center Fee YN No Security Features Fire Sprinkler System Sewer Public Sewer Special Assessment HOA No Special Listing Conditions N/A Special Listing Conditions None Yes Tax Annual Amount 2695 Tax Year 2025 Total Monthly Fee 219 Unit Style One Common Wall Yes Unit Style Street Facing Yes Unit Style Two Levels Yes Utilities [] Water Source Pvt Water Company

Arizona Regional MLS logo Listing provided by HomeSmart: 602-230-7600. .


Arizona Regional MLS logo© 2026 Arizona Regional Multiple Listing Service, Inc. All rights reserved. All information should be verified by the recipient and none is guaranteed as accurate by ARMLS. The ARMLS logo indicates a property listed by a real estate brokerage other than West USA Realty. Data last updated 2026-10-11T16:12:42.883.
 
https://bt-photos.global.ssl.fastly.net/armls/1280_boomver_2_7074032-2.jpg https://bt-photos.global.ssl.fastly.net/armls/1280_boomver_2_7074032-2.jpg https://bt-photos.global.ssl.fastly.net/armls/1280_boomver_2_7074032-2.jpg
Logo
West USA Realty
2340 E. Beardsley Rd. #110
Phoenix AZ, 85024