Skip To Content

1401 N Granite Reef Road , #1019

Scottsdale, AZ 85257
  • $755,000
  • STATUS: Active
  • ON SITE: 139 Days
  • MLS #: 7033613
UPDATED: 49 min ago
$755,000
  • 3
    BEDS
  • 0.03
    ACRES
  • 3
    BATHS
  • 0
    1/2 BATHS
  • 2,012
    SQFT
  • $375
    $/SQFT
Type:
Townhouse
Built:
2018
County:
Area:

School Information

Elementary School:
Middle School:
High School:

Description

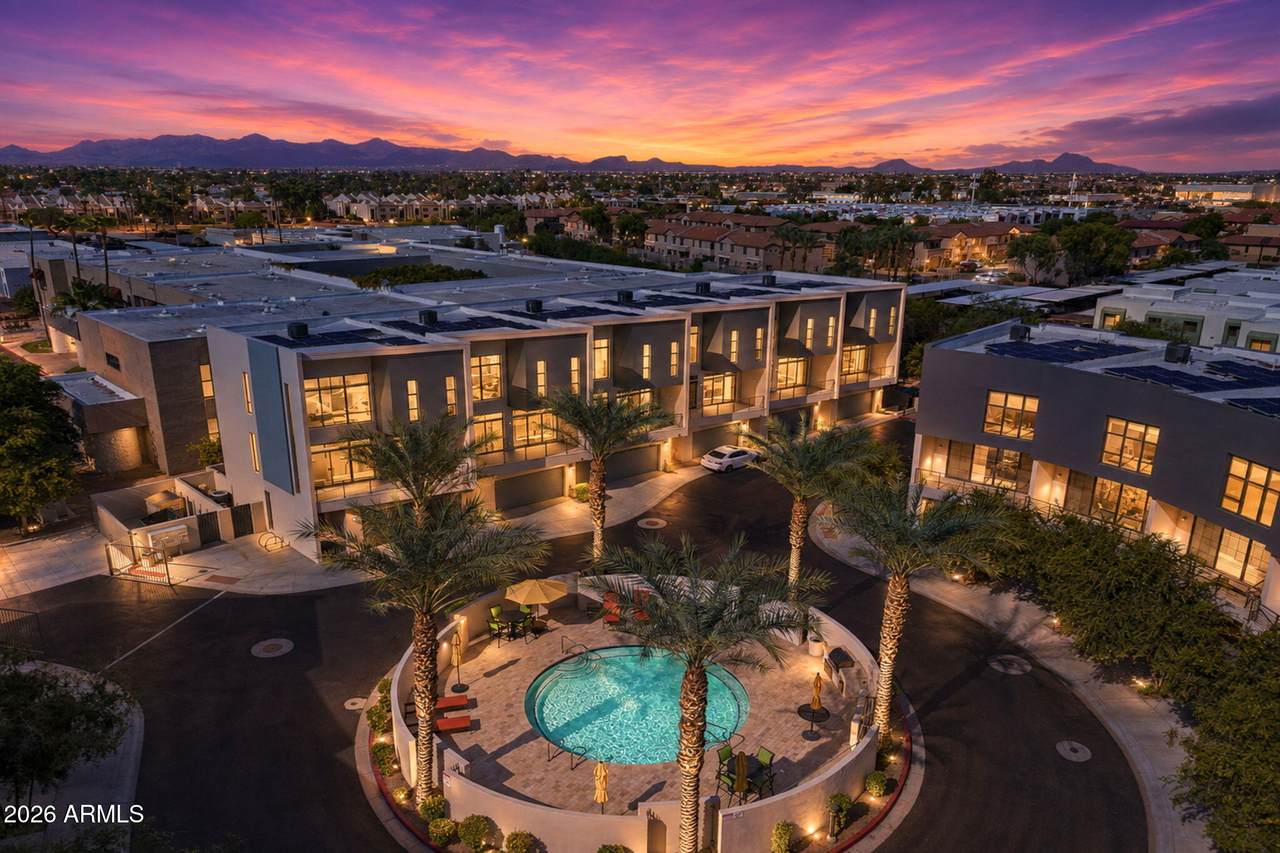
Reimagined in 2026 with designer finishes, Circle Lofts is a limited collection of just 20 architecturally striking townhomes designed around a bold and unexpected idea: community as art. Homes are oriented along a graceful arch that embraces the central pool, creating intentional view corridors and a connection to the heart of the community. Three private bedroom suites, one on each level provide comfort and separation, the lower bedroom accesses a private yard. Soaring 2 story ceilings showcase livable luxury with floating staircases, unexpected angles, expansive multi-slide doors, and carefully curated finishes. A secure gated entry and owned solar complete a community that is as thoughtful as it is visually compelling. Circle Lofts is not just a place to live--it's a statement

Monthly Payment Calculator


Arizona Regional MLS logo© 2026 Arizona Regional Multiple Listing Service, Inc. All rights reserved. All information should be verified by the recipient and none is guaranteed as accurate by ARMLS. The ARMLS logo indicates a property listed by a real estate brokerage other than West USA Realty. Data last updated 2026-10-13T23:13:09.1.
www.househelpersaz.com/homes/176900127
Print Image

1401 N Granite Reef Road , #1019 Scottsdale, AZ 85257

  • Price: $755,000
  • Status: Active
  • On Site: 139 Days
  • Updated: 49 min ago
  • MLS #: 7033613
3
Beds
3
Baths
0
½ Baths
0.03
Acres
2,012
SQFT
$375
$/SQFT
2018
Built
Neighborhood:
Granite Reef Circle Lofts Replat
County:
Maricopa
Area:
Scottsdale
Elementary School:
Hohokam Elementary School
Middle School:
Tonalea Middle School
High School:
Coronado High School
Property Description
Reimagined in 2026 with designer finishes, Circle Lofts is a limited collection of just 20 architecturally striking townhomes designed around a bold and unexpected idea: community as art. Homes are oriented along a graceful arch that embraces the central pool, creating intentional view corridors and a connection to the heart of the community. Three private bedroom suites, one on each level provide comfort and separation, the lower bedroom accesses a private yard. Soaring 2 story ceilings showcase livable luxury with floating staircases, unexpected angles, expansive multi-slide doors, and carefully curated finishes. A secure gated entry and owned solar complete a community that is as thoughtful as it is visually compelling. Circle Lofts is not just a place to live--it's a statement
Exterior Features

Architectural Style Contemporary Attached Garage YN No Building Style Clustered Yes Carport Spaces 0 Construction Materials StuccoWood Frame Covered Spaces 2 Exterior Features BalconyPrivate Yard Fencing Block Horse Amenities [] Horse YN No Lot Features Desert BackDesert Front Open Parking Spaces 0 Other Structures [] Parking Features Attached GarageAttached CarportGarage Door Opener Pool Features [] Pool Private YN No Road Responsibility [] Road Surface Type Asphalt Roof Foam Spa Features None View Mountain(s)

Interior Features

Additional Bedroom Walk In Closet Yes Basement [] Basement YN No Bedrooms Plus 4 Common Walls 2+ Common Walls Cooling Central AirCeiling Fan(s) Cooling YN Yes Fireplace Features [] Fireplace YN No Great Room Yes Heating Heat PumpForced Air Heating YN Yes Interior Features Walk-in PantryQuartz CountertopsUpstairsBreakfast Bar9+ Flat Ceilings3/4 Bath Master Bdrm Laundry Features Inside Loft Yes Master Bedroom Upstairs Yes Master Bedroom Walk In Closet Yes Plumbing Electric Hot Water Heater Yes Separate Den Office YN No Walk In Pantry Yes Window Features ScreensDual Pane

Property Features

Accessibility Features [] Association Fee 330 Association Fee Frequency Monthly Association Fee Includes InsuranceMaintenance GroundsStreet MaintFront Yard MaintMaintenance Exterior Association YN Yes Auction No Builder Name unknown Capmprovement Impact Fee 660 City Services Yes Community Features PoolGatedNear Bus Stop Community Pool YN Yes Current Financing [] Disclosures Agency Discl ReqOther (See Remarks) Flood Zone No Flooring CarpetTile Green Energy Efficient Solar Panels Green Water Conservation [] Land Lease YN No Listing Terms CashConventional Other Fees Description Reserve Contribution Other Fees HOA 990 Ownership Fee Simple Ownership Fractional YN No PADFee YN2 No Possible Use [] Prepaid Association Fees HOA 660 Property Attached YN Yes Property Condition [] Property Sub Type Townhouse Rec Center Fee YN No Security Features Fire Sprinkler System Sewer Public Sewer Special Assessment HOA No Special Listing Conditions N/A Special Listing Conditions None Yes Tax Annual Amount 2468 Tax Year 2025 Total Monthly Fee 330 Unit Style Three Or More Levels Yes Unit Style Two Common Walls Yes Utilities [] Water Source Public

Arizona Regional MLS logo Listing provided by Real Broker: 602-755-3415. .


Arizona Regional MLS logo© 2026 Arizona Regional Multiple Listing Service, Inc. All rights reserved. All information should be verified by the recipient and none is guaranteed as accurate by ARMLS. The ARMLS logo indicates a property listed by a real estate brokerage other than West USA Realty. Data last updated 2026-10-13T23:13:09.1.
 
https://bt-photos.global.ssl.fastly.net/armls/1280_boomver_2_7033613-2.jpg https://bt-photos.global.ssl.fastly.net/armls/1280_boomver_2_7033613-2.jpg https://bt-photos.global.ssl.fastly.net/armls/1280_boomver_2_7033613-2.jpg
Logo
West USA Realty
2340 E. Beardsley Rd. #110
Phoenix AZ, 85024