Skip To Content

14002 N 49TH Avenue , #1037

Glendale, AZ 85306
  • $220,000
  • STATUS: Active
  • ON SITE: 157 Days
  • MLS #: 7026314
UPDATED: 79 min ago
$220,000
  • 1
    BEDS
  • 0.02
    ACRES
  • 1
    BATHS
  • 0
    1/2 BATHS
  • 1,016
    SQFT
  • $217
    $/SQFT
Neighborhood:
Type:
Townhouse
Built:
1986
County:
Area:

School Information

Elementary School:
High School:

Description

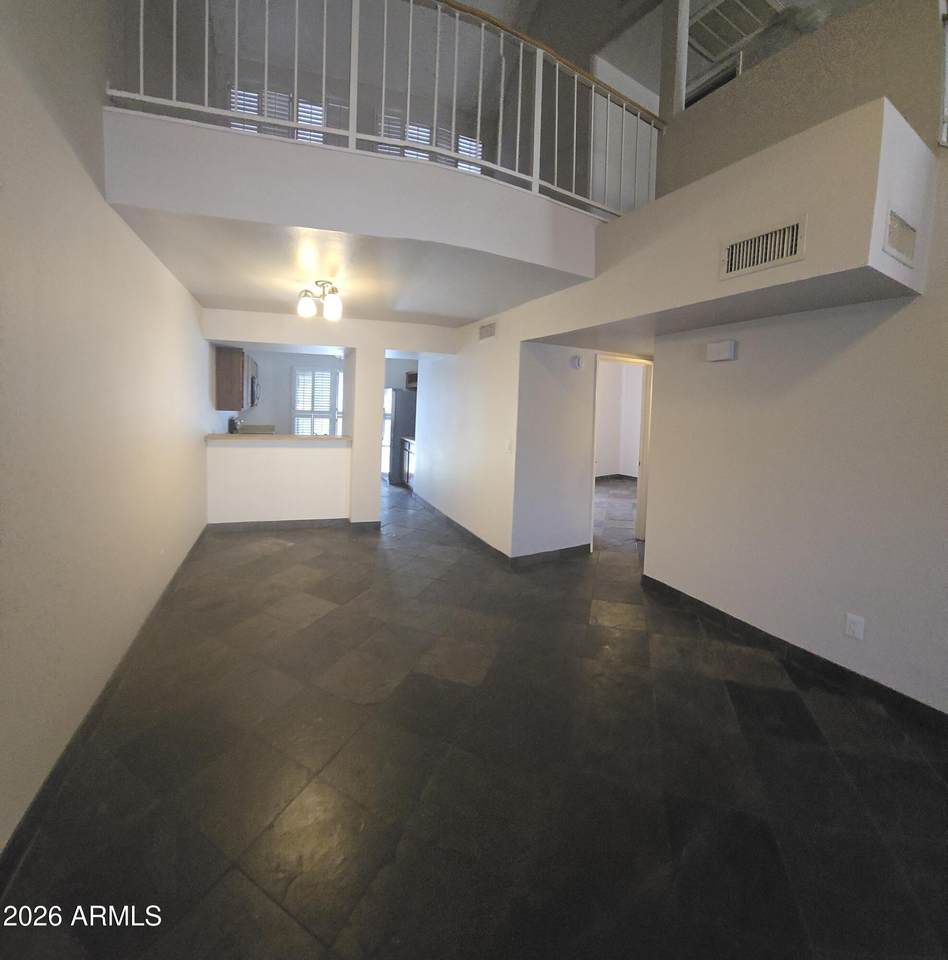
Nice one bedroom and one bathroom townhouse with a loft. The property is conveniently located very near the ASU West campus. This unit features newer refrigerator, electric range, dishwasher, and built-in microwave. It has shutters on the main windows and ceiling fans for additional cooling. There is also a full size washer and dryer located in the one car direct access garage. The community features a pool and SPA along with nice large pine trees and a grassy area. HOA put on a new roof in the last 3 months.

Monthly Payment Calculator


Arizona Regional MLS logo© 2026 Arizona Regional Multiple Listing Service, Inc. All rights reserved. All information should be verified by the recipient and none is guaranteed as accurate by ARMLS. The ARMLS logo indicates a property listed by a real estate brokerage other than West USA Realty. Data last updated 2026-10-14T08:12:59.133.
www.househelpersaz.com/homes/176304665
Print Image

14002 N 49TH Avenue , #1037 Glendale, AZ 85306

  • Price: $220,000
  • Status: Active
  • On Site: 157 Days
  • Updated: 79 min ago
  • MLS #: 7026314
1
Beds
1
Baths
0
½ Baths
0.02
Acres
1,016
SQFT
$217
$/SQFT
1986
Built
Neighborhood:
Pines
County:
Maricopa
Area:
Glendale
Elementary School:
Sunburst School
Middle School:
Desert Foothills Middle School
High School:
Greenway High School
Property Description
Nice one bedroom and one bathroom townhouse with a loft. The property is conveniently located very near the ASU West campus. This unit features newer refrigerator, electric range, dishwasher, and built-in microwave. It has shutters on the main windows and ceiling fans for additional cooling. There is also a full size washer and dryer located in the one car direct access garage. The community features a pool and SPA along with nice large pine trees and a grassy area. HOA put on a new roof in the last 3 months.
Exterior Features

Architectural Style [] Attached Garage YN No Carport Spaces 0 Construction Materials Wood FramePainted Covered Spaces 1 Exterior Features [] Fencing None Horse Amenities [] Horse YN No Lot Features None Open Parking Spaces 0 Other Structures [] Parking Features Garage Door Opener Pool Features [] Pool Private YN No Road Responsibility [] Road Surface Type [] Roof Composition Spa Features None View []

Interior Features

Basement [] Basement YN No Bedrooms Plus 2 Common Walls [] Cooling Heat PumpCentral AirCeiling Fan(s) Cooling YN Yes Fireplace Features [] Fireplace YN No Great Room Yes Heating Heat PumpElectric Heating YN Yes Interior Features High Speed InternetVaulted Ceiling(s)Full Bth Master BdrmLaminate Counters Laundry Features In Garage Loft Yes Plumbing Electric Hot Water Heater Yes Separate Den Office YN No Window Features []

Property Features

Accessibility Features [] Association Fee 211.97 Association Fee Frequency Monthly Association Fee Includes Roof RepairInsuranceStreet MaintRoof ReplacementMaintenance Exterior Association YN Yes Auction No Builder Name Unknown Capmprovement Impact Fee 0 City Services Yes Community Features PoolCommunity Spa Community Pool YN Yes Current Financing ConventionalNon Assumable Disclosures Agency Discl ReqSeller Discl Avail Flooring LaminateStone Green Energy Efficient [] Green Water Conservation [] Land Lease YN No Listing Terms VA LoanCashConventionalFHA Other Fees HOA 0 Ownership Fee Simple Ownership Fractional YN No PADFee YN2 No Possible Use [] Prepaid Association Fees HOA 423.94 Property Attached YN Yes Property Condition [] Property Sub Type Townhouse Rec Center Fee YN No Security Features [] Sewer Public Sewer Special Assessment HOA No Special Listing Conditions N/A Special Listing Conditions None Yes Tax Annual Amount 681 Tax Year 2025 Total Monthly Fee 211.97 Unit Style Two Levels Yes Utilities [] Water Source Public

Arizona Regional MLS logo Listing provided by RE/MAX Fine Properties: . .


Arizona Regional MLS logo© 2026 Arizona Regional Multiple Listing Service, Inc. All rights reserved. All information should be verified by the recipient and none is guaranteed as accurate by ARMLS. The ARMLS logo indicates a property listed by a real estate brokerage other than West USA Realty. Data last updated 2026-10-14T08:12:59.133.
 
https://bt-photos.global.ssl.fastly.net/armls/1280_boomver_2_7026314-2.jpg https://bt-photos.global.ssl.fastly.net/armls/1280_boomver_2_7026314-2.jpg https://bt-photos.global.ssl.fastly.net/armls/1280_boomver_2_7026314-2.jpg
Logo
West USA Realty
2340 E. Beardsley Rd. #110
Phoenix AZ, 85024