Skip To Content

1351 N Pleasant Drive , #2049

Chandler, AZ 85225
  • $295,000
  • STATUS: Active
  • ON SITE: 48 Days
  • MLS #: 7070245
UPDATED: 209 min ago
$295,000
  • 2
    BEDS
  • 0.02
    ACRES
  • 2
    BATHS
  • 0
    1/2 BATHS
  • 991
    SQFT
  • $298
    $/SQFT
Type:
Townhouse
Built:
2003
County:
Area:

School Information

Elementary School:
High School:

Description

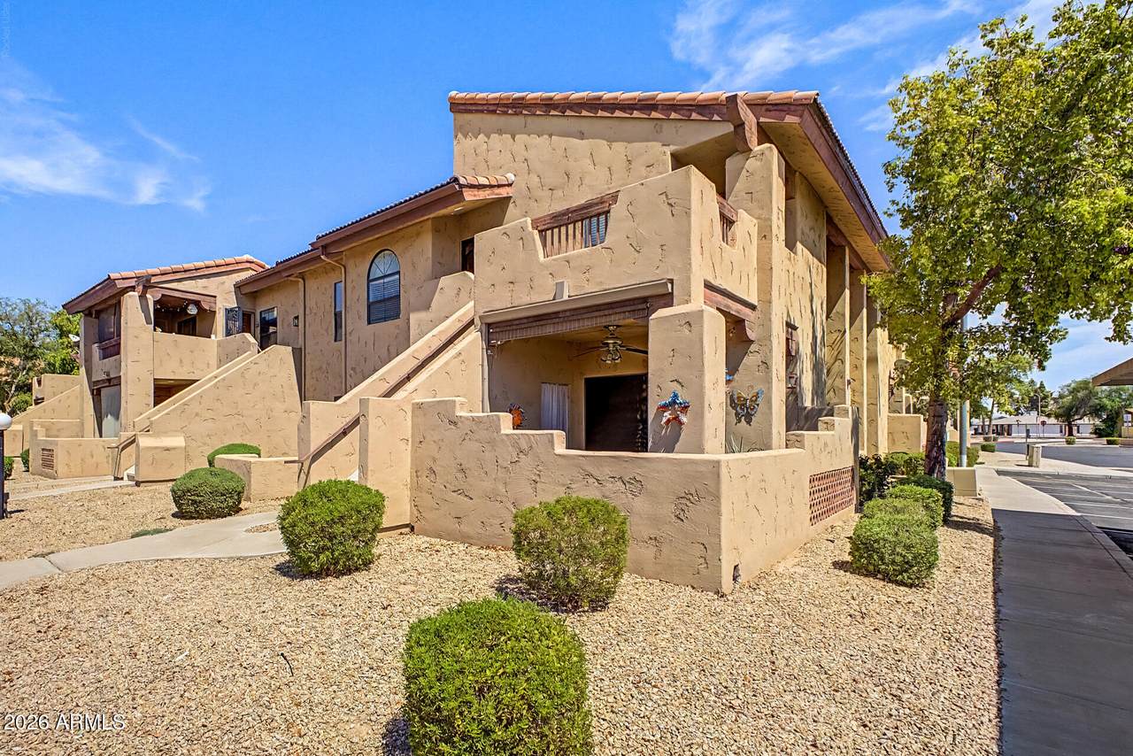
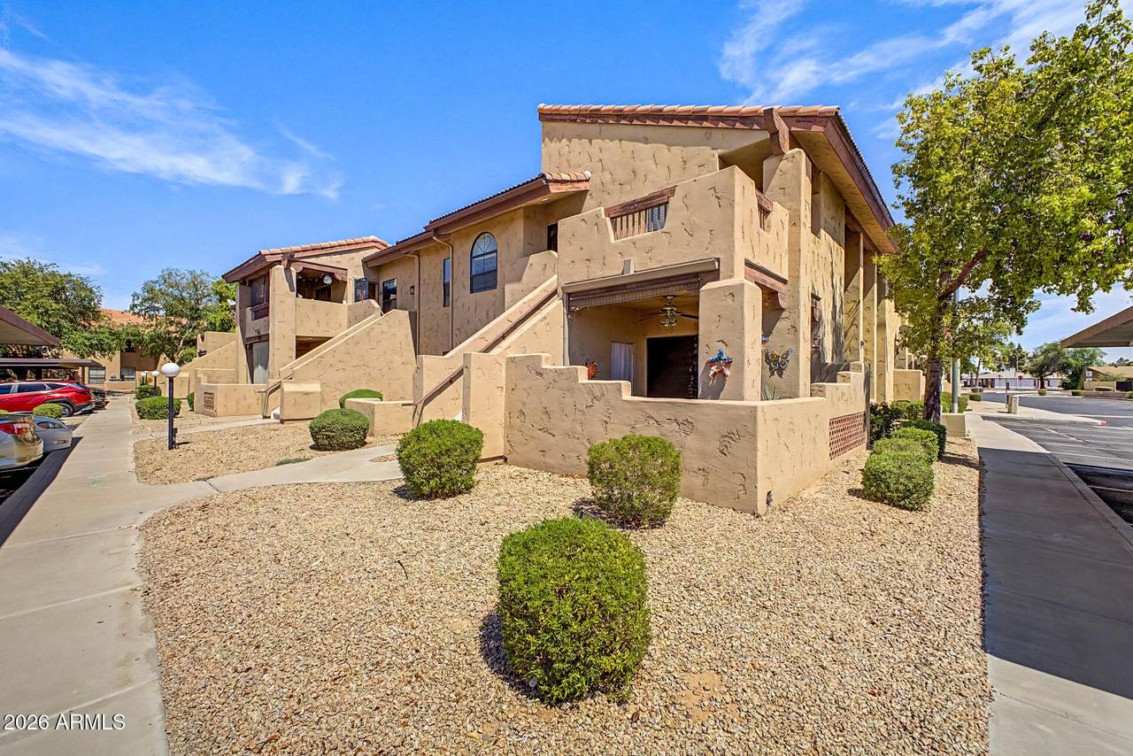
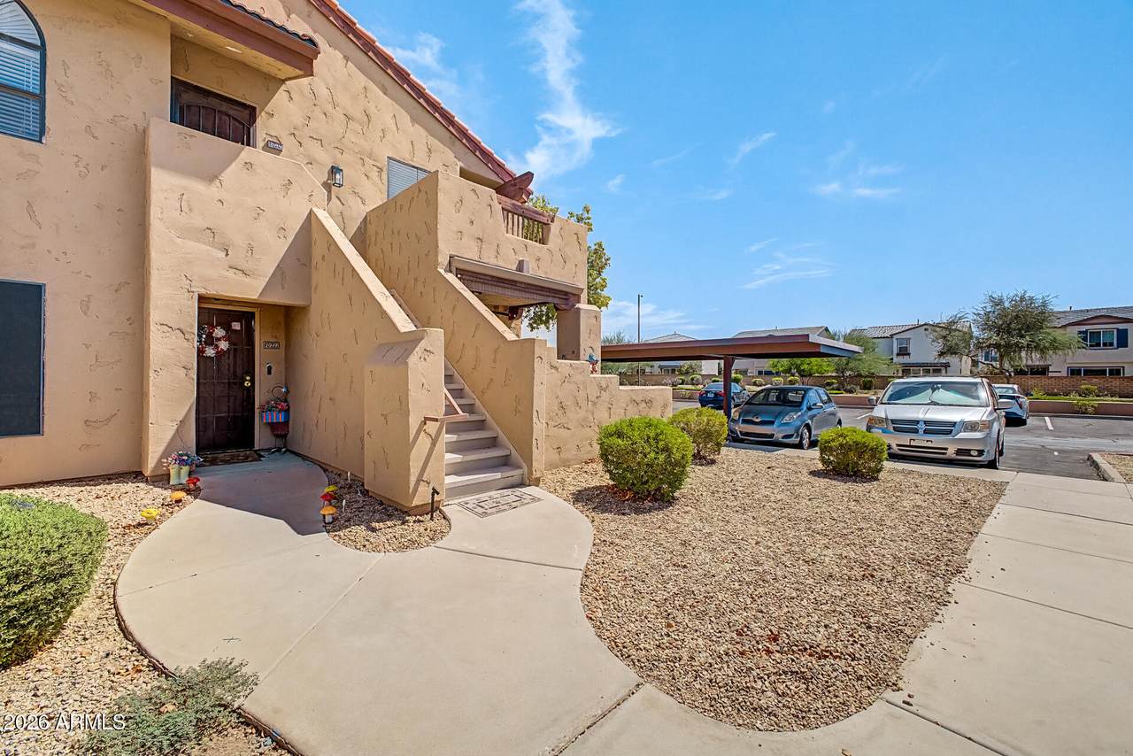
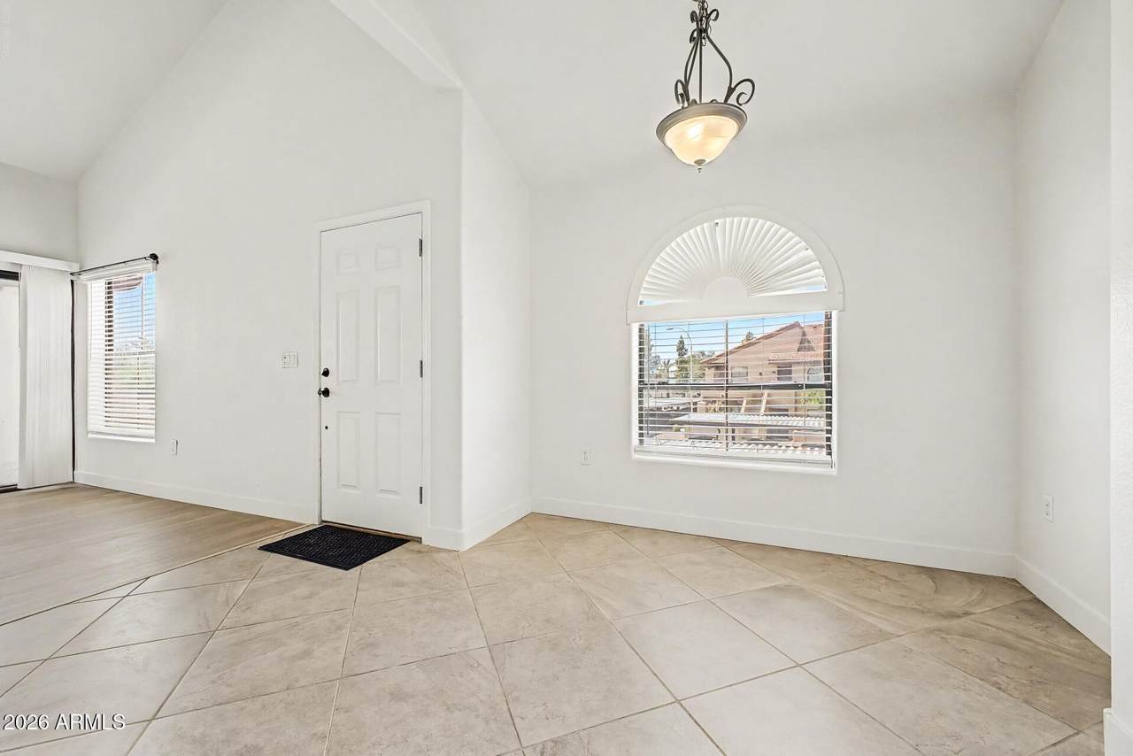
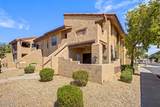
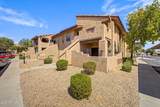
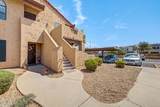
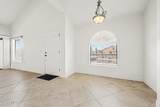
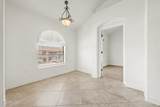
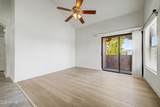
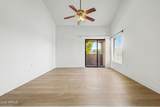
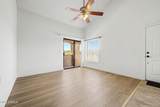
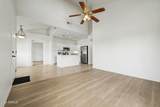
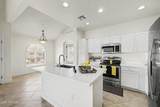
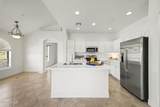
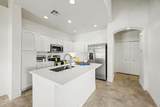
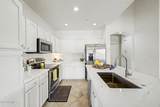
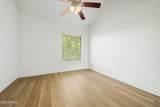
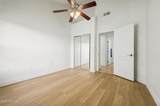
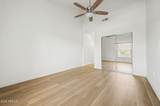
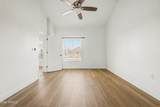
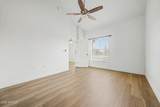
Beautifully updated and move-in ready, this refreshed condo welcomes you with a bright, open feel from the moment you step inside. The living room has been thoughtfully reconfigured by removing the corner niche, creating a more spacious and versatile layout ideal for relaxing, entertaining, or creating a dedicated workspace. The open-concept kitchen shines with crisp white cabinetry, recessed lighting, and stunning new quartz countertops, offering both style and functionality. Fresh interior paint throughout and updated flooring in the bedrooms provide a clean, modern aesthetic, making this home truly turnkey. Thoughtfully refreshed with today's buyer in mind, this inviting residence is ready for you to move in and make it your own

Monthly Payment Calculator


Arizona Regional MLS logo© 2026 Arizona Regional Multiple Listing Service, Inc. All rights reserved. All information should be verified by the recipient and none is guaranteed as accurate by ARMLS. The ARMLS logo indicates a property listed by a real estate brokerage other than West USA Realty. Data last updated 2026-10-10T00:14:27.26.
www.househelpersaz.com/homes/180431455
Print Image

1351 N Pleasant Drive , #2049 Chandler, AZ 85225

  • Price: $295,000
  • Status: Active
  • On Site: 48 Days
  • Updated: 209 min ago
  • MLS #: 7070245
2
Beds
2
Baths
0
½ Baths
0.02
Acres
991
SQFT
$298
$/SQFT
2003
Built
Neighborhood:
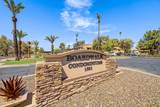
Boardwalk at the Villages of Chandler AMD
County:
Maricopa
Area:
Chandler
Elementary School:
Knox Gifted Academy
Middle School:
John M Andersen Elementary School
High School:
Basha High School
Property Description
Beautifully updated and move-in ready, this refreshed condo welcomes you with a bright, open feel from the moment you step inside. The living room has been thoughtfully reconfigured by removing the corner niche, creating a more spacious and versatile layout ideal for relaxing, entertaining, or creating a dedicated workspace. The open-concept kitchen shines with crisp white cabinetry, recessed lighting, and stunning new quartz countertops, offering both style and functionality. Fresh interior paint throughout and updated flooring in the bedrooms provide a clean, modern aesthetic, making this home truly turnkey. Thoughtfully refreshed with today's buyer in mind, this inviting residence is ready for you to move in and make it your own
Exterior Features

Architectural Style [] Attached Garage YN No Carport Spaces 1 Construction Materials StuccoWood Frame Covered Spaces 1 Exterior Features [] Fencing None Horse Amenities [] Horse YN No Lot Features None Open Parking Spaces 0 Other Structures [] Parking Features Assigned Pool Features Outdoor Pool Private YN Yes Road Responsibility [] Road Surface Type [] Roof Tile Spa Features None View []

Interior Features

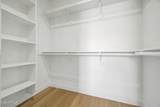
Basement [] Basement YN No Bedrooms Plus 2 Common Walls Neighbor Below Cooling Central AirCeiling Fan(s) Cooling YN Yes Fireplace Features [] Fireplace YN No Heating Electric Heating YN Yes Interior Features Eat-in KitchenBreakfast BarVaulted Ceiling(s)Kitchen IslandFull Bth Master Bdrm Laundry Features Wshr/Dry HookUp Only Master Bedroom Split Yes Master Bedroom Walk In Closet Yes Separate Den Office YN No Window Features Dual Pane

Property Features

Accessibility Features [] Association Fee 216 Association Fee Frequency Monthly Association Fee Includes InsuranceSewerMaintenance GroundsTrashRoof ReplacementMaintenance Exterior Association YN Yes Auction No Builder Name unknown Capmprovement Impact Fee 0 City Services Yes Community Features PoolCommunity SpaNear Bus StopTennis Court(s)Biking/Walking PathFitness Center Community Pool YN Yes Current Financing FHA Disclosures Agency Discl ReqOther (See Remarks) Flooring LaminateTile Green Energy Efficient [] Green Water Conservation [] Land Lease YN No Listing Terms CashConventionalFHAVA Loan Other Fees HOA 0 Ownership Fee Simple Ownership Fractional YN No PADFee YN2 No Possible Use [] Prepaid Association Fees HOA 432 Property Attached YN Yes Property Condition [] Property Sub Type Townhouse Rec Center Fee YN No Security Features [] Sewer Public Sewer Special Assessment HOA No Special Listing Conditions N/A Special Listing Conditions None Yes Tax Annual Amount 888 Tax Year 2025 Total Monthly Fee 216 Unit Style All On One Level Yes Unit Style Neighbor Below Yes Utilities [] Water Source Public

Arizona Regional MLS logo Listing provided by eXp Realty: 888-897-7821. .


Arizona Regional MLS logo© 2026 Arizona Regional Multiple Listing Service, Inc. All rights reserved. All information should be verified by the recipient and none is guaranteed as accurate by ARMLS. The ARMLS logo indicates a property listed by a real estate brokerage other than West USA Realty. Data last updated 2026-10-10T00:14:27.26.
 
https://bt-photos.global.ssl.fastly.net/armls/1280_boomver_1_7070245-2.jpg https://bt-photos.global.ssl.fastly.net/armls/1280_boomver_1_7070245-2.jpg https://bt-photos.global.ssl.fastly.net/armls/1280_boomver_1_7070245-2.jpg
Logo
West USA Realty
2340 E. Beardsley Rd. #110
Phoenix AZ, 85024