
Skip To Content

1350 S Greenfield Road , #1174

Mesa, AZ 85206
  • $375,000
  • STATUS: Active
  • ON SITE: 7 Days
  • MLS #: 7087307
UPDATED: 29 min ago
$375,000
  • 4
    BEDS
  • 0.04
    ACRES
  • 2
    BATHS
  • 2
    1/2 BATHS
  • 1,750
    SQFT
  • $214
    $/SQFT
Type:
Townhouse
Built:
2007
County:
Area:

School Information

Elementary School:
High School:

Description

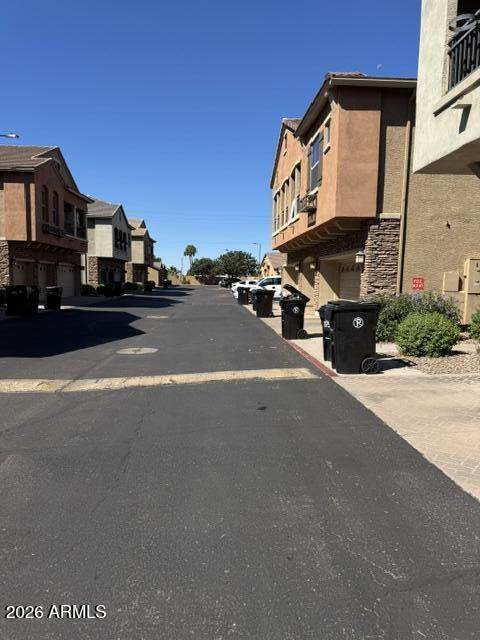
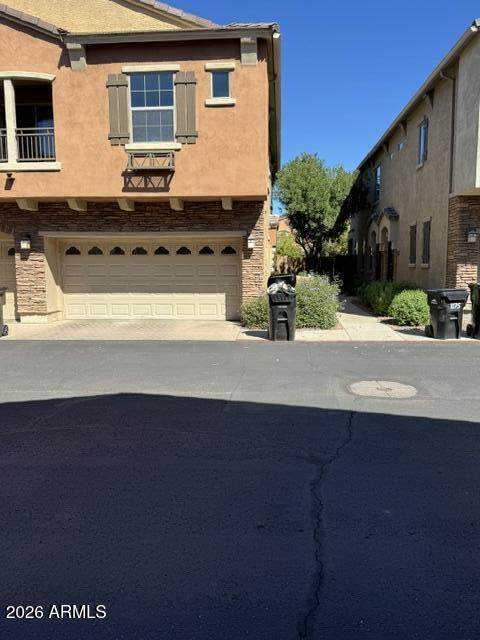
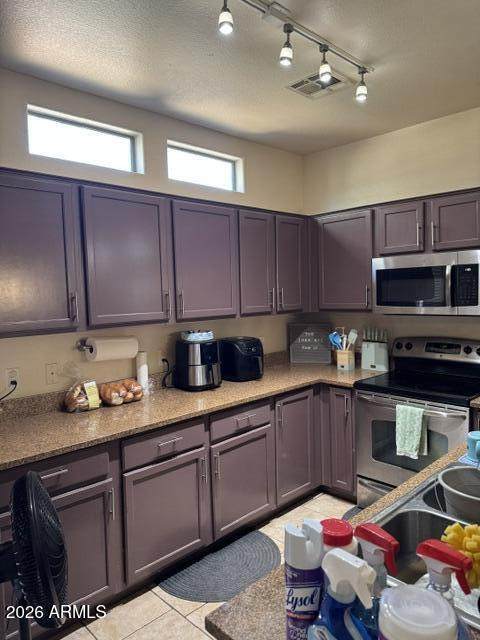
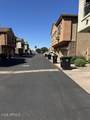
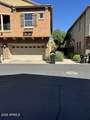
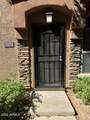
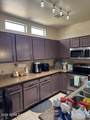
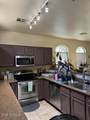
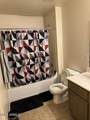
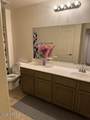
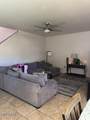
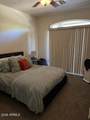
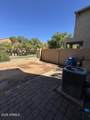
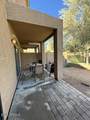
This stunning 4-bedroom, 2.5-bathroom, 2-story condo is located in an exclusive gated community, offering both luxury and convenience. With 1,750 sqft of bright living space, the home features a loft and den, as well as large dual-pane windows that fill the home with natural light. The split primary bedroom is conveniently located downstairs and includes a walk-in closet. The kitchen is perfect for both cooking and entertaining, complete with a pantry, granite countertops, an eat-in area, and a breakfast bar. Outside, the covered patio offers views through wrought iron fencing, opening up to lush common space. Conveniently near the 60 freeway and shopping centers, the community also boasts a children's playground, heated pool, and spa.

Monthly Payment Calculator


Arizona Regional MLS logo© 2026 Arizona Regional Multiple Listing Service, Inc. All rights reserved. All information should be verified by the recipient and none is guaranteed as accurate by ARMLS. The ARMLS logo indicates a property listed by a real estate brokerage other than West USA Realty. Data last updated 2026-10-09T12:14:10.333.
www.househelpersaz.com/homes/181689342
Print Image

1350 S Greenfield Road , #1174 Mesa, AZ 85206

  • Price: $375,000
  • Status: Active
  • On Site: 7 Days
  • Updated: 29 min ago
  • MLS #: 7087307
4
Beds
2
Baths
2
½ Baths
0.04
Acres
1,750
SQFT
$214
$/SQFT
2007
Built
Neighborhood:
Tesoro at Greenfield Condominium
County:
Maricopa
Area:
Mesa
Elementary School:
Wilson Elementary School
Middle School:
Franklin Junior High School
High School:
Mesa High School
Property Description
This stunning 4-bedroom, 2.5-bathroom, 2-story condo is located in an exclusive gated community, offering both luxury and convenience. With 1,750 sqft of bright living space, the home features a loft and den, as well as large dual-pane windows that fill the home with natural light. The split primary bedroom is conveniently located downstairs and includes a walk-in closet. The kitchen is perfect for both cooking and entertaining, complete with a pantry, granite countertops, an eat-in area, and a breakfast bar. Outside, the covered patio offers views through wrought iron fencing, opening up to lush common space. Conveniently near the 60 freeway and shopping centers, the community also boasts a children's playground, heated pool, and spa.
Exterior Features

Architectural Style Territorial/Santa Fe Attached Garage YN No Carport Spaces 0 Construction Materials StuccoPaintedBlock Covered Spaces 2 Exterior Features Private Yard Fencing BlockWrought Iron Horse Amenities [] Horse YN No Lot Features Borders Common AreaAdjacent to WashNorth/South ExposureDesert Front Open Parking Spaces 0 Other Structures [] Parking Features UnassignedGarage Door OpenerDirect Access Pool Features [] Pool Private YN No Road Responsibility [] Road Surface Type [] Roof Tile Spa Features Heated View []

Interior Features

Basement [] Basement YN No Bedrooms Plus 6 Common Walls [] Cooling Central Air Cooling YN Yes Fireplace Features [] Fireplace YN No Heating Electric Heating YN Yes Interior Features Granite CountersMaster DownstairsEat-in KitchenBreakfast BarPantryFull Bth Master Bdrm Laundry Features [] Loft Yes Master Bedroom Downstairs Yes Master Bedroom Split Yes Pantry Yes Separate Den Office YN Yes Window Features Dual Pane

Property Features

Accessibility Features [] Adjacent To Wash Yes Association Fee 205 Association Fee Frequency Monthly Association Fee Includes Maintenance Exterior Association YN Yes Auction No Borders Common Area Yes Builder Name : D R HORTON HOMES Capmprovement Impact Fee 0 City Services Yes Community Features PoolGatedCommunity Spa HtdPlayground Community Pool YN Yes Current Financing Conventional Disclosures Agency Discl Req Flooring CarpetTile Green Energy Efficient [] Green Water Conservation [] Land Lease YN No Listing Terms VA LoanCashConventionalFHA North South Exposure Yes Other Fees HOA 0 Ownership Fee Simple Ownership Fractional YN No PADFee YN2 No Possible Use [] Prepaid Association Fees HOA 0 Property Attached YN Yes Property Condition [] Property Sub Type Townhouse Rec Center Fee YN No Rec Center Fee2 YN No Security Features Fire Sprinkler System Sewer Public Sewer Special Assessment HOA No Special Listing Conditions N/A Special Listing Conditions None Yes Tax Annual Amount 1461 Tax Year 2025 Total Monthly Fee 205 Utilities [] Water Source Public

Arizona Regional MLS logo Listing provided by ProSmart Realty: 480-540-2213. .


Arizona Regional MLS logo© 2026 Arizona Regional Multiple Listing Service, Inc. All rights reserved. All information should be verified by the recipient and none is guaranteed as accurate by ARMLS. The ARMLS logo indicates a property listed by a real estate brokerage other than West USA Realty. Data last updated 2026-10-09T12:14:10.333.
 
https://bt-photos.global.ssl.fastly.net/armls/orig_boomver_1_7087307-2.jpg https://bt-photos.global.ssl.fastly.net/armls/orig_boomver_1_7087307-2.jpg https://bt-photos.global.ssl.fastly.net/armls/orig_boomver_1_7087307-2.jpg
Logo
West USA Realty
2340 E. Beardsley Rd. #110
Phoenix AZ, 85024