







Skip To Content

1326 N Central Avenue , #409

Phoenix, AZ 85004
  • $375,000
  • STATUS: Active
  • ON SITE: 54 Days
  • MLS #: 7084383
UPDATED: 7 min ago
$375,000
  • 1
    BEDS
  • 0.02
    ACRES
  • 2
    BATHS
  • 0
    1/2 BATHS
  • 1,101
    SQFT
  • $341
    $/SQFT
Type:
Condo
Built:
2004
County:
Area:

School Information

Elementary School:
High School:

Description

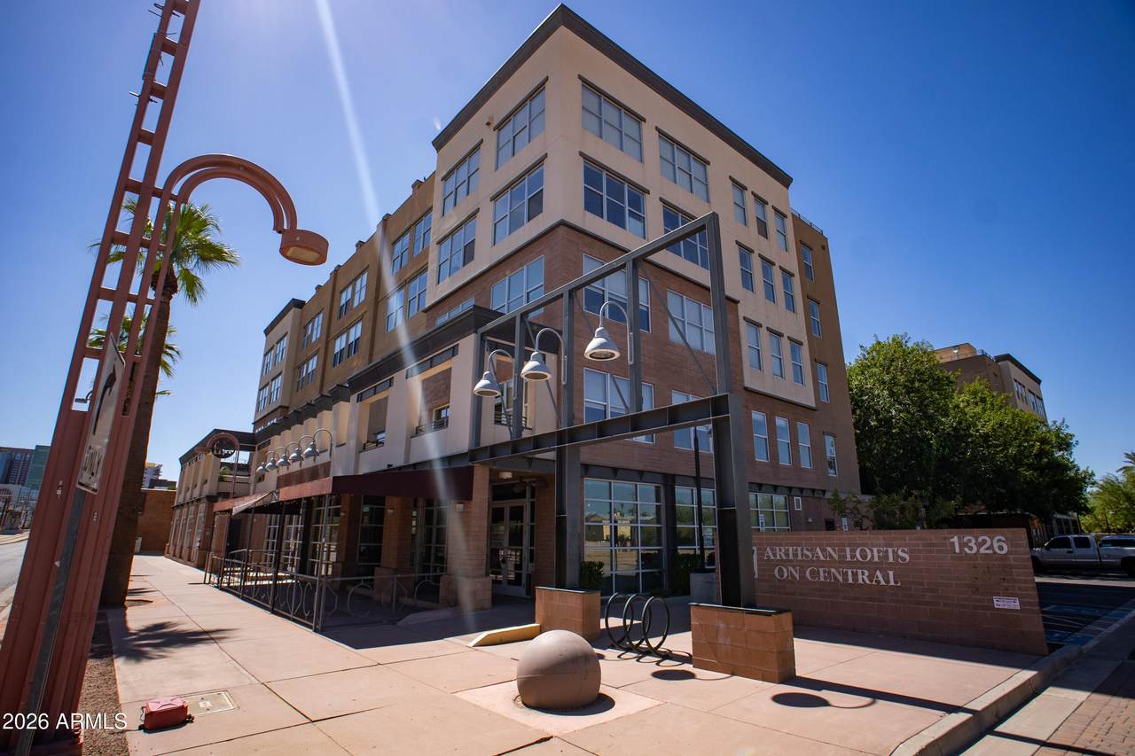
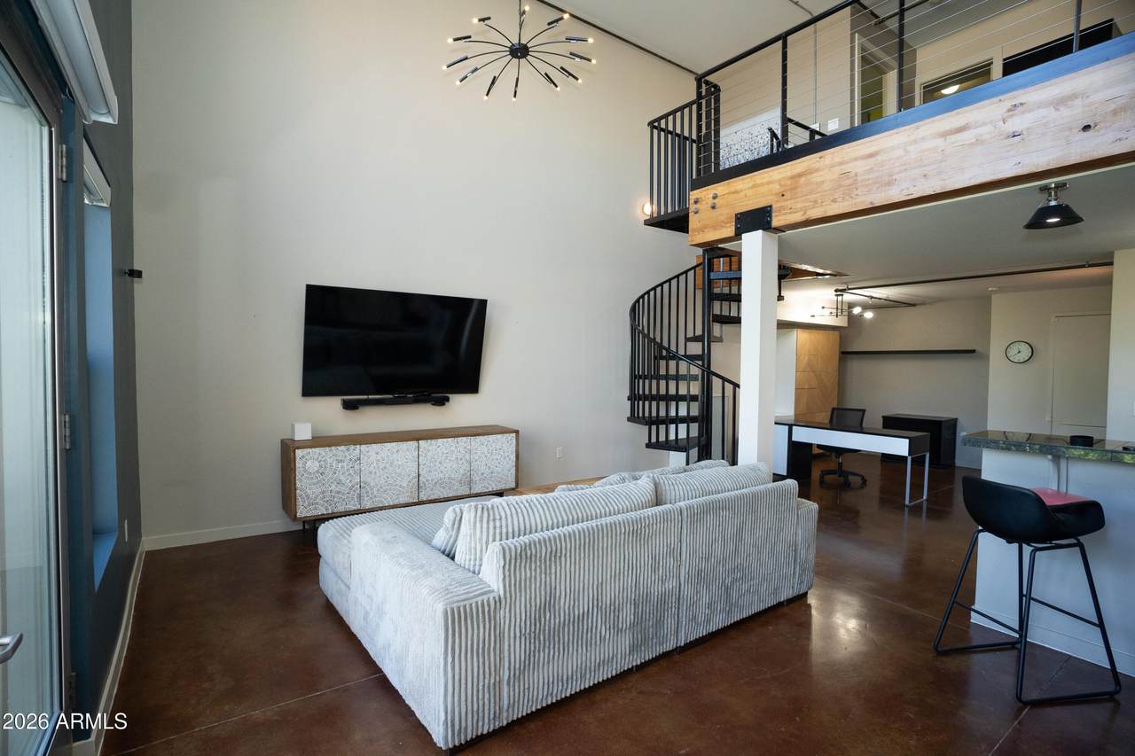
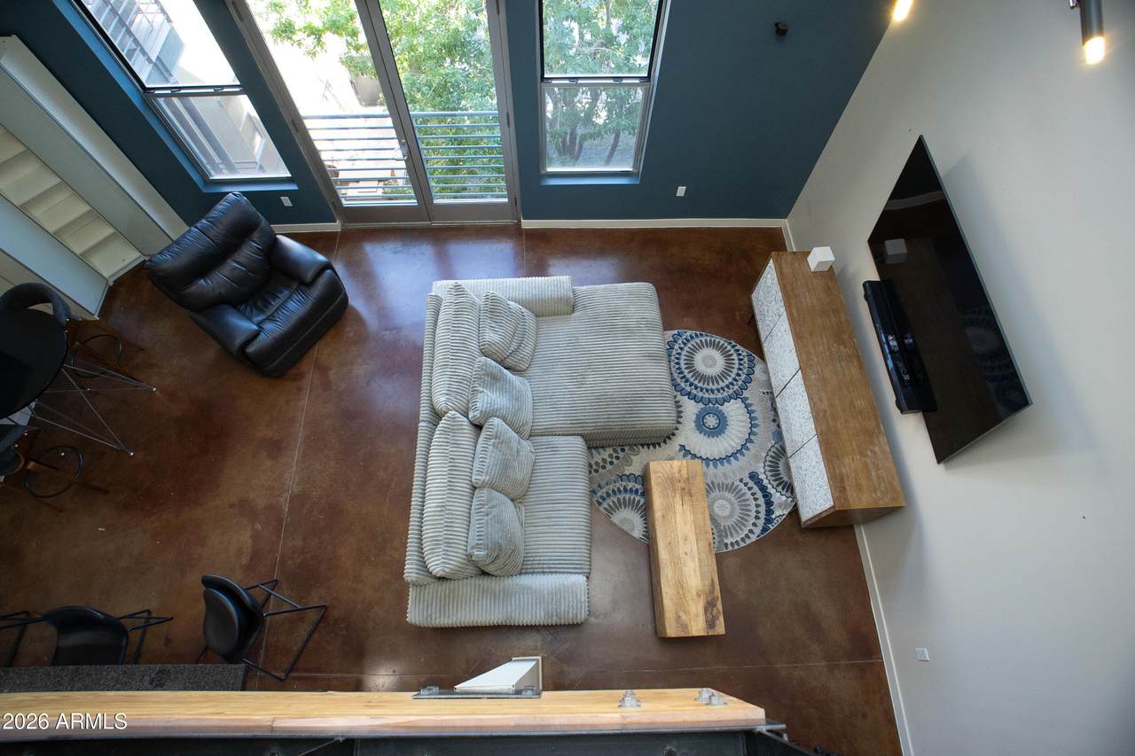
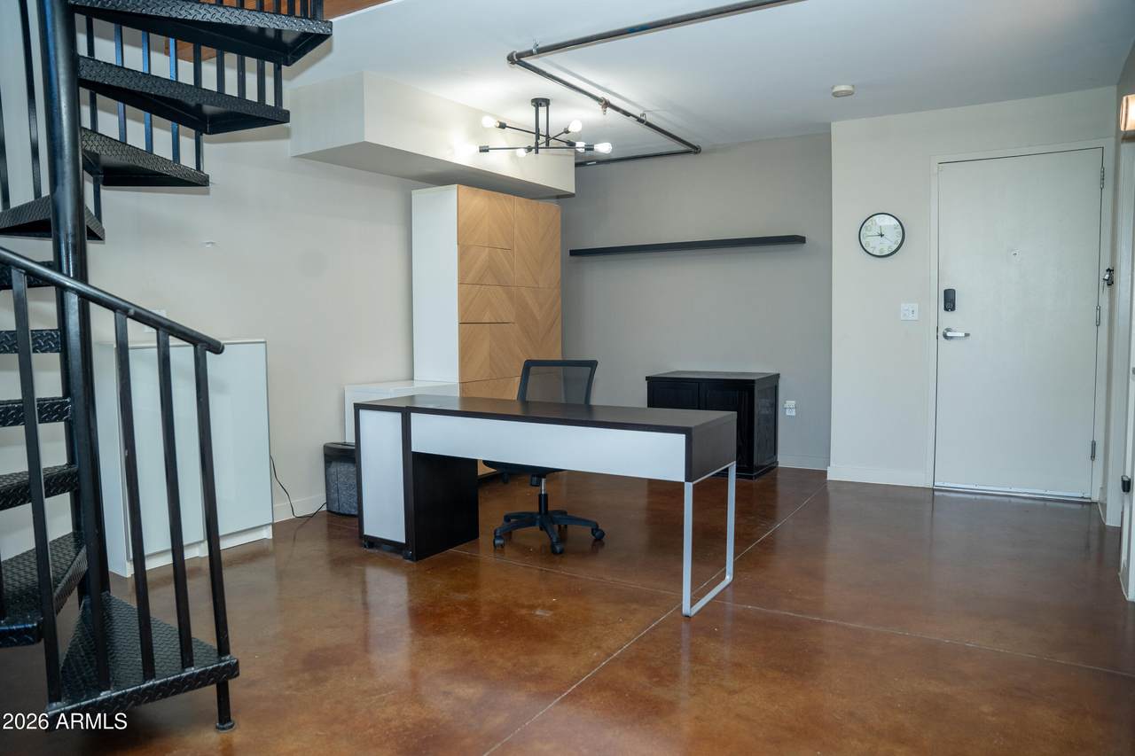
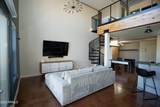
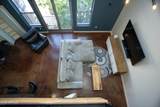
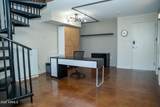
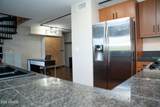
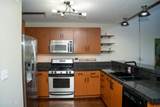
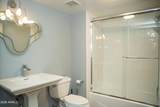
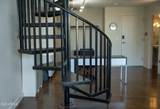
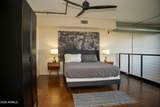
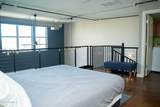
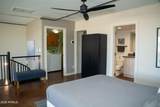
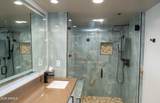
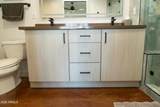
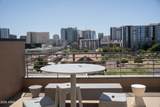
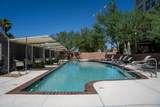
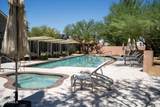
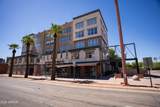
Experience downtown Phoenix living with a little extra peace and privacy at Artisan Lofts! This spacious 1-bedroom 2 bath loft offers 1,101 sq. ft. of open living space and abundant natural light. Enjoy a new A/C system and the convenience of two gated garage parking spaces. The community features a stunning resort style pool and rooftop access with sweeping views of downtown Phoenix. Just minutes from the city's newest and favorite restaurants, coffee shops, and bars, yet tucked away from the hustle and noise of downtown. With easy access to the light rail, this is urban living at its best!

Monthly Payment Calculator


Arizona Regional MLS logo© 2026 Arizona Regional Multiple Listing Service, Inc. All rights reserved. All information should be verified by the recipient and none is guaranteed as accurate by ARMLS. The ARMLS logo indicates a property listed by a real estate brokerage other than West USA Realty. Data last updated 2026-11-18T13:16:56.947.
www.househelpersaz.com/homes/181502298
Print Image

1326 N Central Avenue , #409 Phoenix, AZ 85004

  • Price: $375,000
  • Status: Active
  • On Site: 54 Days
  • Updated: 7 min ago
  • MLS #: 7084383
1
Beds
2
Baths
0
½ Baths
0.02
Acres
1,101
SQFT
$341
$/SQFT
2004
Built
Neighborhood:
Artisan Lofts On Central Phase 1 Condominium
County:
Maricopa
Area:
Phoenix
Elementary School:
Kenilworth Elementary School
Middle School:
Kenilworth Elementary School
High School:
Central High School
Property Description
Experience downtown Phoenix living with a little extra peace and privacy at Artisan Lofts! This spacious 1-bedroom 2 bath loft offers 1,101 sq. ft. of open living space and abundant natural light. Enjoy a new A/C system and the convenience of two gated garage parking spaces. The community features a stunning resort style pool and rooftop access with sweeping views of downtown Phoenix. Just minutes from the city's newest and favorite restaurants, coffee shops, and bars, yet tucked away from the hustle and noise of downtown. With easy access to the light rail, this is urban living at its best!
Exterior Features

Architectural Style Contemporary Carport Spaces 0 Construction Materials Brick VeneerStuccoSteel FrameBlock Covered Spaces 2 Exterior Features Balcony Fencing See RemarksOther Horse Amenities [] Horse YN No Lot Features NoneBorders Common AreaNorth/South Exposure Open Parking Spaces 0 Other Structures [] Parking Features [] Pool Features [] Pool Private YN No Road Responsibility [] Road Surface Type [] Roof Built-Up Spa Features None View City LightsMountain(s)

Interior Features

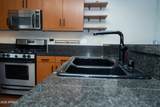
Basement [] Basement YN No Bedrooms Plus 1 Common Walls 1 Common WallNeighbor Below Cooling Central AirCeiling Fan(s) Cooling YN Yes Fireplace Features [] Fireplace YN No Great Room Yes Heating Electric Heating YN Yes Interior Features High Speed InternetGranite CountersDouble VanityUpstairsBreakfast BarElevatorVaulted Ceiling(s)Kitchen Island3/4 Bath Master Bdrm Laundry Features Inside Master Bedroom Upstairs Yes Separate Den Office YN No Window Features Dual Pane

Property Features

Accessibility Features [] Association Fee 730 Association Fee Frequency Monthly Association Fee Includes Roof RepairInsuranceSewerCable TVMaintenance GroundsOther (See Remarks)Street MaintFront Yard MaintTrashWaterRoof ReplacementMaintenance Exterior Association YN Yes Auction No Borders Common Area Yes Builder Name Unknown Capmprovement Impact Fee 4380 City Services Yes Community Features PoolGatedCommunity SpaNear Light Rail StopNear Bus StopHistoric DistrictFitness Center Community Pool YN Yes Current Financing [] Disclosures Seller Discl Avail Flooring Concrete Green Energy Efficient [] Green Water Conservation [] Land Lease YN No Listing Terms CashConventional North South Exposure Yes Other Fees Description Ownership Start Up Fee Other Fees HOA 50 Ownership Fee Simple Ownership Fractional YN No PADFee YN2 No Possible Use [] Prepaid Association Fees HOA 1460 Property Attached YN Yes Property Condition [] Property Sub Type Loft Style Rec Center Fee YN No Rec Center Fee2 YN No Security Features Fire Sprinkler System Sewer Public Sewer Special Assessment HOA No Special Listing Conditions N/A Special Listing Conditions None Yes Tax Annual Amount 2700 Tax Year 2025 Total Monthly Fee 730 Unit Style Neighbor Below Yes Unit Style One Common Wall Yes Unit Style Two Levels Yes Utilities [] Water Source Public

Arizona Regional MLS logo Listing provided by Compass: 480-776-1555. .


Arizona Regional MLS logo© 2026 Arizona Regional Multiple Listing Service, Inc. All rights reserved. All information should be verified by the recipient and none is guaranteed as accurate by ARMLS. The ARMLS logo indicates a property listed by a real estate brokerage other than West USA Realty. Data last updated 2026-11-18T13:16:56.947.
 
https://bt-photos.global.ssl.fastly.net/armls/1280_boomver_1_7084383-2.jpg https://bt-photos.global.ssl.fastly.net/armls/1280_boomver_1_7084383-2.jpg https://bt-photos.global.ssl.fastly.net/armls/1280_boomver_1_7084383-2.jpg
Logo
West USA Realty
2340 E. Beardsley Rd. #110
Phoenix AZ, 85024