















Skip To Content

128 W Willo Court

Phoenix, AZ 85003
  • $796,500
  • STATUS: Active
  • ON SITE: 11 Days
  • MLS #: 7086047
Open House
UPDATED: 213 min ago
$796,500
  • 3
    BEDS
  • 0.04
    ACRES
  • 3
    BATHS
  • 1
    1/2 BATHS
  • 2,428
    SQFT
  • $328
    $/SQFT
Neighborhood:
Type:
Townhouse
Built:
2025
County:
Area:

School Information

Elementary School:
Middle School:
High School:

Description

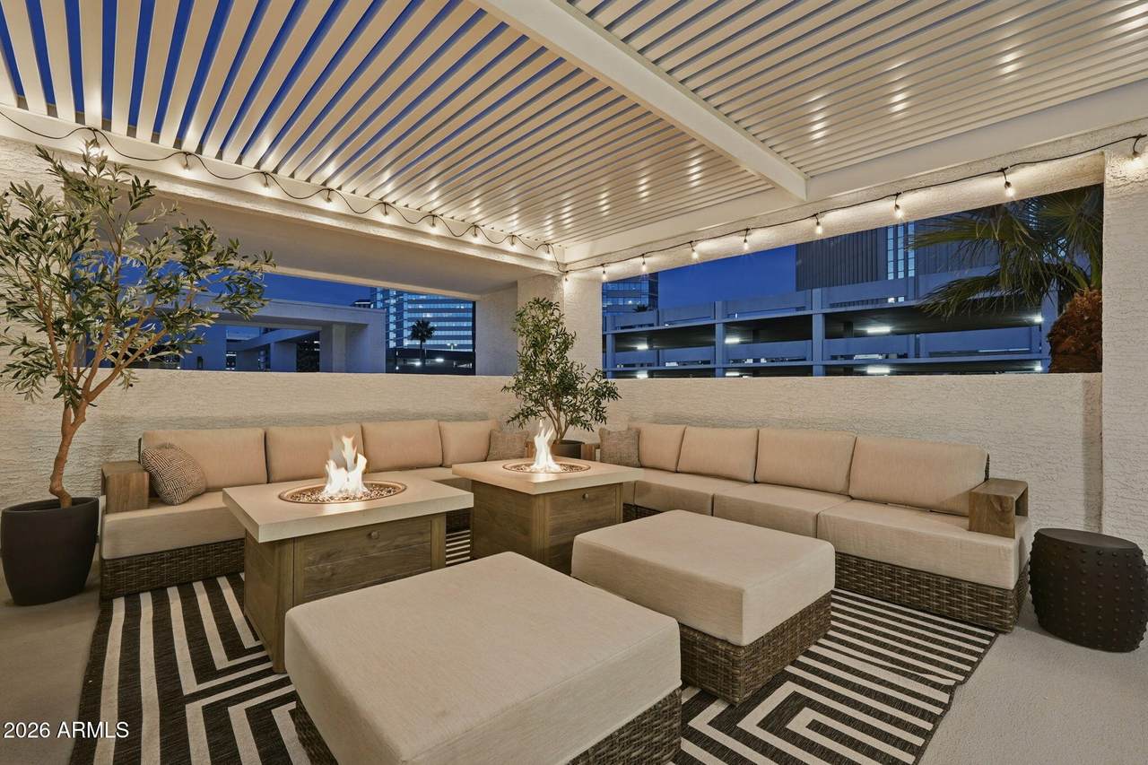
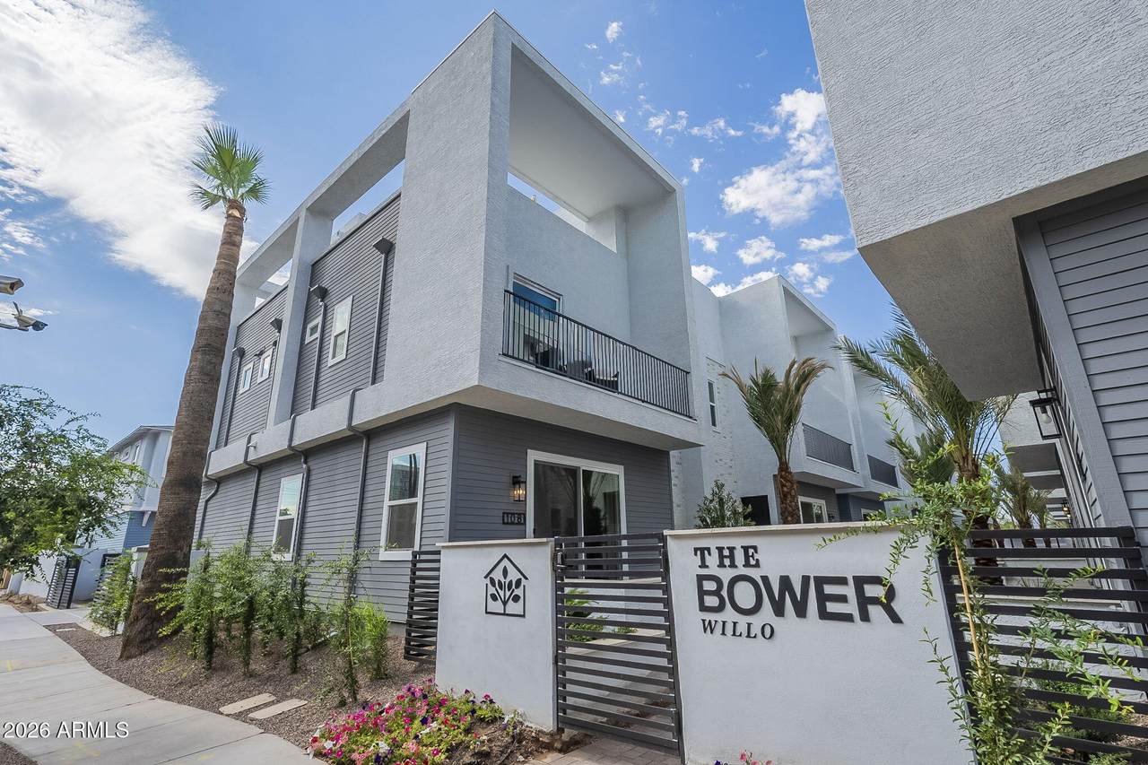
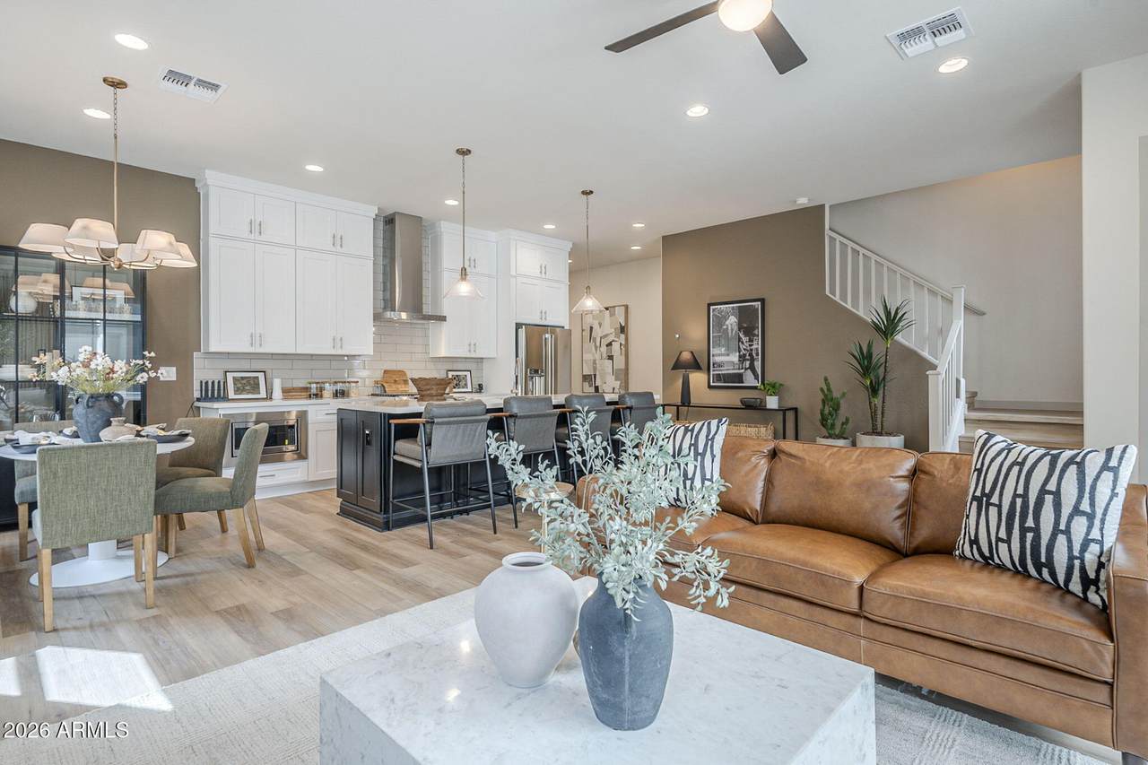
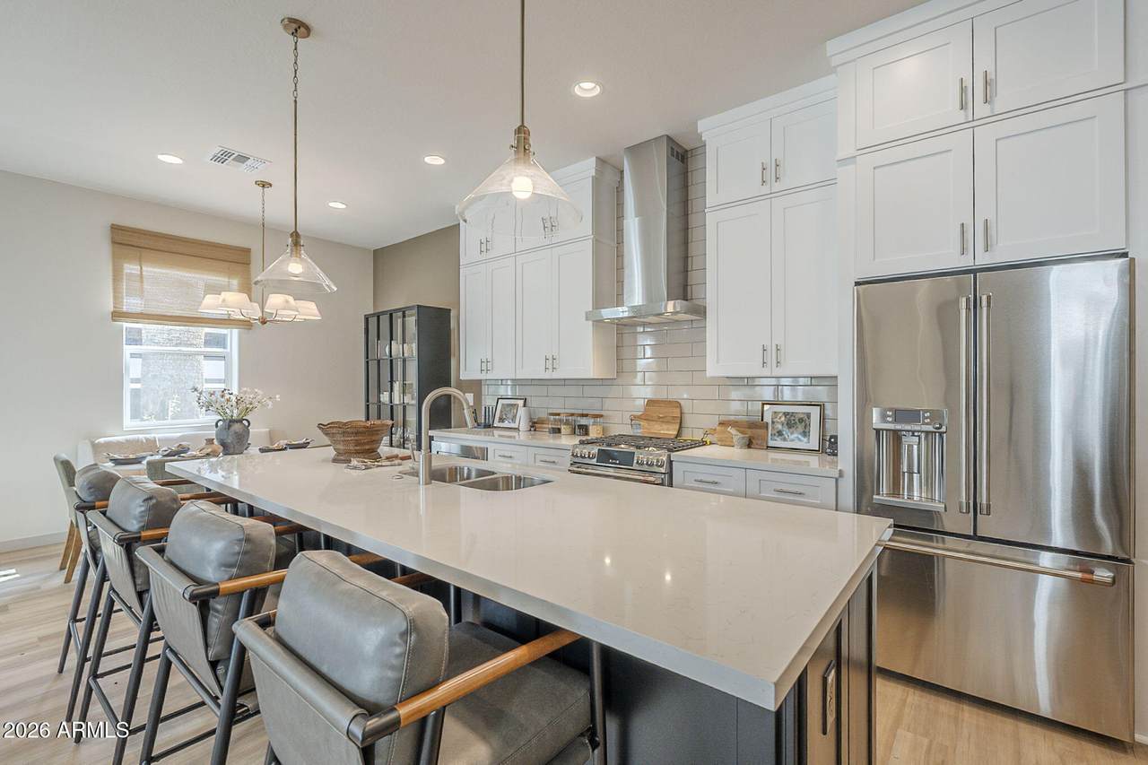
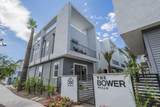
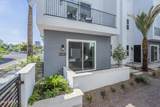
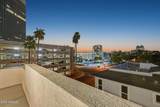
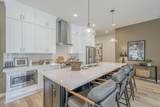
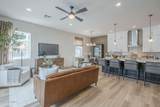
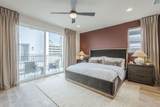
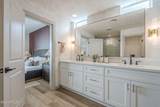
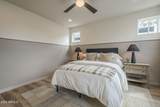
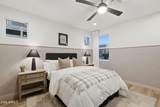
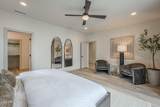
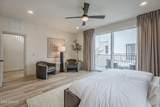
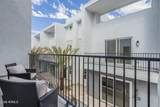
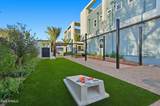
Brand-new 2025 construction in Phoenix's historic Willo District, this 2,428-square-foot townhome is built for entertaining from the top down: a private rooftop deck delivers open skyline views alongside a built-in bar, refrigerator, full bath, and flex room. Inside, 10-foot ceilings, wide custom lighting, and solid flooring flow through a chef's kitchen finished with a GE Café gas range and double-stacked shaker cabinetry. Three bedrooms and three and a half baths are arranged across two separate living areas, giving room to work from home, unwind, and host guests. The 2-car attached garage adds an EV charger and extra ceiling height for storage. Set on a quiet court within a gated enclave of homes, the location places the tree-lined streets and established character of the Willo Historic District just steps from Central Avenue's cafés and restaurants and near the Phoenix light rail. New construction quality meets one of central Phoenix's most walkable, established neighborhoods.

Monthly Payment Calculator


Arizona Regional MLS logo© 2026 Arizona Regional Multiple Listing Service, Inc. All rights reserved. All information should be verified by the recipient and none is guaranteed as accurate by ARMLS. The ARMLS logo indicates a property listed by a real estate brokerage other than West USA Realty. Data last updated 2026-10-10T00:14:27.26.
www.househelpersaz.com/homes/181601407
Print Image

128 W Willo Court Phoenix, AZ 85003

  • Price: $796,500
  • Status: Active
  • On Site: 11 Days
  • Updated: 213 min ago
  • MLS #: 7086047
3
Beds
3
Baths
1
½ Baths
0.04
Acres
2,428
SQFT
$328
$/SQFT
2025
Built
Neighborhood:
Willo Residences
County:
Maricopa
Area:
Phoenix
Elementary School:
Encanto School
Middle School:
Osborn Middle School
High School:
Central High School
Property Description
Brand-new 2025 construction in Phoenix's historic Willo District, this 2,428-square-foot townhome is built for entertaining from the top down: a private rooftop deck delivers open skyline views alongside a built-in bar, refrigerator, full bath, and flex room. Inside, 10-foot ceilings, wide custom lighting, and solid flooring flow through a chef's kitchen finished with a GE Café gas range and double-stacked shaker cabinetry. Three bedrooms and three and a half baths are arranged across two separate living areas, giving room to work from home, unwind, and host guests. The 2-car attached garage adds an EV charger and extra ceiling height for storage. Set on a quiet court within a gated enclave of homes, the location places the tree-lined streets and established character of the Willo Historic District just steps from Central Avenue's cafés and restaurants and near the Phoenix light rail. New construction quality meets one of central Phoenix's most walkable, established neighborhoods.
Exterior Features

Architectural Style Contemporary Attached Garage YN No Carport Spaces 0 Construction Materials Brick VeneerStuccoVinyl SidingWood FramePainted Covered Spaces 2 Exterior Features Balcony Fencing None Horse Amenities [] Horse YN No Lot Features NoneNorth/South Exposure Open Parking Spaces 0 Other Structures [] Parking Features GatedGarage Door OpenerOver Height GarageElectric Vehicle Charging Station(s) Pool Features [] Pool Private YN No Road Responsibility [] Road Surface Type [] Roof CompositionFoam Spa Features None View CityCity LightsMountain(s)

Interior Features

Additional Bedroom Walk In Closet Yes Basement [] Basement YN No Bedroom Split Yes Bedrooms Plus 4 Common Walls 1 Common Wall Cooling Central AirCeiling Fan(s)Programmable Thmstat Cooling YN Yes Fireplace Features [] Fireplace YN No Great Room Yes Heating Natural Gas Heating YN Yes Interior Features Walk-in PantryQuartz CountertopsHigh Speed InternetSmart HomeDouble VanityUpstairsEat-in KitchenBreakfast Bar9+ Flat CeilingsKitchen IslandFull Bth Master Bdrm Laundry Features Upstairs LaundryInsideWshr/Dry HookUp Only Loft Yes Master Bedroom Split Yes Master Bedroom Upstairs Yes Master Bedroom Walk In Closet Yes Plumbing Gas Hot Water Tankless Yes Separate Den Office YN No Walk In Pantry Yes Window Features Dual PaneVinyl Frame

Property Features

Accessibility Features [] Association Fee 225 Association Fee Frequency Monthly Association Fee Includes Roof RepairMaintenance GroundsRoof ReplacementMaintenance Exterior Association YN Yes Auction No Builder Name Mark Hancock Building Area Total 2428 Capmprovement Impact Fee 450 City Services Yes Community Features GatedTransportation SvcsNear Bus StopHistoric DistrictBiking/Walking Path Community Pool YN No Current Financing [] Disclosures None Flood Zone No Flooring Vinyl Green Energy Efficient [] Green Water Conservation [] Land Lease YN No Listing Terms VA LoanCashConventional Model Rooftop Residence New Construction YN No North South Exposure Yes Other Fees Description Reserve Contribution Other Fees HOA 1000 Ownership Fee Simple Ownership Fractional YN No PADFee YN2 No Possible Use None Prepaid Association Fees HOA 450 Property Attached YN Yes Property Condition Complete Spec Home Property Sub Type Townhouse Rec Center Fee YN No Security Features [] Sewer Public Sewer Special Assessment HOA No Special Listing Conditions N/A Special Listing Conditions None Yes Tax Annual Amount 636 Tax Year 2025 Total Monthly Fee 225 Unit Style One Common Wall Yes Unit Style Three Or More Levels Yes Utilities [] Water Source Public

Arizona Regional MLS logo Listing provided by Real Broker: 602-755-3415. .


Arizona Regional MLS logo© 2026 Arizona Regional Multiple Listing Service, Inc. All rights reserved. All information should be verified by the recipient and none is guaranteed as accurate by ARMLS. The ARMLS logo indicates a property listed by a real estate brokerage other than West USA Realty. Data last updated 2026-10-10T00:14:27.26.
 
https://bt-photos.global.ssl.fastly.net/armls/1280_boomver_1_7086047-2.jpg https://bt-photos.global.ssl.fastly.net/armls/1280_boomver_1_7086047-2.jpg https://bt-photos.global.ssl.fastly.net/armls/1280_boomver_1_7086047-2.jpg
Logo
West USA Realty
2340 E. Beardsley Rd. #110
Phoenix AZ, 85024