Skip To Content

12682 E Black Rock Road

Scottsdale, AZ 85255
  • $1,880,000
  • STATUS: Active
  • ON SITE: 131 Days
  • MLS #: 7036864
UPDATED: 30 min ago
$1,880,000
  • 3
    BEDS
  • 0.13
    ACRES
  • 3
    BATHS
  • 1
    1/2 BATHS
  • 2,722
    SQFT
  • $691
    $/SQFT
Type:
Townhouse
Built:
2026
County:
Area:

Description

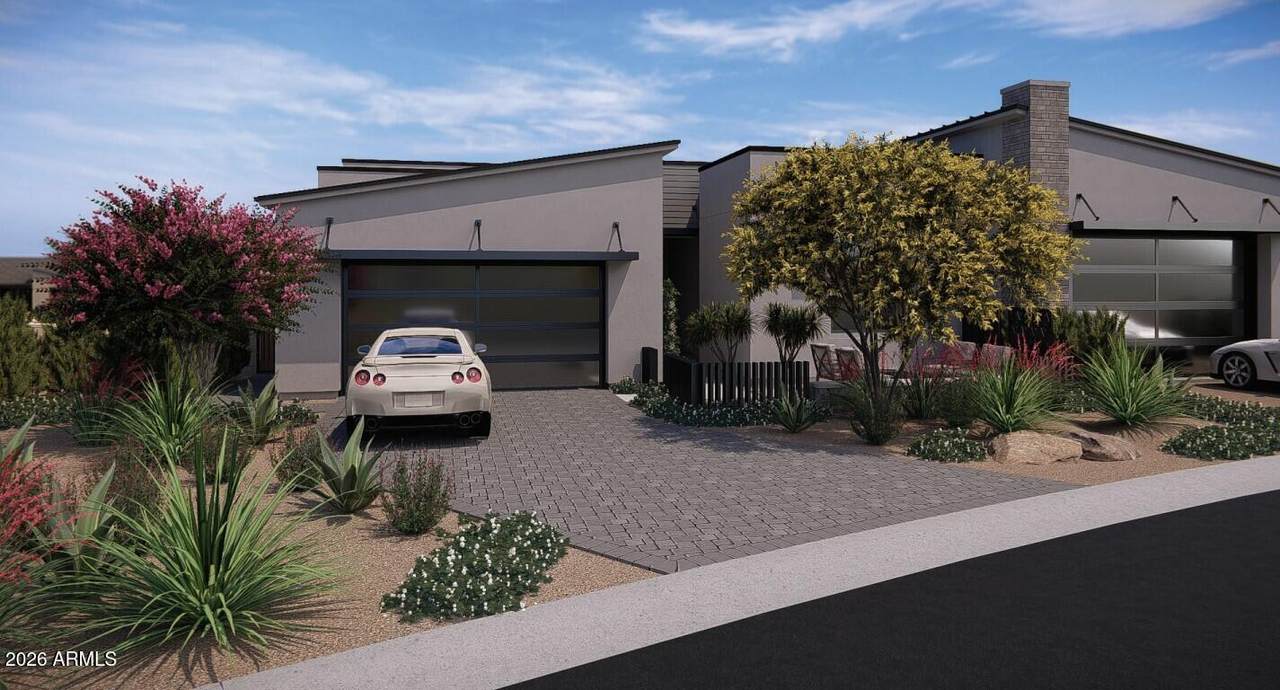
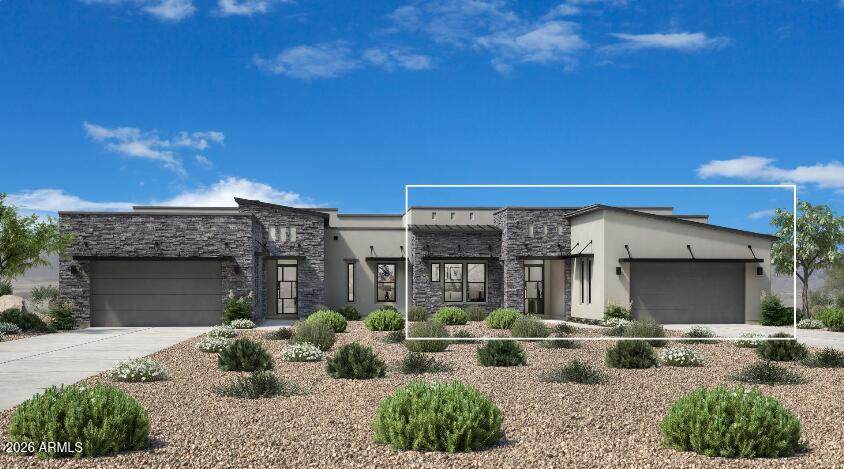
Don't miss this opportunity to own one of the Quick Move-In Homes in the Sereno Canyon Enclave Collection. This modern desert oasis is perfect for a lock-and-leave lifestyle, whether as a primary residence or second home. Featuring an open-concept design and a dramatic 90-degree sliding door, the living space is filled with natural light and seamlessly connects indoor and outdoor living featuring a spool, fire feature and bbq. The primary suite offers direct backyard access, while the private casita provides comfortable accommodations for family or guests. Enjoy close proximity to the stunning Mountain House Lodge amenity. Make this exceptional home yours today.

Monthly Payment Calculator


Arizona Regional MLS logo© 2026 Arizona Regional Multiple Listing Service, Inc. All rights reserved. All information should be verified by the recipient and none is guaranteed as accurate by ARMLS. The ARMLS logo indicates a property listed by a real estate brokerage other than West USA Realty. Data last updated 2026-10-13T23:13:09.1.
www.househelpersaz.com/homes/177232559
Print Image

12682 E Black Rock Road Scottsdale, AZ 85255

  • Price: $1,880,000
  • Status: Active
  • On Site: 131 Days
  • Updated: 30 min ago
  • MLS #: 7036864
3
Beds
3
Baths
1
½ Baths
0.13
Acres
2,722
SQFT
$691
$/SQFT
2026
Built
Neighborhood:
Sereno Canyon Parcel G Phase 4
County:
Maricopa
Area:
Scottsdale
Elementary School:
Horseshoe Trails Elementary School
Middle School:
Sonoran Trails Middle School
High School:
Cactus Shadows High School
Property Description
Don't miss this opportunity to own one of the Quick Move-In Homes in the Sereno Canyon Enclave Collection. This modern desert oasis is perfect for a lock-and-leave lifestyle, whether as a primary residence or second home. Featuring an open-concept design and a dramatic 90-degree sliding door, the living space is filled with natural light and seamlessly connects indoor and outdoor living featuring a spool, fire feature and bbq. The primary suite offers direct backyard access, while the private casita provides comfortable accommodations for family or guests. Enjoy close proximity to the stunning Mountain House Lodge amenity. Make this exceptional home yours today.
Exterior Features

Architectural Style Contemporary Carport Spaces 0 Construction Materials StuccoWood FramePaintedStone Covered Spaces 2 Exterior Features Built-in Barbecue Fencing BlockWrought Iron Horse Amenities [] Horse YN No Lot Features East/West ExposureDesert BackDesert FrontSynthetic Grass BackIrrigation Front Open Parking Spaces 2 Other Structures [] Parking Features [] Pool Features Outdoor Pool Private YN Yes Road Responsibility [] Road Surface Type [] Roof FoamMetal Spa Features None View DesertMountain(s)

Interior Features

Basement [] Basement YN No Bedrooms Plus 4 Common Walls 1 Common Wall Cooling HVAC SEER RatingCentral AirProgrammable Thmstat Cooling YN Yes Fireplace Features Family RoomGas Fireplace YN Yes Great Room Yes Heating Natural Gas Heating YN Yes Interior Features Quartz CountertopsDouble VanityEat-in KitchenBreakfast BarKitchen IslandPantryFull Bth Master BdrmSeparate Shwr & Tub Laundry Features Wshr/Dry HookUp Only Pantry Yes Plumbing Gas Hot Water Heater Yes Plumbing Tankless Hot Water Heat Yes Separate Den Office YN Yes Window Features ScreensLow-Emissivity WindowsDual Pane

Property Features

Accessibility Features [] Association Fee 1040 Association Fee Frequency Monthly Association Fee Includes Roof RepairFront Yard MaintRoof ReplacementMaintenance Exterior Association YN Yes Auction No Builder Name Toll Brothers Capmprovement Impact Fee 0 City Services Yes Community Features PoolGatedCommunity Spa HtdGuarded EntryConciergeBiking/Walking PathFitness Center Community Pool YN Yes Current Financing [] Disclosures Agency Discl Req Flood Zone No Flooring CarpetTile Green Energy Efficient [] Green Water Conservation Tankless Ht Wtr Heat Land Lease YN No Listing Terms VA LoanCashConventionalFHA Model Riesley Other Fees HOA 0 Ownership Fee Simple Ownership Fractional YN No PADFee YN2 No Possible Use [] Prepaid Association Fees HOA 0 Property Attached YN Yes Property Condition [] Property Sub Type Townhouse Rec Center Fee YN No Rec Center Fee2 YN No Security Features Fire Sprinkler SystemSecurity Guard Sewer Public Sewer Special Assessment HOA No Special Listing Conditions N/A Special Listing Conditions None Yes Tax Annual Amount 191 Tax Year 2025 Total Monthly Fee 1040 Unit Style All On One Level Yes Unit Style One Common Wall Yes Utilities [] Water Source Public

Arizona Regional MLS logo Listing provided by Toll Brothers Real Estate: 480-951-0782. .


Arizona Regional MLS logo© 2026 Arizona Regional Multiple Listing Service, Inc. All rights reserved. All information should be verified by the recipient and none is guaranteed as accurate by ARMLS. The ARMLS logo indicates a property listed by a real estate brokerage other than West USA Realty. Data last updated 2026-10-13T23:13:09.1.
 
https://bt-photos.global.ssl.fastly.net/armls/orig_boomver_1_7036864-2.jpg https://bt-photos.global.ssl.fastly.net/armls/orig_boomver_1_7036864-2.jpg https://bt-photos.global.ssl.fastly.net/armls/orig_boomver_1_7036864-2.jpg
Logo
West USA Realty
2340 E. Beardsley Rd. #110
Phoenix AZ, 85024