




Skip To Content

12498 E Troon Vista Drive

Scottsdale, AZ 85255
  • $1,564,000
  • STATUS: Active
  • ON SITE: 24 Days
  • MLS #: 7080718
UPDATED: 18 min ago
$1,564,000
  • 3
    BEDS
  • 0.12
    ACRES
  • 2
    BATHS
  • 1
    1/2 BATHS
  • 2,155
    SQFT
  • $726
    $/SQFT
Neighborhood:
Type:
Townhouse
Built:
2022
County:
Area:

School Information

Elementary School:

Description

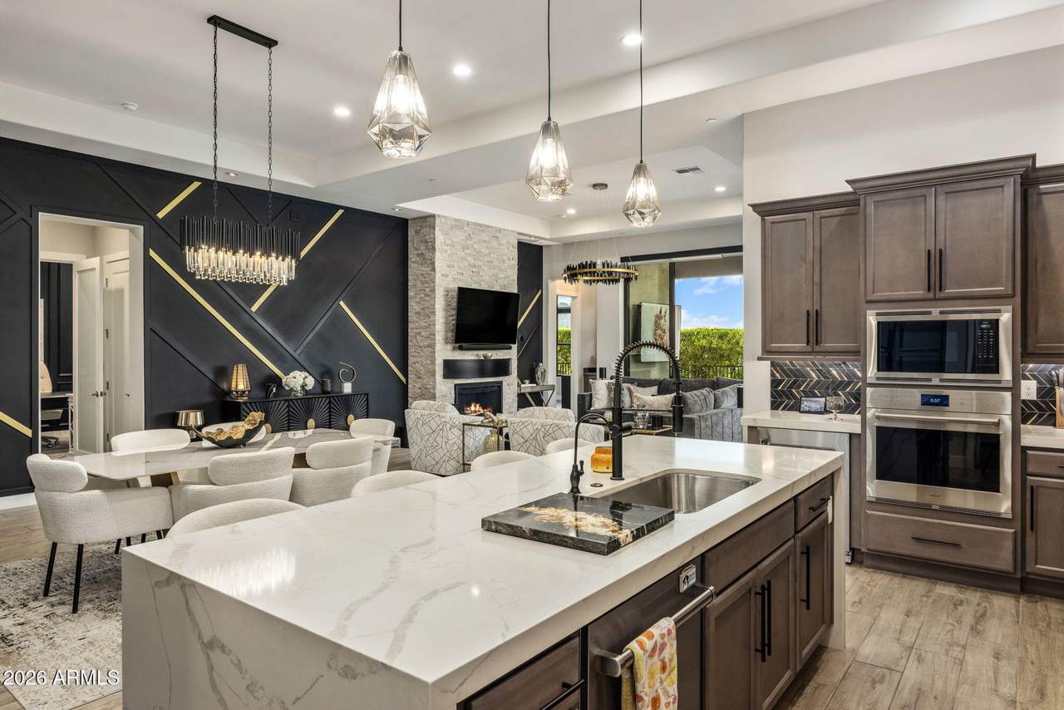
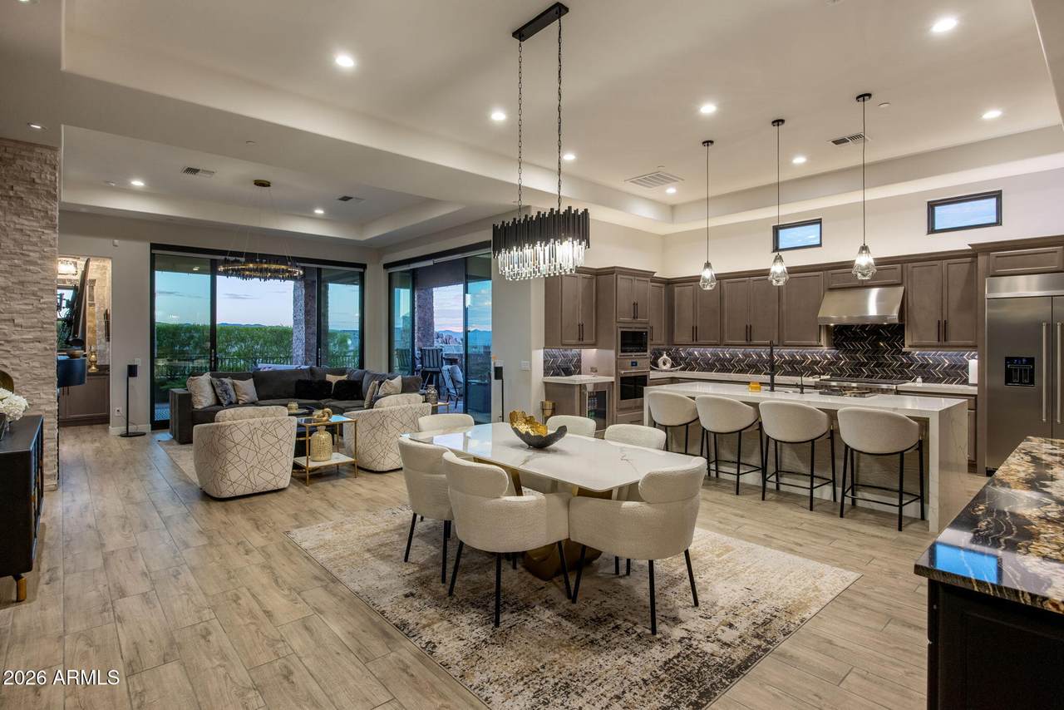
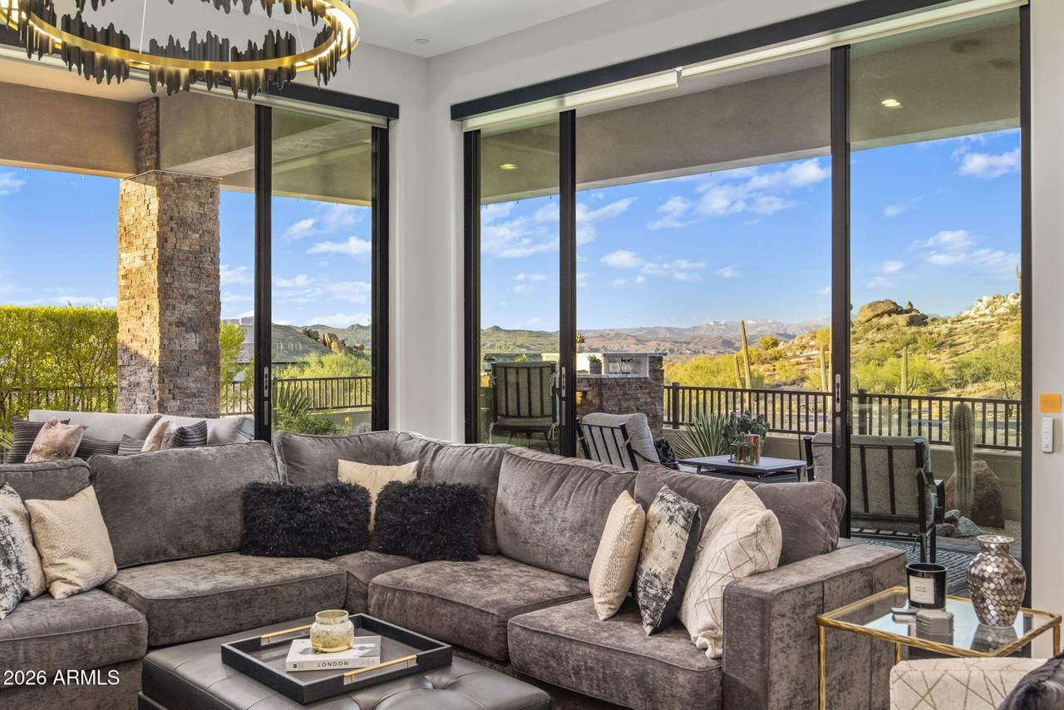
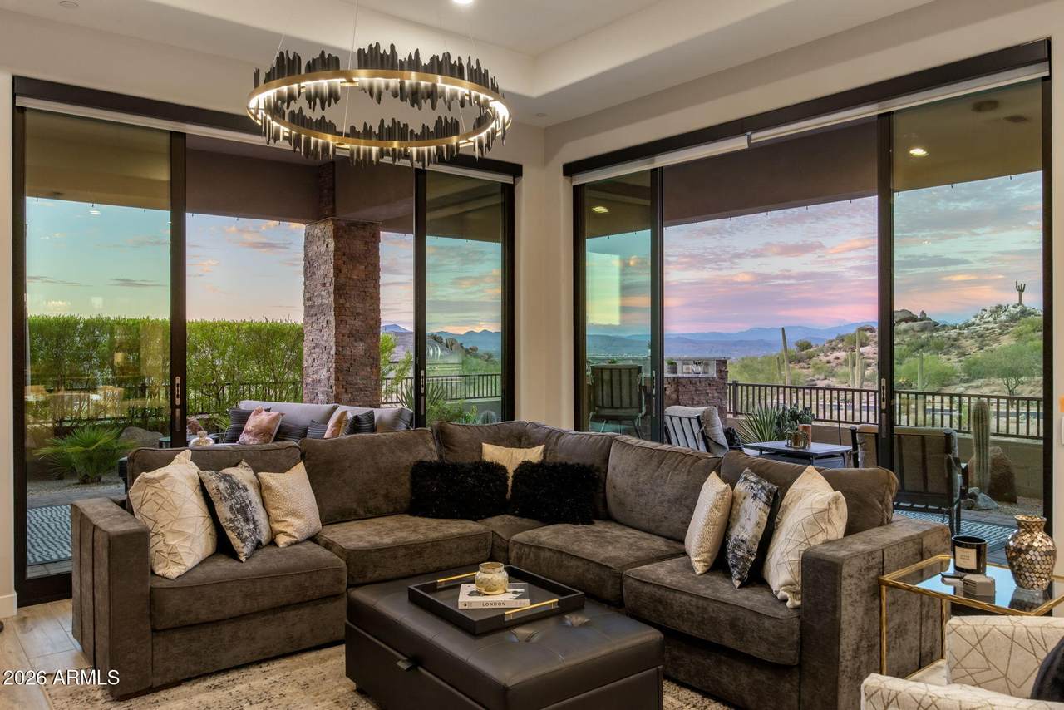
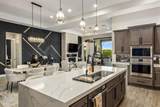
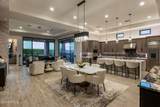
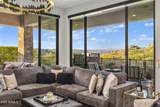
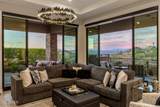
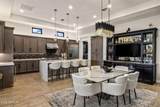
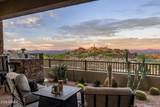
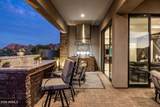
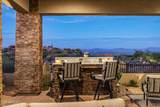
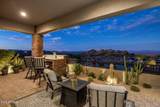
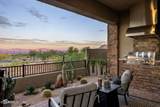
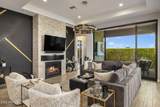
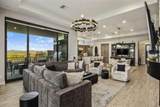
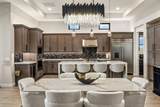
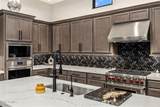
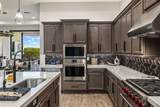
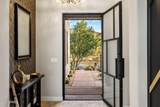
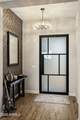
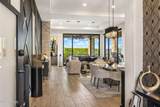
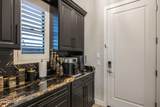
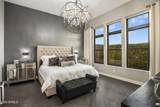
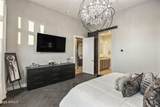
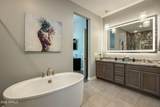
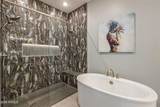
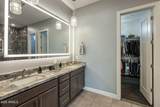
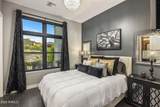
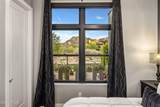
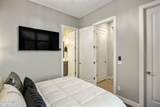
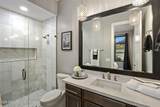
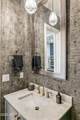
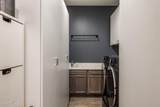
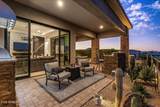
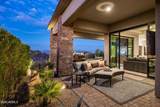
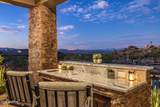
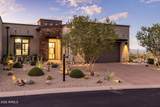
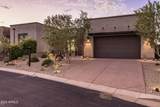
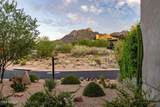
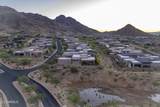
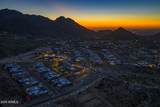
On a premium end lot just steps from the Mountain House Lodge, enter to 12-foot coffered ceilings and jaw dropping unobstructed views of the McDowell Mountains, Tom's Thumb and Four Peaks. Expansive sliding doors frame the mountains the second you walk in. Drawing on her design expertise, the seller took the upgraded package from one of America's leading builders to an entirely new level, adding more than $200,000 in improvements. The home is available fully furnished (Restoration Hardware, LoveSac), the custom granite coffee station with 2 Coffee Makers, & cabinetry. Gourmet Kitch w/Wolf gas range, multiple ovens, custom backsplash and sit-up quartz waterfall island. A new custom lighted bar and multiple bev chillers were added. The fireplace anchors a custom artisan accent wall. Sonos surround sound system and six wall mounted TVs. Every bathroom has been upgraded. The primary bath features granite countertops, a redesigned roll-in shower and double shower-heads, plus a separate soaking tub. The second ensuite bedroom, private office and powder room were also reimagined, with the second ensuite bath completely gutted to provide a roll-in curb-less shower, custom wall treatments, granite countertop, lighting pendants, and more. Additional improvements include professional closet systems in every closet, fabulous custom lighting fixtures, and carpet was eliminated to make way for all hard-surface flooring. Outside on the covered misted patio deck, gas was brought in for a new stone-clad bbq grill facilities, with a matching sit-up granite hightop bar with outlets and a misting system to enjoy the unobstructed views. A pet-friendly dog run with turf and custom outdoor furnishings create an inviting setting for enjoying elevated views of the surrounding mountain peaks. A whole-home water filtration with reverse osmosis was added. In the two car garage was added built-in garage storage including overhead storage.

Monthly Payment Calculator


Arizona Regional MLS logo© 2026 Arizona Regional Multiple Listing Service, Inc. All rights reserved. All information should be verified by the recipient and none is guaranteed as accurate by ARMLS. The ARMLS logo indicates a property listed by a real estate brokerage other than West USA Realty. Data last updated 2026-10-11T16:12:42.883.
www.househelpersaz.com/homes/181234167
Print Image

12498 E Troon Vista Drive Scottsdale, AZ 85255

  • Price: $1,564,000
  • Status: Active
  • On Site: 24 Days
  • Updated: 18 min ago
  • MLS #: 7080718
3
Beds
2
Baths
1
½ Baths
0.12
Acres
2,155
SQFT
$726
$/SQFT
2022
Built
Neighborhood:
Sereno Canyon Enclave
County:
Maricopa
Area:
Scottsdale
Elementary School:
Desert Sun Academy
Middle School:
Sonoran Trails Middle School
High School:
Cactus Shadows High School
Property Description
On a premium end lot just steps from the Mountain House Lodge, enter to 12-foot coffered ceilings and jaw dropping unobstructed views of the McDowell Mountains, Tom's Thumb and Four Peaks. Expansive sliding doors frame the mountains the second you walk in. Drawing on her design expertise, the seller took the upgraded package from one of America's leading builders to an entirely new level, adding more than $200,000 in improvements. The home is available fully furnished (Restoration Hardware, LoveSac), the custom granite coffee station with 2 Coffee Makers, & cabinetry. Gourmet Kitch w/Wolf gas range, multiple ovens, custom backsplash and sit-up quartz waterfall island. A new custom lighted bar and multiple bev chillers were added. The fireplace anchors a custom artisan accent wall. Sonos surround sound system and six wall mounted TVs. Every bathroom has been upgraded. The primary bath features granite countertops, a redesigned roll-in shower and double shower-heads, plus a separate soaking tub. The second ensuite bedroom, private office and powder room were also reimagined, with the second ensuite bath completely gutted to provide a roll-in curb-less shower, custom wall treatments, granite countertop, lighting pendants, and more. Additional improvements include professional closet systems in every closet, fabulous custom lighting fixtures, and carpet was eliminated to make way for all hard-surface flooring. Outside on the covered misted patio deck, gas was brought in for a new stone-clad bbq grill facilities, with a matching sit-up granite hightop bar with outlets and a misting system to enjoy the unobstructed views. A pet-friendly dog run with turf and custom outdoor furnishings create an inviting setting for enjoying elevated views of the surrounding mountain peaks. A whole-home water filtration with reverse osmosis was added. In the two car garage was added built-in garage storage including overhead storage.
Exterior Features

Architectural Style Contemporary Attached Garage YN No Carport Spaces 0 Construction Materials StuccoWood FramePainted Covered Spaces 2 Exterior Features Misting SystemBuilt-in Barbecue Fencing Back YardBlockWrought Iron Horse Amenities [] Horse YN No Lot Features Borders Common AreaAdjacent to WashNorth/South ExposureSprinklers In RearSprinklers In FrontCorner LotDesert BackDesert FrontSynthetic Grass BackAuto Timer H2O FrontAuto Timer H2O Back Open Parking Spaces 2 Other Structures [] Parking Features Attached GarageGarage Door OpenerDirect AccessAttch'd Gar Cabinets Pool Features [] Pool Private YN No Road Responsibility Private Maintained Road Road Surface Type Paved Roof FoamMetal Spa Features None View DesertMountain(s)

Interior Features

Additional Bedroom Walk In Closet Yes Basement [] Basement YN No Bedroom Downstairs Yes Bedroom Split Yes Bedrooms Plus 3 Common Walls End Unit Cooling Central AirCeiling Fan(s)Programmable Thmstat Cooling YN Yes Fireplace Features Family RoomGas Fireplace YN Yes Great Room Yes Heating Natural Gas Heating YN Yes Interior Features Quartz CountertopsHigh Speed InternetGranite CountersDouble VanitySee RemarksMaster DownstairsEat-in KitchenBreakfast Bar9+ Flat CeilingsFurnished(See Rmrks)No Interior StepsKitchen IslandPantryFull Bth Master BdrmSeparate Shwr & Tub Laundry Features Inside Master Bedroom Downstairs Yes Master Bedroom Split Yes Master Bedroom Walk In Closet Yes Pantry Yes Plumbing Gas Hot Water Tankless Yes Separate Den Office YN No Window Features Low-Emissivity WindowsSolar ScreensDual Pane

Property Features

Accessibility Features Bath Roll-In Shower Adjacent To Wash Yes Association Fee 720 Association Fee Frequency Quarterly Association Fee Includes Roof RepairMaintenance GroundsStreet MaintFront Yard MaintMaintenance Exterior Association Fee2 2400 Association Fee2 Frequency Quarterly Association YN Yes Auction No Borders Common Area Yes Builder Name Toll Brothers Cap Improvement Impact Fee2 1600 Capmprovement Impact Fee 2461 City Services Yes Community Features PoolGatedCommunity SpaCommunity Spa HtdGuarded EntryConciergeBiking/Walking PathFitness Center Community Pool YN Yes Current Financing [] Disclosures Agency Discl ReqSeller Discl Avail Flood Zone No Flooring TileWood Green Energy Efficient [] Green Water Conservation [] Land Lease YN No Listing Terms CashConventional Model Palmer North South Exposure Yes Other Fees Description One time Mountain Huse Rec Fee Other Fees HOA 20000 Ownership Fee Simple Ownership Fractional YN No PADFee YN2 No Possible Use None Prepaid Association Fees HOA 720 Property Attached YN Yes Property Condition [] Property Sub Type Townhouse Rec Center Fee YN No Rec Center Fee2 YN No Security Features Fire Sprinkler SystemSecurity System OwnedSecurity Guard Sewer Public Sewer Special Assessment HOA No Special Listing Conditions N/A Special Listing Conditions None Yes Tax Annual Amount 1766 Tax Year 2025 Total Monthly Fee 1040 Unit Style All On One Level Yes Unit Style End Unit Yes Utilities [] Water Source Public

Arizona Regional MLS logo Listing provided by Realty Executives Arizona Territory: . .


Arizona Regional MLS logo© 2026 Arizona Regional Multiple Listing Service, Inc. All rights reserved. All information should be verified by the recipient and none is guaranteed as accurate by ARMLS. The ARMLS logo indicates a property listed by a real estate brokerage other than West USA Realty. Data last updated 2026-10-11T16:12:42.883.
 
https://bt-photos.global.ssl.fastly.net/armls/1280_boomver_1_7080718-2.jpg https://bt-photos.global.ssl.fastly.net/armls/1280_boomver_1_7080718-2.jpg https://bt-photos.global.ssl.fastly.net/armls/1280_boomver_1_7080718-2.jpg
Logo
West USA Realty
2340 E. Beardsley Rd. #110
Phoenix AZ, 85024