
Skip To Content

1238 E Vogel Avenue , #2

Phoenix, AZ 85020
  • $260,000
  • STATUS: Active
  • ON SITE: 37 Days
  • MLS #: 7072706
UPDATED: 41 min ago
$260,000
  • 2
    BEDS
  • 0.01
    ACRES
  • 1
    BATHS
  • 1
    1/2 BATHS
  • 1,152
    SQFT
  • $226
    $/SQFT
Neighborhood:
Type:
Townhouse
Built:
1988
County:
Area:

School Information

Description

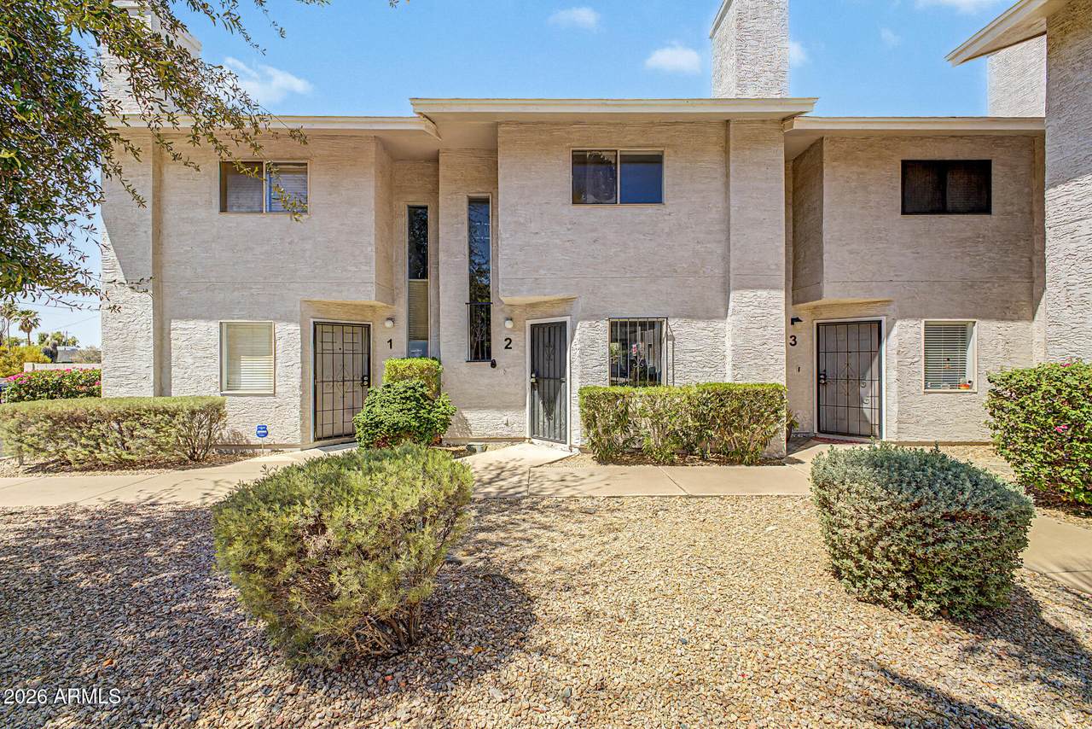
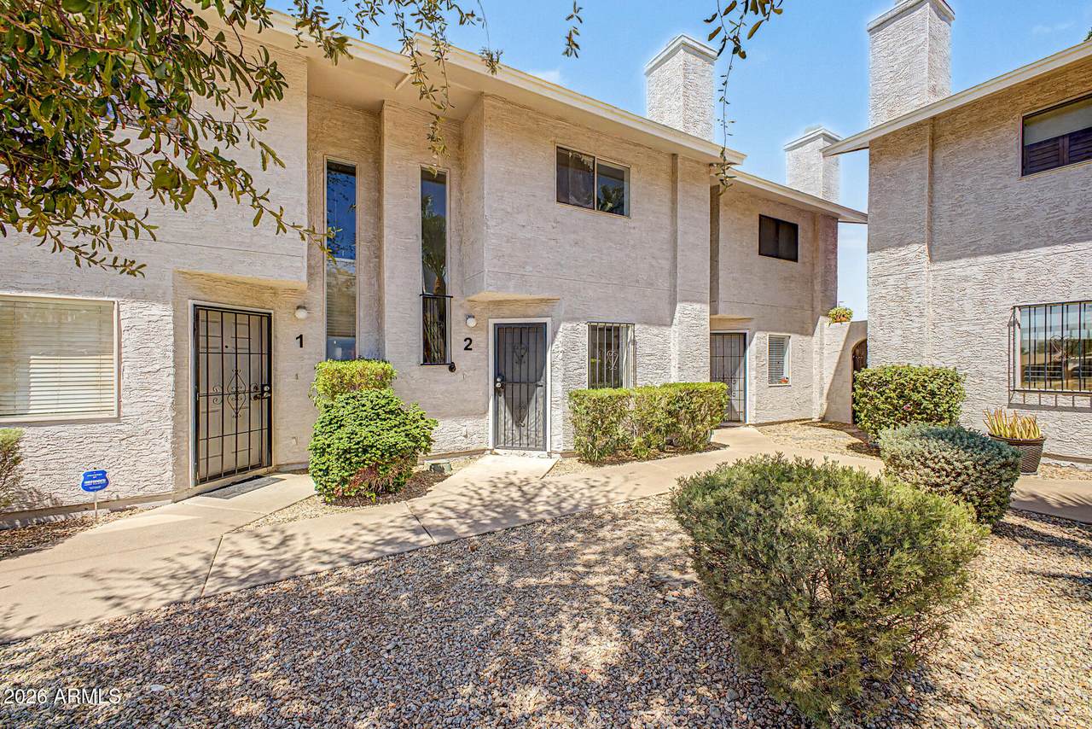
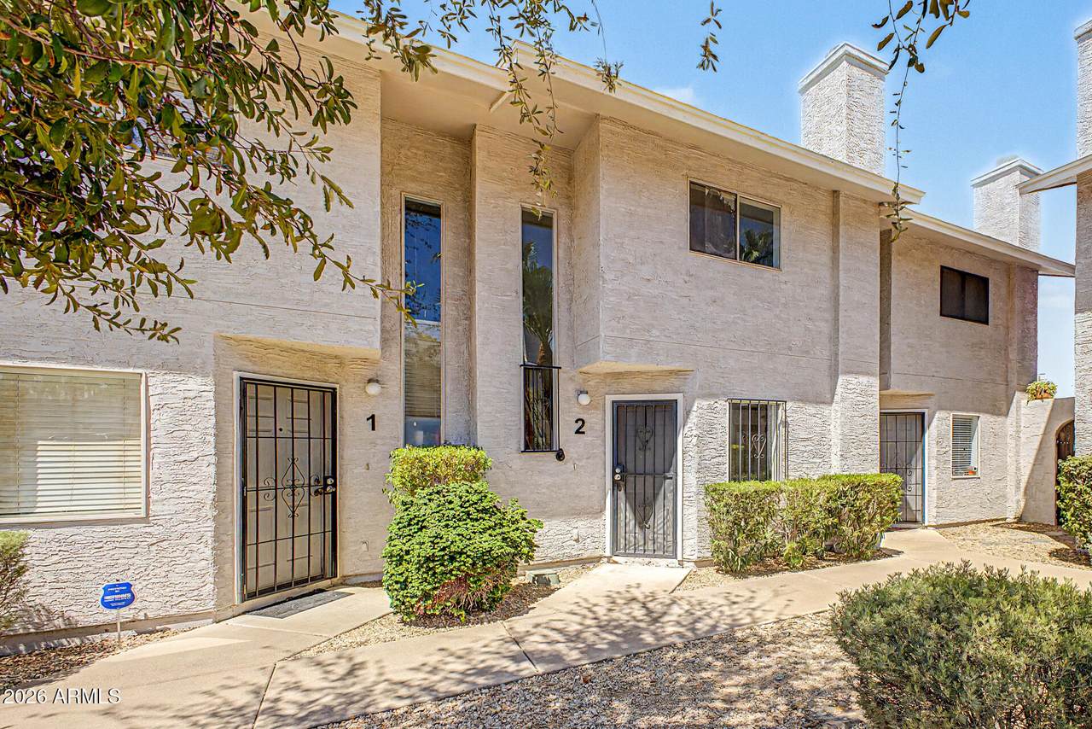
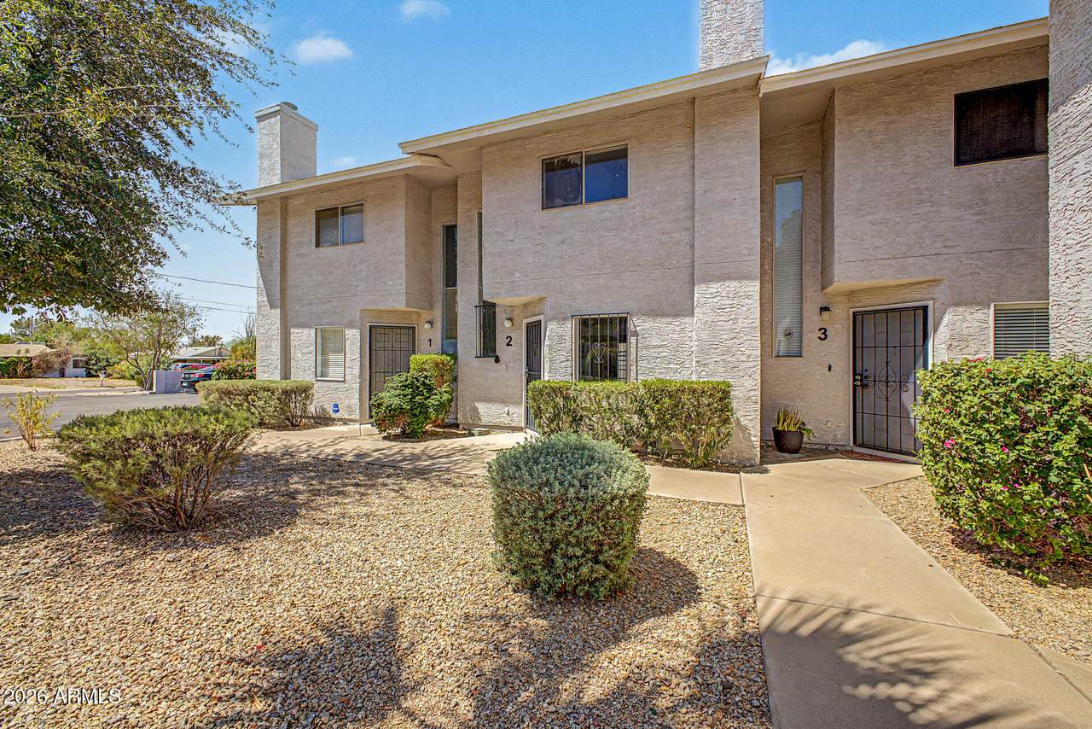
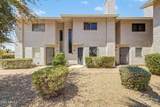
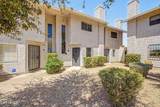
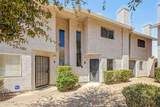
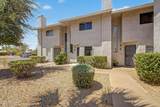
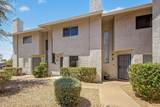
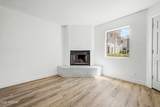
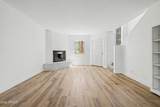
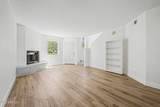
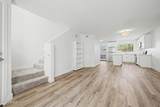
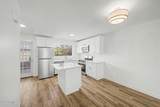
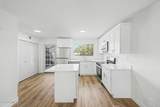
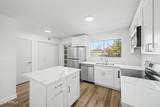
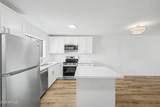
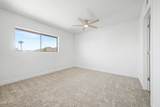
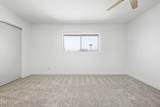
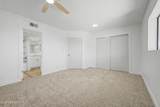
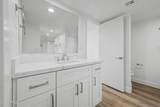
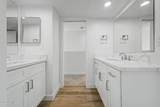
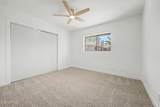
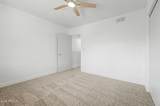
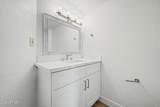
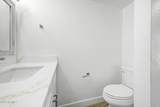
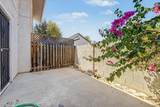
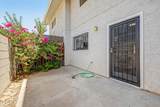
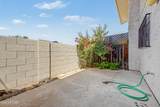
Seize the chance to own this charming 2-bedroom townhome in Vogel Place! Discover an inviting living room with a soothing palette, stylish wood-look flooring, and a cozy fireplace for relaxing evenings. The eat-in kitchen features crisp white shaker cabinetry with crown moulding, stainless steel appliances, a handy pantry, and an island with a breakfast bar for casual meals. The main bedroom includes soft carpeting and direct access to the Jack & Jill bathroom with double vanities for an efficient daily routine. Unwind at the end of a long day on the open patio, perfect for enjoying a good book or refreshing drinks. Don't miss out on this one!

Monthly Payment Calculator


Arizona Regional MLS logo© 2026 Arizona Regional Multiple Listing Service, Inc. All rights reserved. All information should be verified by the recipient and none is guaranteed as accurate by ARMLS. The ARMLS logo indicates a property listed by a real estate brokerage other than West USA Realty. Data last updated 2026-10-05T13:13:28.803.
www.househelpersaz.com/homes/180664091
Print Image

1238 E Vogel Avenue , #2 Phoenix, AZ 85020

  • Price: $260,000
  • Status: Active
  • On Site: 37 Days
  • Updated: 41 min ago
  • MLS #: 7072706
2
Beds
1
Baths
1
½ Baths
0.01
Acres
1,152
SQFT
$226
$/SQFT
1988
Built
Neighborhood:
Vogel Place
County:
Maricopa
Area:
Phoenix
Elementary School:
Sunnyslope Elementary School
Middle School:
Sunnyslope Elementary School
High School:
Sunnyslope High School
Property Description
Seize the chance to own this charming 2-bedroom townhome in Vogel Place! Discover an inviting living room with a soothing palette, stylish wood-look flooring, and a cozy fireplace for relaxing evenings. The eat-in kitchen features crisp white shaker cabinetry with crown moulding, stainless steel appliances, a handy pantry, and an island with a breakfast bar for casual meals. The main bedroom includes soft carpeting and direct access to the Jack & Jill bathroom with double vanities for an efficient daily routine. Unwind at the end of a long day on the open patio, perfect for enjoying a good book or refreshing drinks. Don't miss out on this one!
Exterior Features

Architectural Style Contemporary Attached Garage YN No Carport Spaces 1 Construction Materials StuccoWood FramePainted Covered Spaces 1 Exterior Features [] Fencing BlockWood Horse Amenities [] Horse YN No Lot Features East/West ExposureGravel/Stone FrontGravel/Stone Back Open Parking Spaces 0 Other Structures [] Parking Features Assigned Pool Features [] Pool Private YN No Road Responsibility [] Road Surface Type [] Roof Tile Spa Features None View []

Interior Features

Basement [] Basement YN No Bedrooms Plus 2 Common Walls Two Common Walls Cooling Central AirCeiling Fan(s) Cooling YN Yes Fireplace Features Wood BurningLiving Room Fireplace YN Yes Great Room Yes Heating Electric Heating YN Yes Interior Features Quartz CountertopsHigh Speed InternetDouble VanityUpstairsBreakfast BarKitchen IslandPantryFull Bth Master Bdrm Laundry Features Inside Master Bedroom Upstairs Yes Pantry Yes Plumbing Electric Hot Water Heater Yes Separate Den Office YN No Window Features Dual Pane

Property Features

Accessibility Features [] Association Fee 360 Association Fee Frequency Monthly Association Fee Includes Maintenance Grounds Association YN Yes Auction No Builder Name Unknown Capmprovement Impact Fee 0 City Services Yes Community Features Near Bus Stop Community Pool YN No Current Financing [] Disclosures Agency Discl Req Flood Zone No Flooring CarpetVinyl Green Energy Efficient [] Green Water Conservation [] Land Lease YN No Listing Terms CashConventionalFHAVA Loan Other Fees HOA 0 Ownership Fee Simple Ownership Fractional YN No PADFee YN2 No Possible Use None Prepaid Association Fees HOA 720 Property Attached YN Yes Property Condition [] Property Sub Type Townhouse Rec Center Fee YN No Security Features [] Sewer Sewer in & CnctdPublic Sewer Special Assessment HOA No Special Listing Conditions N/A Special Listing Conditions None Yes Tax Annual Amount 384 Tax Year 2025 Total Monthly Fee 360 Unit Style Two Common Walls Yes Unit Style Two Levels Yes Utilities [] Water Source City Water

Arizona Regional MLS logo Listing provided by Clearview Realty, Inc.: 480-222-5885. .


Arizona Regional MLS logo© 2026 Arizona Regional Multiple Listing Service, Inc. All rights reserved. All information should be verified by the recipient and none is guaranteed as accurate by ARMLS. The ARMLS logo indicates a property listed by a real estate brokerage other than West USA Realty. Data last updated 2026-10-05T13:13:28.803.
 
https://bt-photos.global.ssl.fastly.net/armls/1280_boomver_1_7072706-2.jpg https://bt-photos.global.ssl.fastly.net/armls/1280_boomver_1_7072706-2.jpg https://bt-photos.global.ssl.fastly.net/armls/1280_boomver_1_7072706-2.jpg
Logo
West USA Realty
2340 E. Beardsley Rd. #110
Phoenix AZ, 85024