Skip To Content

12249 Curtis Court

Bellemont, AZ 86015
  • $430,000
  • STATUS: Active
  • ON SITE: 5 Days
  • MLS #: 7086794
New On Site 5 Days Ago
UPDATED: 40 min ago
$430,000
  • 3
    BEDS
  • 0.04
    ACRES
  • 2
    BATHS
  • 1
    1/2 BATHS
  • 1,600
    SQFT
  • $269
    $/SQFT
Type:
Townhouse
Built:
2021
County:
Area:

School Information

Description

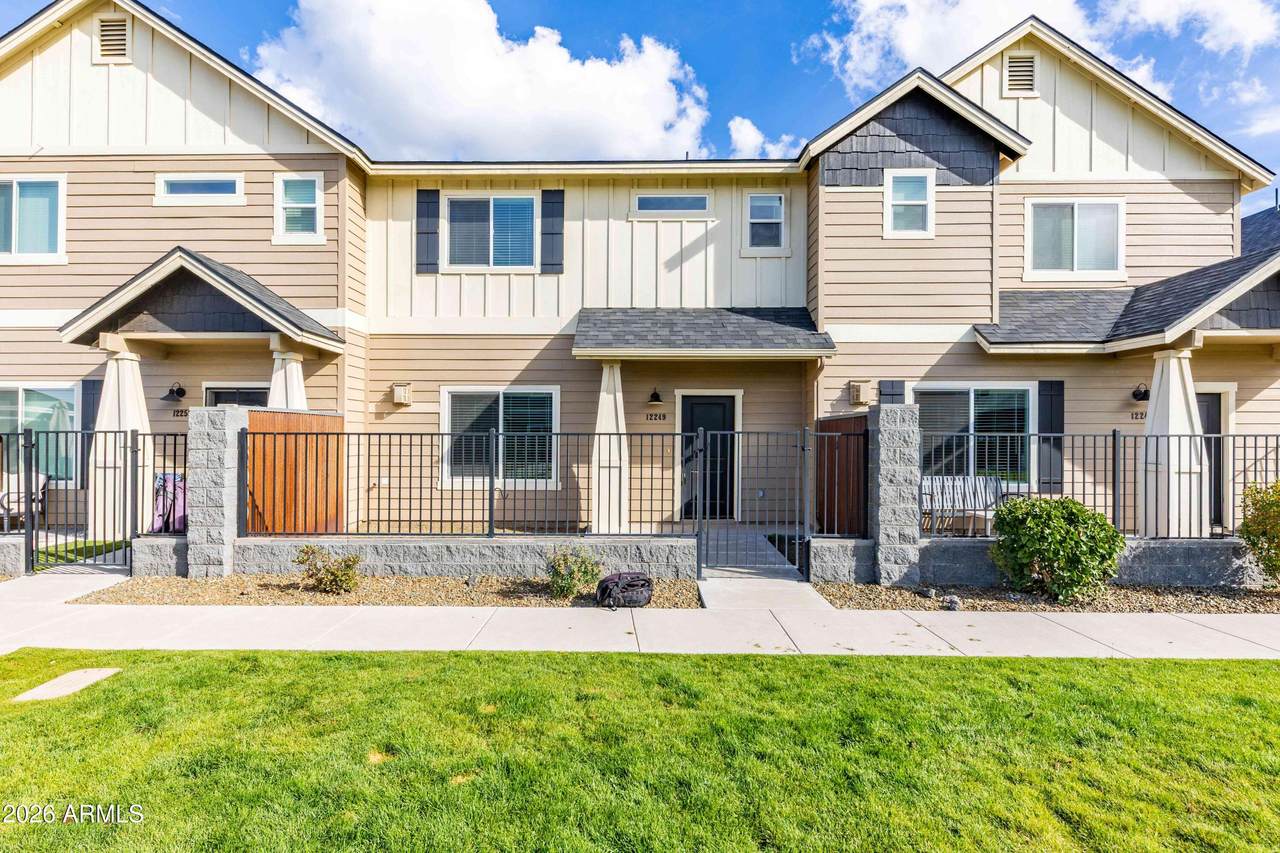
Welcome to 12249 Curtis Ct, a beautifully designed 2-story condo offering 3 BD, 2.5 BA, and a 2-car attached garage. The open-concept main level features durable wood-look LVP flooring, a floor-to-ceiling tiled gas fireplace, and a gourmet kitchen with white shaker cabinetry, quartz countertops, and Samsung stainless steel appliances, including a gas range with griddle and smart refrigerator. Upstairs, find plush carpeting, a dedicated laundry room, and a spacious primary suite with a walk-in closet, double vanity, and tiled walk-in shower. Enjoy smart keypad entry, low-maintenance landscaping, and community amenities including recreational courts, playground, gazebos, and green space. Move-in ready--don't miss your opportunity to make it yours!

Monthly Payment Calculator


Arizona Regional MLS logo© 2026 Arizona Regional Multiple Listing Service, Inc. All rights reserved. All information should be verified by the recipient and none is guaranteed as accurate by ARMLS. The ARMLS logo indicates a property listed by a real estate brokerage other than West USA Realty. Data last updated 2026-10-05T13:13:28.803.
www.househelpersaz.com/homes/181651571
Print Image

12249 Curtis Court Bellemont, AZ 86015

  • Price: $430,000
  • Status: Active
  • On Site: 5 Days
  • Updated: 40 min ago
  • MLS #: 7086794
3
Beds
2
Baths
1
½ Baths
0.04
Acres
1,600
SQFT
$269
$/SQFT
2021
Built
Neighborhood:
Shadow Mountain Village @ Bellemont
County:
Coconino
Area:
Bellemont
Elementary School:
Eva Marshall Elementary School
Middle School:
Eva Marshall Elementary School
High School:
Flagstaff High School
Property Description
Welcome to 12249 Curtis Ct, a beautifully designed 2-story condo offering 3 BD, 2.5 BA, and a 2-car attached garage. The open-concept main level features durable wood-look LVP flooring, a floor-to-ceiling tiled gas fireplace, and a gourmet kitchen with white shaker cabinetry, quartz countertops, and Samsung stainless steel appliances, including a gas range with griddle and smart refrigerator. Upstairs, find plush carpeting, a dedicated laundry room, and a spacious primary suite with a walk-in closet, double vanity, and tiled walk-in shower. Enjoy smart keypad entry, low-maintenance landscaping, and community amenities including recreational courts, playground, gazebos, and green space. Move-in ready--don't miss your opportunity to make it yours!
Exterior Features

Architectural Style [] Carport Spaces 0 Construction Materials Synthetic StuccoWood Frame Covered Spaces 2 Exterior Features [] Fencing Wrought IronWood Horse Amenities [] Horse YN No Lot Features Gravel/Stone FrontGravel/Stone Back Open Parking Spaces 0 Other Structures [] Parking Features [] Pool Features [] Pool Private YN No Road Responsibility [] Road Surface Type [] Roof Composition Spa Features None View []

Interior Features

Basement [] Basement YN No Bedrooms Plus 3 Common Walls [] Cooling OtherProgrammable Thmstat Cooling YN Yes Fireplace Features [] Fireplace YN No Heating Natural Gas Heating YN Yes Interior Features Non-laminate CounterDouble VanityKitchen IslandFull Bth Master Bdrm Laundry Features Upstairs LaundryInside Separate Den Office YN No Window Features []

Property Features

Accessibility Features [] Association Fee 106 Association Fee Frequency Monthly Association Fee Includes Other (See Remarks) Association YN Yes Auction No Builder Name Unk Capmprovement Impact Fee 0 Community Features [] Community Pool YN No Current Financing Conventional Disclosures Other (See Remarks)Seller Discl Avail Flooring [] Green Energy Efficient [] Green Water Conservation [] Land Lease YN No Listing Terms CashConventionalFHAVA Loan Other Fees HOA 0 Ownership Fee Simple Ownership Fractional YN No PADFee YN2 No Possible Use [] Prepaid Association Fees HOA 0 Property Attached YN Yes Property Condition [] Property Sub Type Townhouse Rec Center Fee YN No Security Features [] Sewer Public Sewer Special Assessment HOA No Special Listing Conditions Equitable Interest Special Listing Conditions Equitable Interest Yes Tax Annual Amount 2347 Tax Year 2025 Total Monthly Fee 106 Utilities OtherSee Remarks Water Source Public

Arizona Regional MLS logo Listing provided by Sell Your Home Services: 877-893-6566. .


Arizona Regional MLS logo© 2026 Arizona Regional Multiple Listing Service, Inc. All rights reserved. All information should be verified by the recipient and none is guaranteed as accurate by ARMLS. The ARMLS logo indicates a property listed by a real estate brokerage other than West USA Realty. Data last updated 2026-10-05T13:13:28.803.
 
https://bt-photos.global.ssl.fastly.net/armls/1280_boomver_1_7086794-2.jpg https://bt-photos.global.ssl.fastly.net/armls/1280_boomver_1_7086794-2.jpg https://bt-photos.global.ssl.fastly.net/armls/1280_boomver_1_7086794-2.jpg
Logo
West USA Realty
2340 E. Beardsley Rd. #110
Phoenix AZ, 85024