








Description
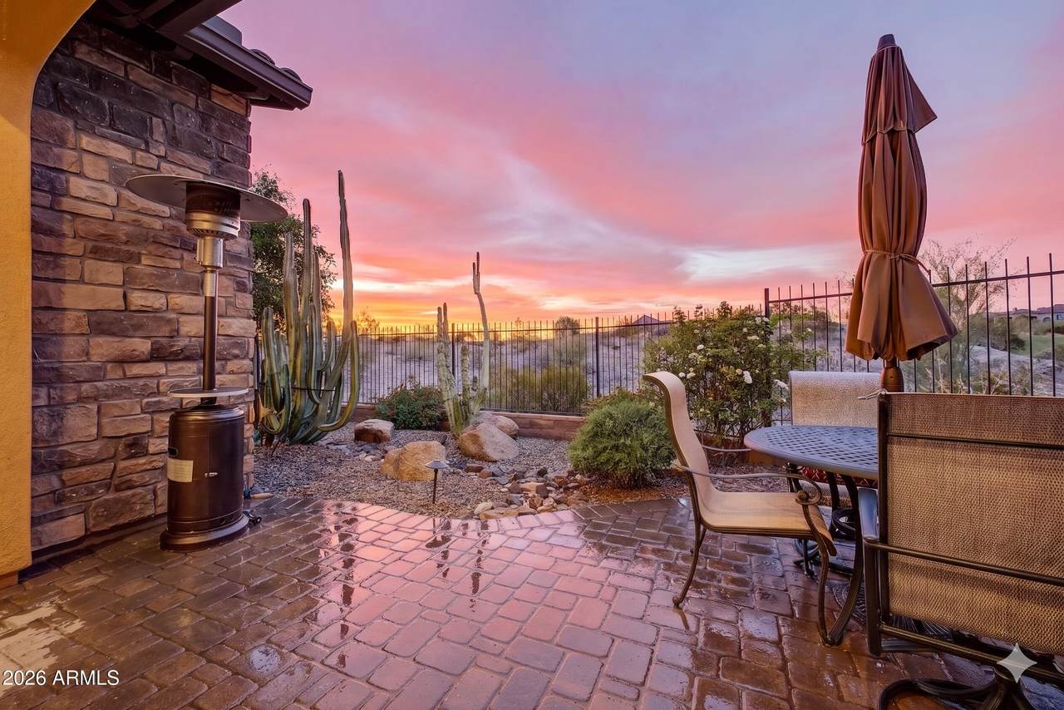
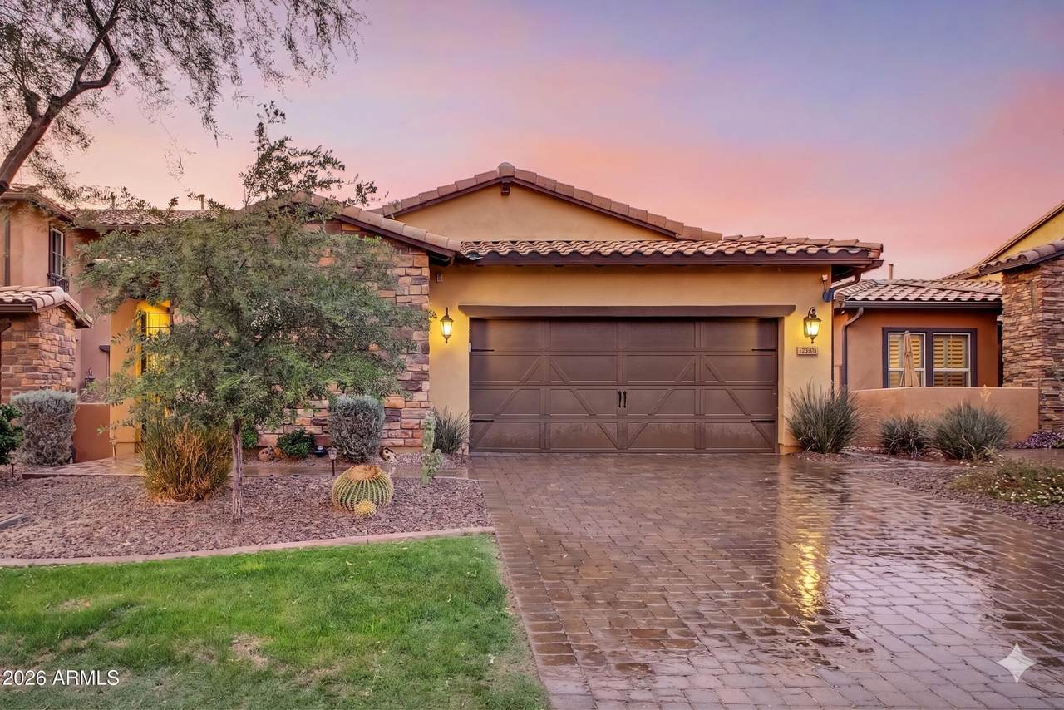
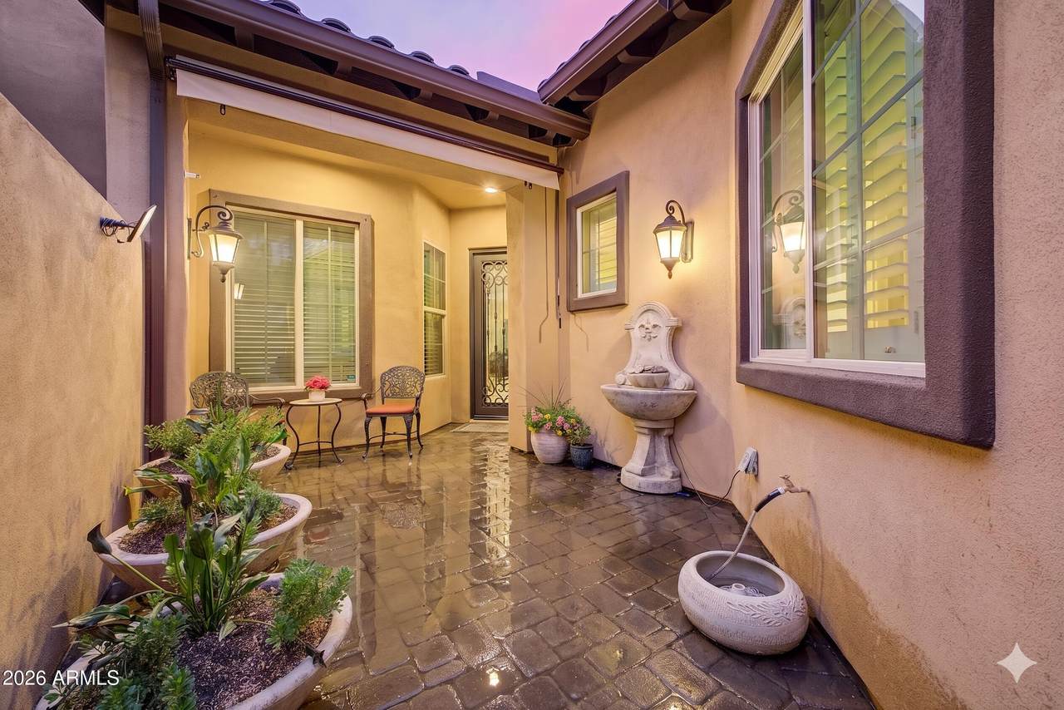
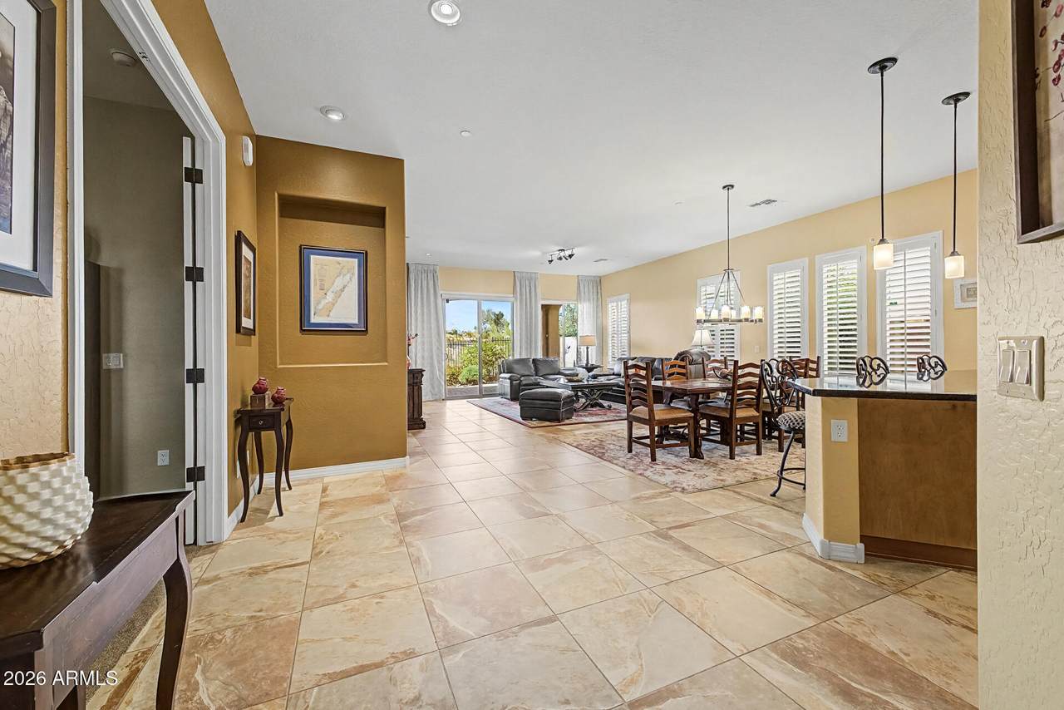
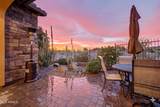
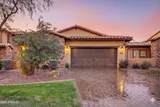
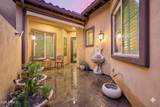
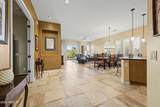
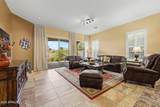
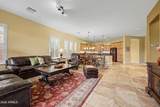
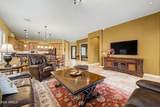
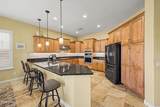
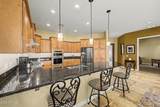
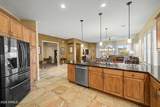
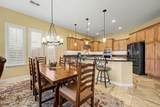
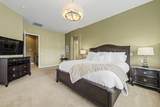
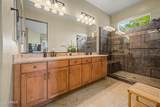
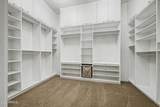
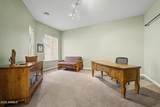
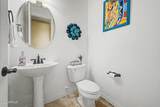
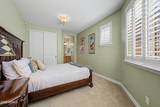
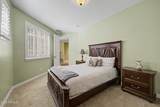
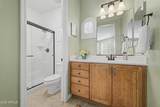
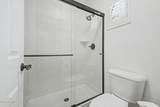
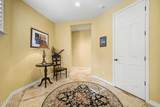
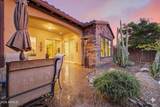
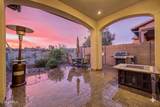
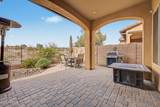
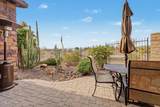
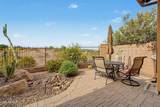
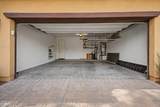
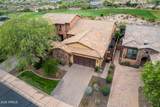
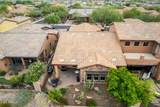
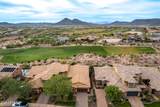
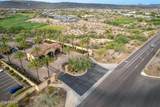
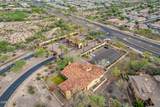
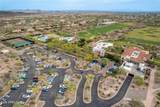
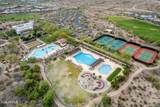
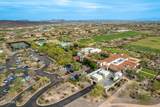
Welcome to Blackstone at Vistancia, where golf course views, elegant design, and easy single-level living come together beautifully. This 2 bedroom, 2.5 bath home with a double-door den offers 2,228 sq ft and sits on a desirable golf course view lot within Peoria's premier guard-gated community. The curb appeal makes a great first impression with manicured grass & desert landscaping, stone accent details, a paver driveway, 2-car garage, and a gated courtyard with a charming fountain. Inside, the home feels bright, open, and inviting with tall ceilings, plantation shutters, abundant natural light, tile flooring in the main living areas, carpet in the bedrooms, and a warm designer palette. Designed for both everyday comfort and entertaining, the spacious open layout flows easily from the great room to the kitchen and dining areas. The kitchen features stainless steel appliances, granite countertops, staggered wood cabinetry, recessed and pendant lighting, and a peninsula with breakfast bar seating. The double-door den adds flexible space for a home office, reading room, or hobby area. The generous primary suite offers backyard and golf course views, private access to the covered patio, an incredibly upgraded walk-in closet, and an ensuite bath with dual sinks and a sit-down shower. The secondary bedroom also includes its own private bathroom, creating a comfortable setup for guests. A convenient powder bath and laundry room with cabinetry and a wine cooler add to the home's thoughtful design. Step outside to enjoy the extended covered paver patio, view fencing, low-maintenance landscaping, and peaceful golf course & desert views. Whether you're relaxing with morning coffee or hosting a casual BBQ, the backyard setting is a highlight. Blackstone at Vistancia offers scenic desert surroundings, walking trails, neighborhood parks, playgrounds, open green spaces, and a refined country club lifestyle, with Blackstone Country Club membership opportunities available separately. Don't miss this opportunity to enjoy comfort, views, and the beauty of Blackstone living. Stunning community pools available with Golf or Social memberships.
-
2BEDS
-
0.12ACRES
-
2BATHS
-
11/2 BATHS
-
2,228SQFT
-
$247$/SQFT
School Information
Description
Welcome to Blackstone at Vistancia, where golf course views, elegant design, and easy single-level living come together beautifully. This 2 bedroom, 2.5 bath home with a double-door den offers 2,228 sq ft and sits on a desirable golf course view lot within Peoria's premier guard-gated community. The curb appeal makes a great first impression with manicured grass & desert landscaping, stone accent details, a paver driveway, 2-car garage, and a gated courtyard with a charming fountain. Inside, the home feels bright, open, and inviting with tall ceilings, plantation shutters, abundant natural light, tile flooring in the main living areas, carpet in the bedrooms, and a warm designer palette. Designed for both everyday comfort and entertaining, the spacious open layout flows easily from the great room to the kitchen and dining areas. The kitchen features stainless steel appliances, granite countertops, staggered wood cabinetry, recessed and pendant lighting, and a peninsula with breakfast bar seating. The double-door den adds flexible space for a home office, reading room, or hobby area. The generous primary suite offers backyard and golf course views, private access to the covered patio, an incredibly upgraded walk-in closet, and an ensuite bath with dual sinks and a sit-down shower. The secondary bedroom also includes its own private bathroom, creating a comfortable setup for guests. A convenient powder bath and laundry room with cabinetry and a wine cooler add to the home's thoughtful design. Step outside to enjoy the extended covered paver patio, view fencing, low-maintenance landscaping, and peaceful golf course & desert views. Whether you're relaxing with morning coffee or hosting a casual BBQ, the backyard setting is a highlight. Blackstone at Vistancia offers scenic desert surroundings, walking trails, neighborhood parks, playgrounds, open green spaces, and a refined country club lifestyle, with Blackstone Country Club membership opportunities available separately. Don't miss this opportunity to enjoy comfort, views, and the beauty of Blackstone living. Stunning community pools available with Golf or Social memberships.
 © 2026 Arizona Regional Multiple Listing Service, Inc. All rights reserved. All information should be verified by the recipient and none is guaranteed as accurate by ARMLS. The ARMLS logo indicates a property listed by a real estate brokerage other than West USA Realty. Data last updated 2026-10-14T00:13:06.313.