Skip To Content

1201 N Warm Springs Trail

Flagstaff, AZ 86004
  • $624,500
  • STATUS: Active
  • ON SITE: 65 Days
  • MLS #: 7061401
Price Reduced
UPDATED: 63 min ago
$624,500
  • 3
    BEDS
  • 0.07
    ACRES
  • 3
    BATHS
  • 0
    1/2 BATHS
  • 1,931
    SQFT
  • $323
    $/SQFT
Type:
Townhouse
Built:
2013
County:
Area:

School Information

Middle School:
High School:

Description

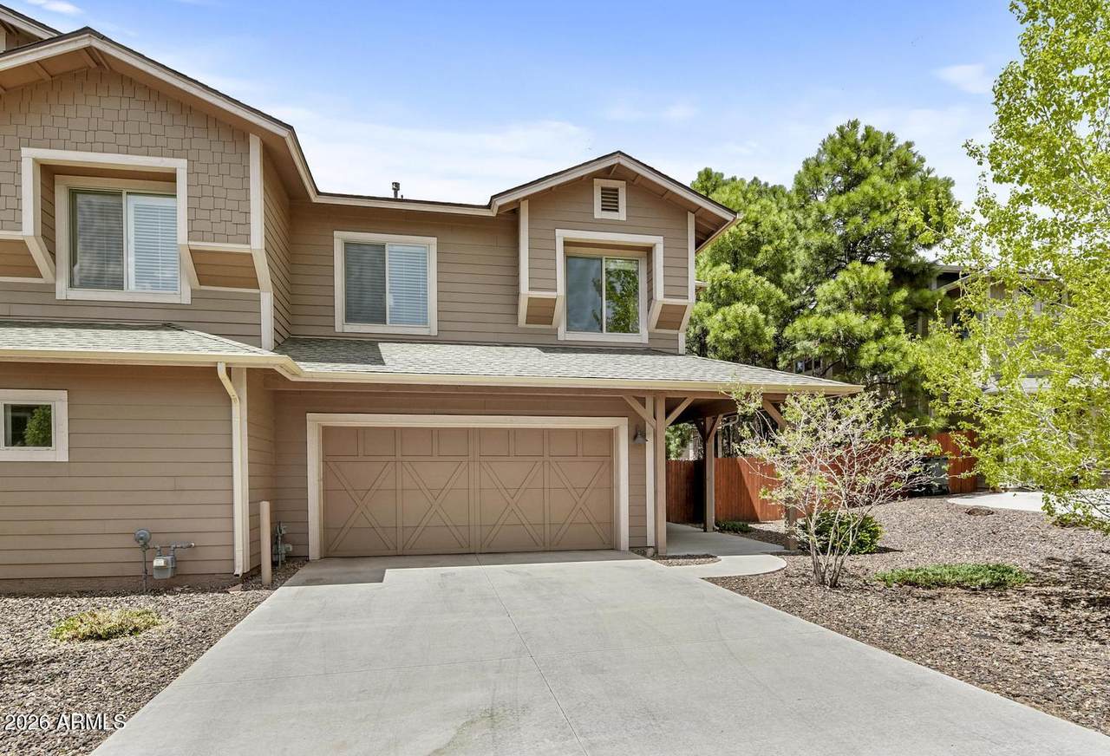
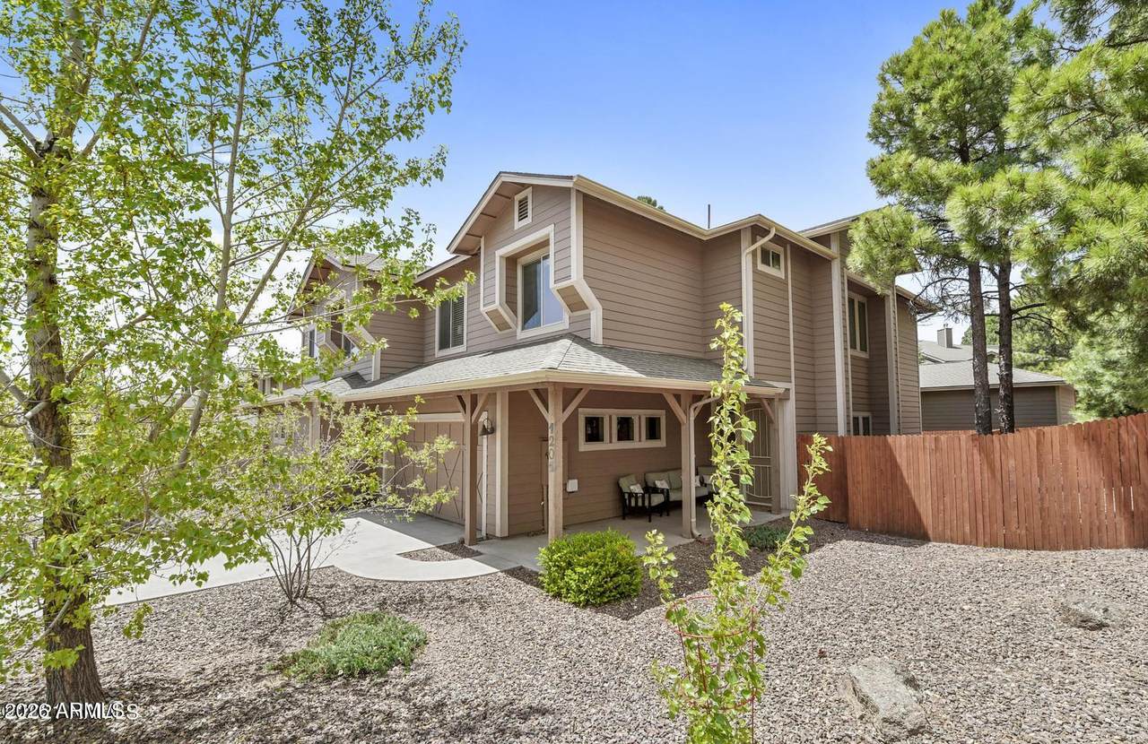
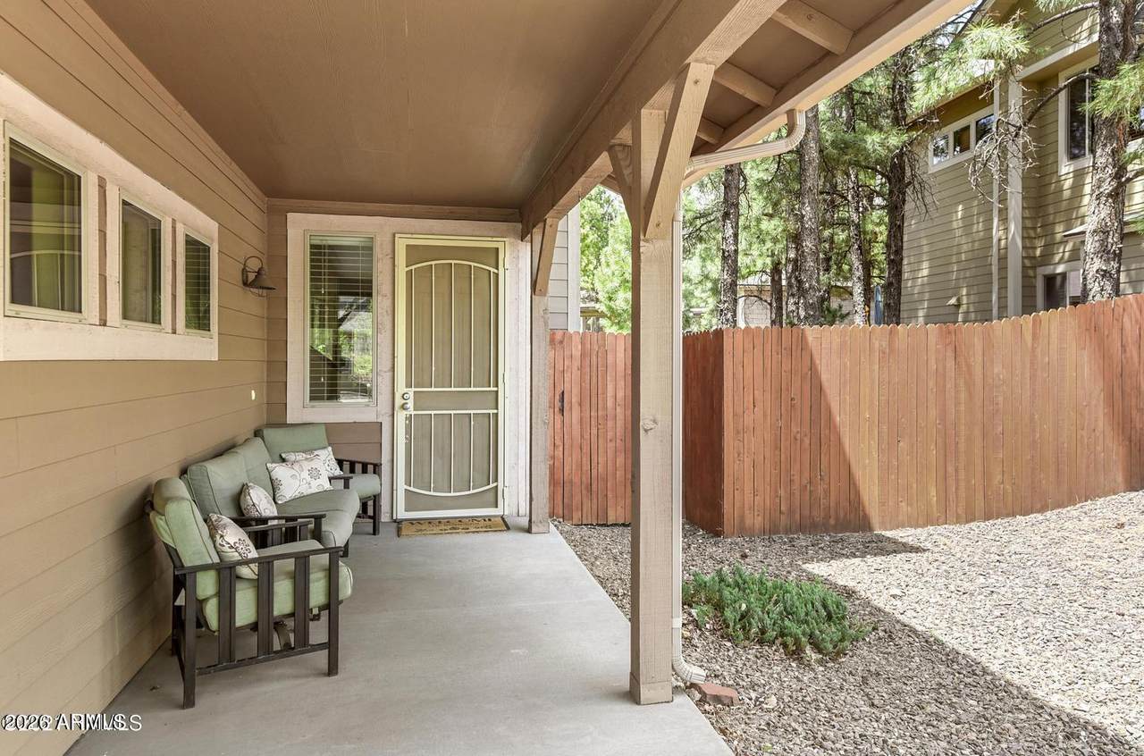
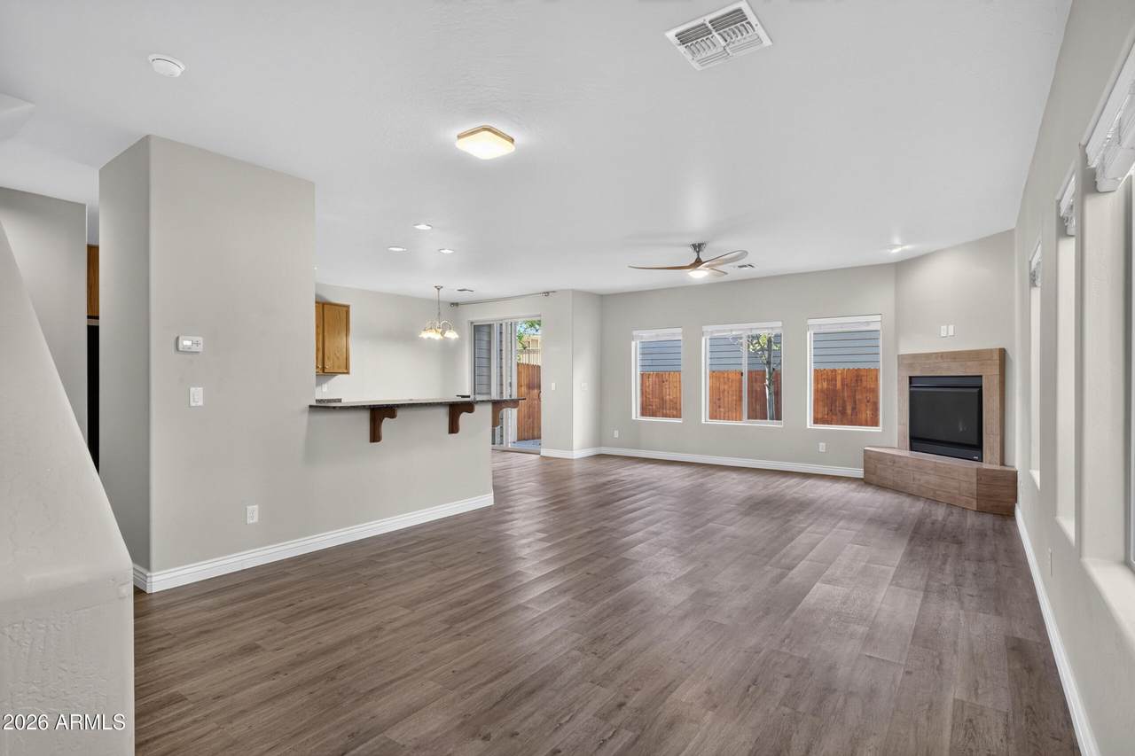
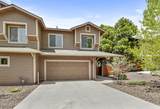
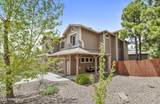
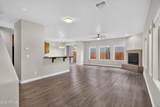
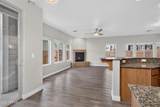
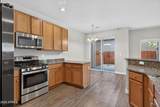
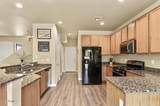
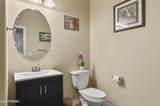
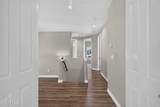
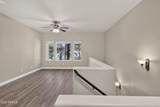
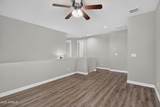
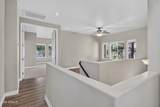
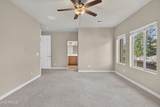
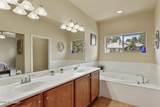
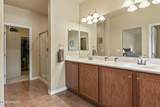
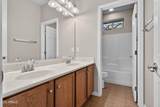
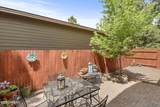
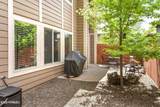
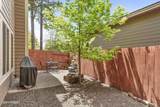
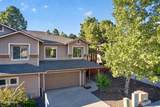
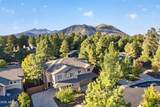
This centrally located Forest Springs townhome welcomes you with 9-foot ceilings, expansive windows, and a cozy fireplace that anchors the great room. Upstairs, the primary suite features an en suite bath with a separate soaking tub and shower, dual vanity, and executive-height countertops. A spacious loft provides flexibility for a home office, playroom, or media room. Outside, you'll appreciate the low-maintenance front yard and fenced backyard, ideal for pets, kids, or outdoor enjoyment. Built by Miramonte, this home has a flat, south-facing driveway and includes multiple energy-efficient features and a functional floor plan. Whether you're looking for a primary residence, a low-maintenance home, or a lock-and-leave second home, this property is an excellent fit.

Monthly Payment Calculator


Arizona Regional MLS logo© 2026 Arizona Regional Multiple Listing Service, Inc. All rights reserved. All information should be verified by the recipient and none is guaranteed as accurate by ARMLS. The ARMLS logo indicates a property listed by a real estate brokerage other than West USA Realty. Data last updated 2026-10-06T20:13:50.423.
www.househelpersaz.com/homes/179605241
Print Image

1201 N Warm Springs Trail Flagstaff, AZ 86004

  • Price: $624,500
  • Status: Active
  • On Site: 65 Days
  • Updated: 63 min ago
  • MLS #: 7061401
3
Beds
3
Baths
0
½ Baths
0.07
Acres
1,931
SQFT
$323
$/SQFT
2013
Built
Neighborhood:
Forest Springs Townhomes 1
County:
Coconino
Area:
Flagstaff
Elementary School:
Thomas M Knoles Elementary School
Middle School:
Sinagua Middle School
High School:
Coconino High School
Property Description
This centrally located Forest Springs townhome welcomes you with 9-foot ceilings, expansive windows, and a cozy fireplace that anchors the great room. Upstairs, the primary suite features an en suite bath with a separate soaking tub and shower, dual vanity, and executive-height countertops. A spacious loft provides flexibility for a home office, playroom, or media room. Outside, you'll appreciate the low-maintenance front yard and fenced backyard, ideal for pets, kids, or outdoor enjoyment. Built by Miramonte, this home has a flat, south-facing driveway and includes multiple energy-efficient features and a functional floor plan. Whether you're looking for a primary residence, a low-maintenance home, or a lock-and-leave second home, this property is an excellent fit.
Exterior Features

Architectural Style [] Attached Garage YN No Carport Spaces 0 Construction Materials Wood SidingWood Frame Covered Spaces 2 Exterior Features Rain Gutters Fencing Back YardWood Horse Amenities [] Horse YN No Lot Features North/South ExposureGravel/Stone FrontGravel/Stone Back Open Parking Spaces 2 Other Structures [] Parking Features Attached GarageGarage Door OpenerDirect Access Pool Features [] Pool Private YN No Road Responsibility City Maintained Road Road Surface Type Paved Roof Composition Spa Features None View []

Interior Features

Basement [] Basement YN No Bedrooms Plus 3 Common Walls 1 Common Wall Cooling Central AirCeiling Fan(s)ENERGY STAR Qualified Equipment Cooling YN Yes Family Room Yes Fireplace Features Gas Fireplace YN Yes Heating Forced AirNatural Gas Heating YN Yes Interior Features Granite CountersDouble VanityUpstairsBreakfast Bar9+ Flat CeilingsFull Bth Master BdrmSeparate Shwr & Tub Laundry Features Upstairs LaundryEngy Star (See Rmks) Master Bedroom Upstairs Yes Master Bedroom Walk In Closet Yes Plumbing Gas Hot Water Heater Yes Plumbing Low Flow Fixtures Yes Plumbing Recirculation Pump Yes Separate Den Office YN No Window Features ScreensDual Pane

Property Features

Accessibility Features [] Association Fee 192.6 Association Fee Frequency Quarterly Association Fee Includes Maintenance GroundsFront Yard Maint Association YN Yes Auction No Builder Name Miramonte Homes Capmprovement Impact Fee 250 City Services Yes Community Features Biking/Walking Path Community Pool YN No Current Financing [] Disclosures Seller Discl Avail Flooring CarpetVinylTile Green Energy Efficient [] Green Water Conservation Low-Flow FixturesRecirculation Pump Land Lease YN No Listing Terms CashConventionalFHAVA Loan North South Exposure Yes Other Fees HOA 0 Ownership Fee Simple Ownership Fractional YN No PADFee YN2 No Possible Use [] Prepaid Association Fees HOA 0 Property Attached YN Yes Property Condition [] Property Sub Type Townhouse Rec Center Fee YN No Security Features [] Sewer Public Sewer Special Assessment HOA No Special Listing Conditions N/A Special Listing Conditions None Yes Tax Annual Amount 3114 Tax Year 2025 Total Monthly Fee 64.2 Unit Style One Common Wall Yes Unit Style Two Levels Yes Utilities Phone AvailableNatural Gas Available Water Source Public

Arizona Regional MLS logo Listing provided by RealtyONEGroup Mountain Desert: 928-774-3392. .


Arizona Regional MLS logo© 2026 Arizona Regional Multiple Listing Service, Inc. All rights reserved. All information should be verified by the recipient and none is guaranteed as accurate by ARMLS. The ARMLS logo indicates a property listed by a real estate brokerage other than West USA Realty. Data last updated 2026-10-06T20:13:50.423.
 
https://bt-photos.global.ssl.fastly.net/armls/1280_boomver_2_7061401-2.jpg https://bt-photos.global.ssl.fastly.net/armls/1280_boomver_2_7061401-2.jpg https://bt-photos.global.ssl.fastly.net/armls/1280_boomver_2_7061401-2.jpg
Logo
West USA Realty
2340 E. Beardsley Rd. #110
Phoenix AZ, 85024