

















Skip To Content

11800 N Greenwich Boulevard , #114

Surprise, AZ 85388
  • $700,000
  • STATUS: Active
  • ON SITE: 156 Days
  • MLS #: 7023765
UPDATED: 33 min ago
$700,000
  • 1
    BEDS
  • 0.02
    ACRES
  • 1
    BATHS
  • 1
    1/2 BATHS
  • 974
    SQFT
  • $719
    $/SQFT
Type:
Townhouse
Built:
2022
County:
Area:

School Information

Description

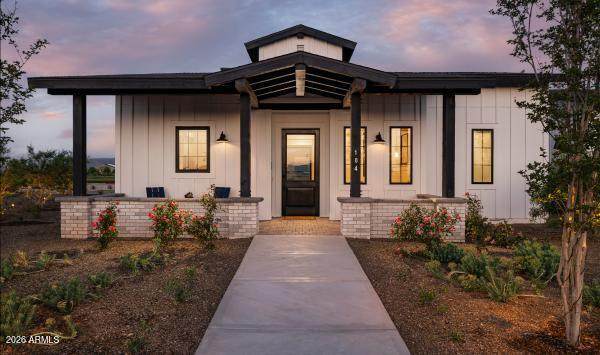
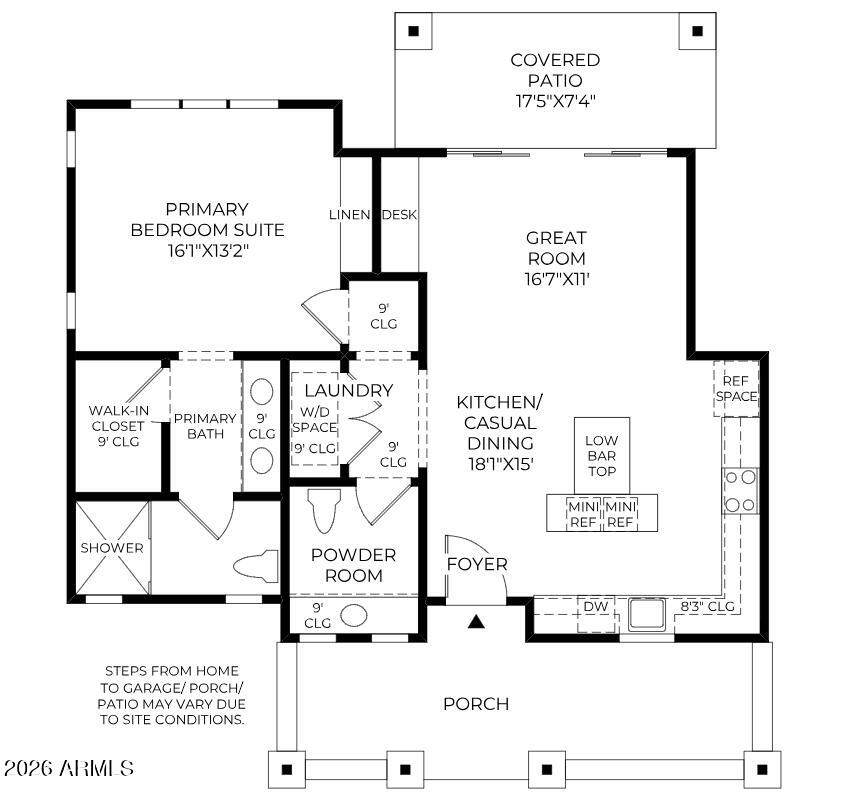
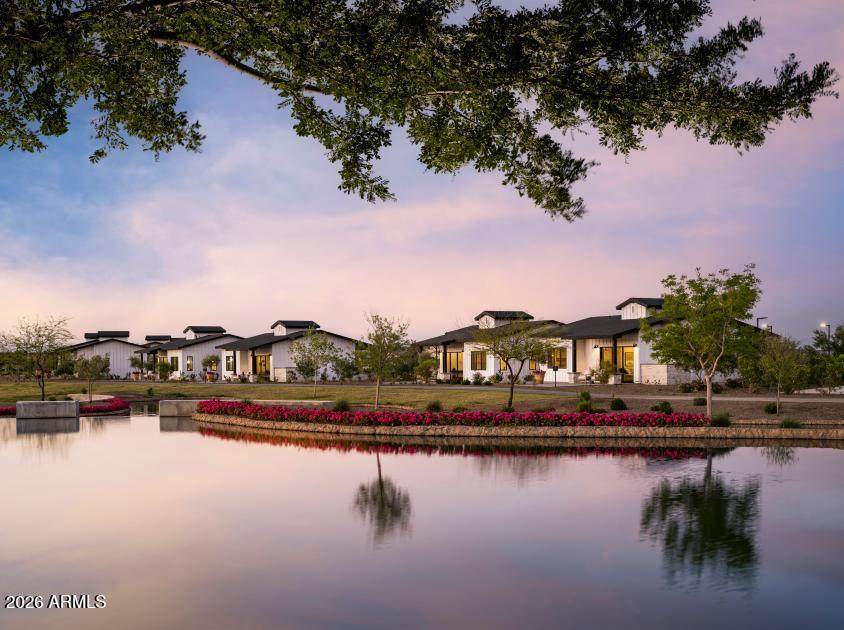
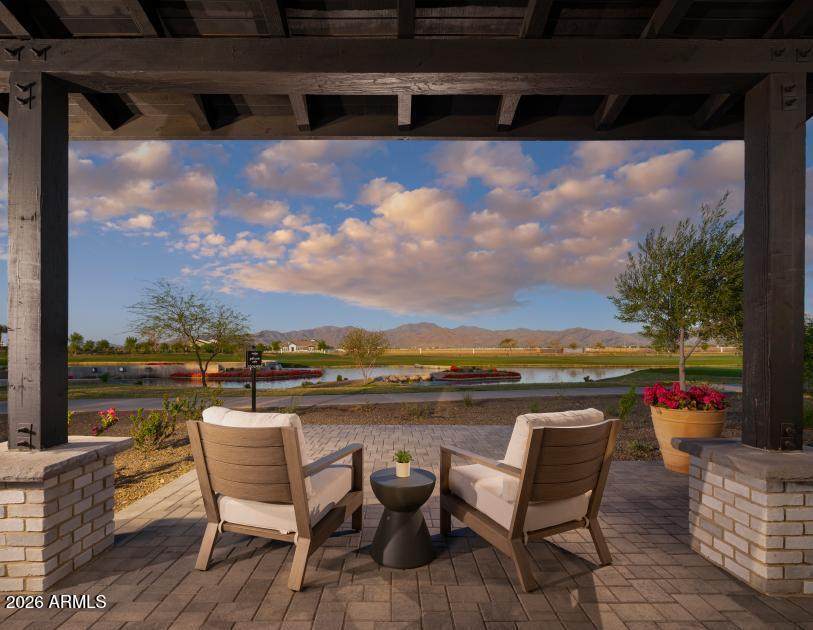
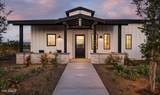
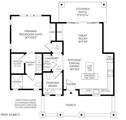
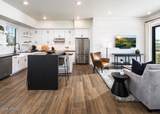
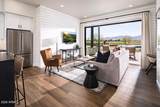
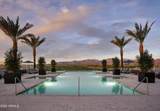
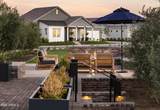
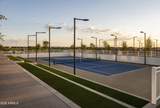
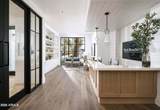
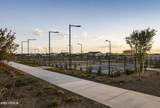
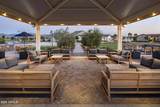
This charming luxury cottages at Sterling Grove are thoughtfully designed ''lock-and-leave'' homes, offering low-maintenance living with effortless style. Ideal for travelers, weekend homeowners, or retirees, these residences provide a truly carefree lifestyle within an award-winning, staff-gated, resort-style master-planned community. Residents enjoy access to an array of upscale amenities, including sparkling resort pools, exceptional dining, a full-service spa, state-of-the-art fitness center, and multiple sports courts for tennis, pickleball, and more. 18-hole championship course right within the community. This beautifully finished farmhouse-style home features an open-concept layout with tile flooring throughout and stylish shiplap accents. Move in Ready and waiting to enjoy.

Monthly Payment Calculator


Arizona Regional MLS logo© 2026 Arizona Regional Multiple Listing Service, Inc. All rights reserved. All information should be verified by the recipient and none is guaranteed as accurate by ARMLS. The ARMLS logo indicates a property listed by a real estate brokerage other than West USA Realty. Data last updated 2026-10-09T12:14:10.333.
www.househelpersaz.com/homes/176140032
Print Image

11800 N Greenwich Boulevard , #114 Surprise, AZ 85388

  • Price: $700,000
  • Status: Active
  • On Site: 156 Days
  • Updated: 33 min ago
  • MLS #: 7023765
1
Beds
1
Baths
1
½ Baths
0.02
Acres
974
SQFT
$719
$/SQFT
2022
Built
Neighborhood:
Toll At Prasada Cottages Condominium
County:
Maricopa
Area:
Surprise
Elementary School:
Sonoran Heights Middle School
Middle School:
Sonoran Heights Middle School
High School:
Shadow Ridge High School
Property Description
This charming luxury cottages at Sterling Grove are thoughtfully designed ''lock-and-leave'' homes, offering low-maintenance living with effortless style. Ideal for travelers, weekend homeowners, or retirees, these residences provide a truly carefree lifestyle within an award-winning, staff-gated, resort-style master-planned community. Residents enjoy access to an array of upscale amenities, including sparkling resort pools, exceptional dining, a full-service spa, state-of-the-art fitness center, and multiple sports courts for tennis, pickleball, and more. 18-hole championship course right within the community. This beautifully finished farmhouse-style home features an open-concept layout with tile flooring throughout and stylish shiplap accents. Move in Ready and waiting to enjoy.
Exterior Features

Architectural Style [] Attached Garage YN No Carport Spaces 0 Construction Materials Wood SidingWood FramePainted Covered Spaces 0 Exterior Features [] Fencing None Horse Amenities [] Horse YN No Lot Features Desert FrontOn Golf Course Open Parking Spaces 1 Other Structures [] Parking Features Assigned Pool Features [] Pool Private YN No Road Responsibility Private Maintained Road Road Surface Type Paved Roof Composition Spa Features None View []

Interior Features

Basement [] Basement YN No Bedrooms Plus 1 Common Walls [] Cooling Central Air Cooling YN Yes Fireplace Features [] Fireplace YN No Great Room Yes Heating Electric Heating YN Yes Interior Features Quartz CountertopsDouble VanityEat-in Kitchen9+ Flat CeilingsKitchen Island3/4 Bath Master Bdrm Laundry Features [] Separate Den Office YN No Window Features Dual PaneENERGY STAR Qualified WindowsVinyl Frame

Property Features

Accessibility Features [] Association Fee 355 Association Fee Frequency Monthly Association Fee Includes SewerWater Association Fee2 300 Association Fee2 Frequency Monthly Association YN Yes Auction No Builder Name Toll Brottheres Cap Improvement Impact Fee2 900 Capmprovement Impact Fee 1500 Community Features PoolGolfPickleballLakeGatedCommunity SpaCommunity Spa HtdGuarded EntryTennis Court(s)PlaygroundBiking/Walking PathFitness Center Community Pool YN Yes Current Financing [] Disclosures None Flooring TileWood Green Energy Efficient [] Green Water Conservation [] Land Lease YN No Listing Terms CashConventional Model Luxury Cottage 114 New Construction YN No Other Fees Description Club fee for each day Other Fees HOA 25 Ownership Fee Simple Ownership Fractional YN No PADFee YN2 No Possible Use [] Prepaid Association Fees HOA 525 Property Attached YN No Property Condition Complete Spec Home Property Sub Type Townhouse Rec Center Fee 180 Rec Center Fee YN Yes Rec Center Fee2 YN No Rec Center Frequency Monthly Security Features Fire Sprinkler System Sewer Public SewerSewer in & Cnctd Special Assessment HOA No Special Listing Conditions N/A Special Listing Conditions None Yes Tax Annual Amount 2520 Tax Year 2025 Total Monthly Fee 835 Unit Style All On One Level Yes Utilities [] Water Source Pvt Water Company

Arizona Regional MLS logo Listing provided by Toll Brothers Real Estate: 480-951-0782. .


Arizona Regional MLS logo© 2026 Arizona Regional Multiple Listing Service, Inc. All rights reserved. All information should be verified by the recipient and none is guaranteed as accurate by ARMLS. The ARMLS logo indicates a property listed by a real estate brokerage other than West USA Realty. Data last updated 2026-10-09T12:14:10.333.
 
https://bt-photos.global.ssl.fastly.net/armls/orig_boomver_1_7023765-2.jpg https://bt-photos.global.ssl.fastly.net/armls/orig_boomver_1_7023765-2.jpg https://bt-photos.global.ssl.fastly.net/armls/orig_boomver_1_7023765-2.jpg
Logo
West USA Realty
2340 E. Beardsley Rd. #110
Phoenix AZ, 85024