




















Skip To Content

11300 N Casa Dega Drive , #1039

Surprise, AZ 85388
  • $579,000
  • STATUS: Active
  • ON SITE: 63 Days
  • MLS #: 7063607
UPDATED: 205 min ago
$579,000
  • 3
    BEDS
  • 0.02
    ACRES
  • 3
    BATHS
  • 0
    1/2 BATHS
  • 2,136
    SQFT
  • $271
    $/SQFT
Type:
Townhouse
Built:
2024
County:
Area:

School Information

Elementary School:

Description

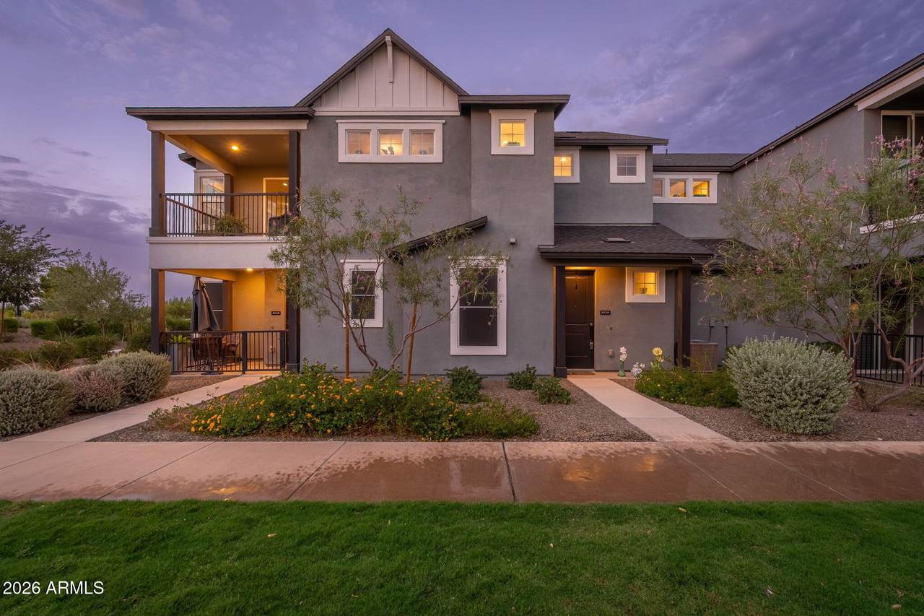
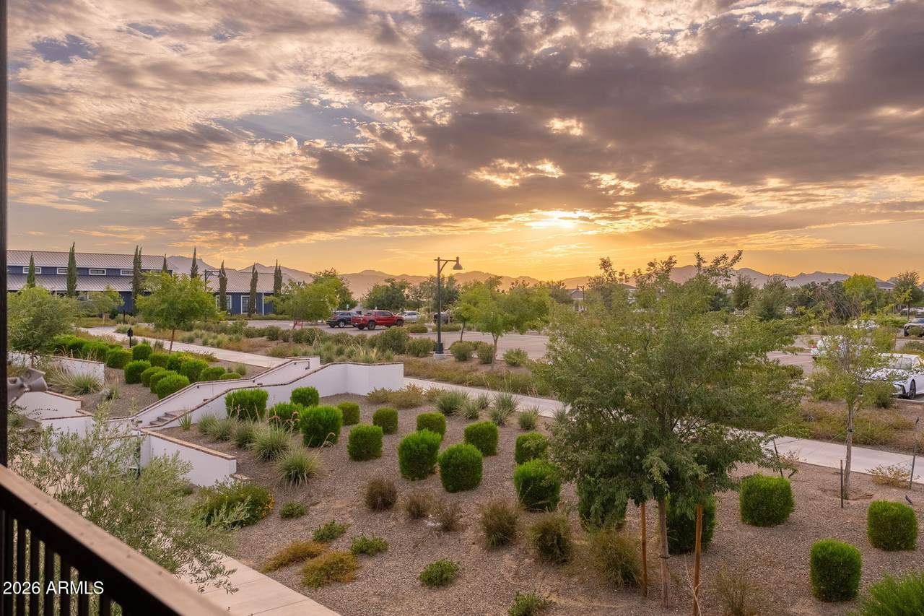
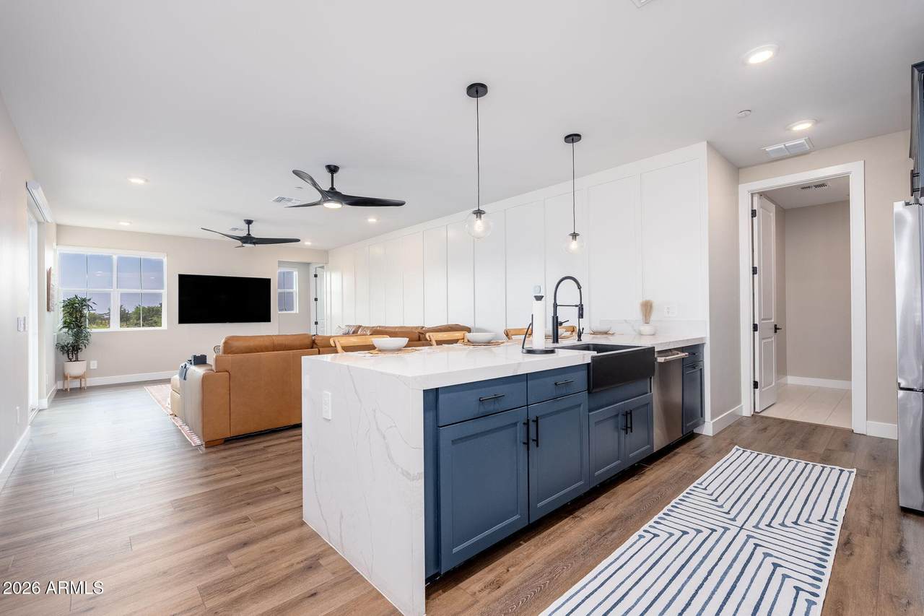
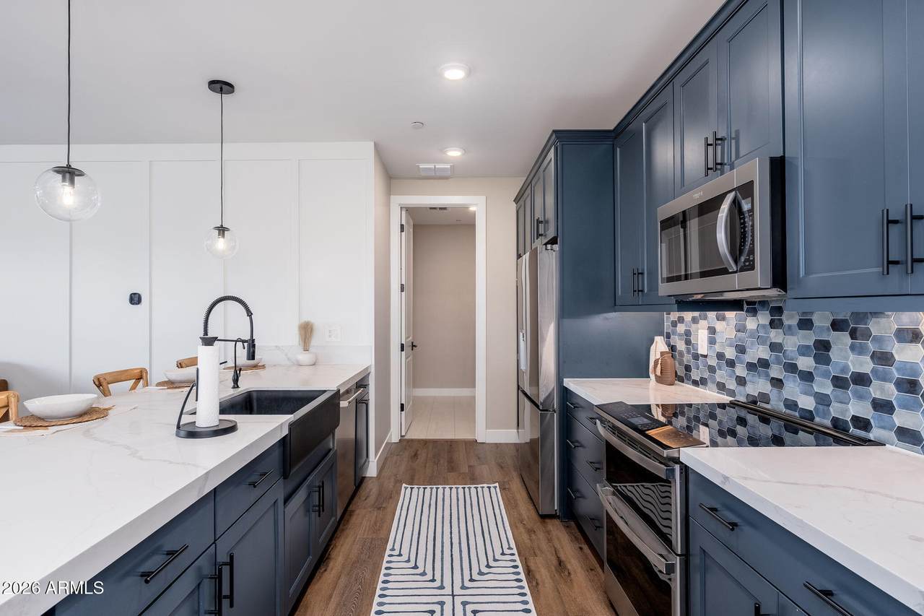
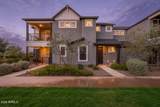
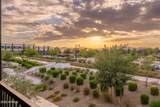
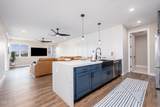
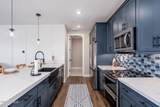
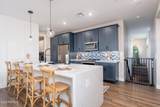
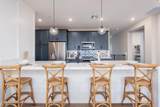
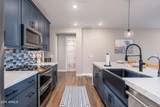
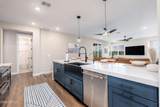
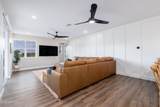
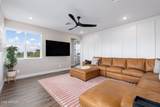
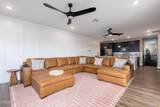
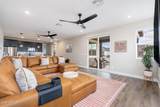
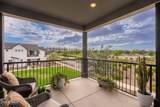
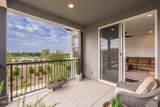
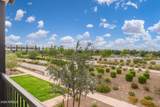
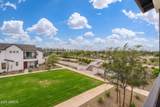
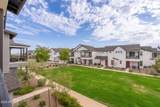
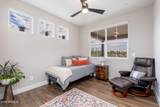
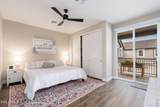
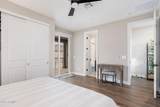
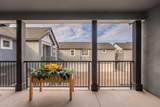
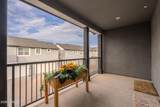
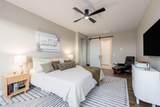
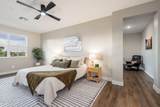
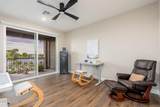
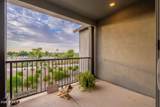
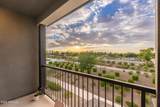
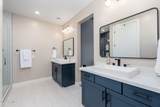
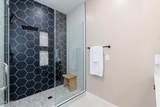
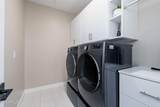
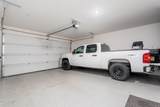
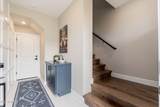
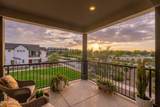
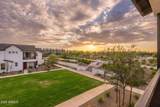
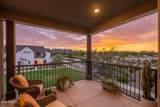
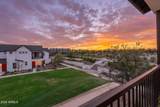
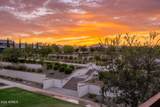
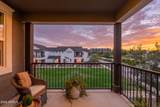
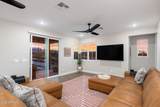
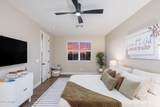
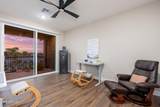
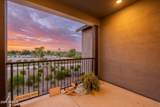
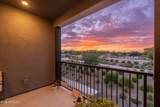
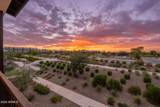
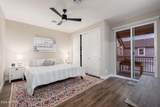
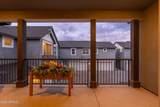
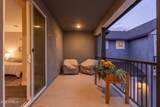
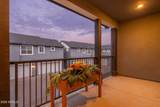
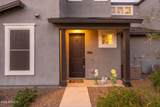
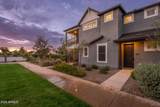
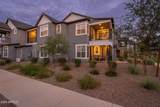
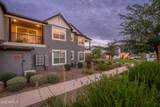
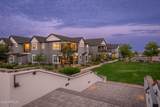
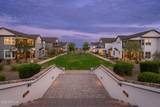
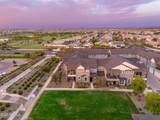
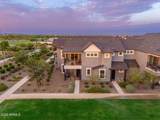
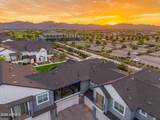
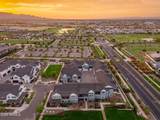
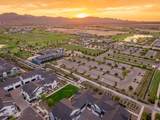
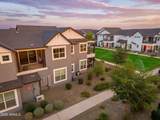
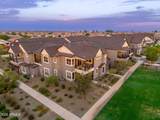
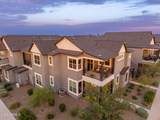
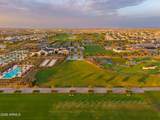
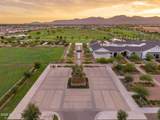
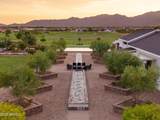
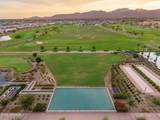
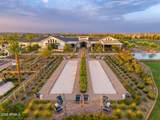
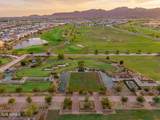
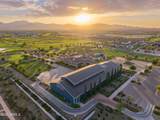
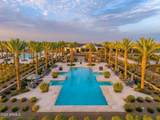
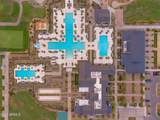
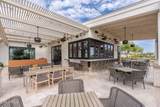
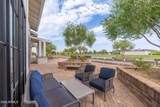
Beautifully upgraded Toll Bros. Residence 3 w/ approx. $40k+ in post-closing upgrades. Why wait for new construction & then spend thousands more on window coverings, ceiling fans, lighting & appliances? This move-in-ready home has it all! End-unit overlooking the community clubhouse w/ 3 spacious covered balconies & fantastic views! Open-concept floor plan features 3 BR, 3 BA, + a Den, gourmet kitchen w/ quartz counters, upgraded cabinetry, designer backsplash, farmhouse sink, walk-in pantry & upgraded GE Café dishwasher & GE range. Additional upgrades: luxury flooring, designer paint, custom accent wall, remote blinds, upgraded hardware & plumbing fixtures, vanity lighting, epoxy garage floor, water softener, RO, custom built-ins & more. Most furnishings are available to stay w/ sep. BOS!

Monthly Payment Calculator


Arizona Regional MLS logo© 2026 Arizona Regional Multiple Listing Service, Inc. All rights reserved. All information should be verified by the recipient and none is guaranteed as accurate by ARMLS. The ARMLS logo indicates a property listed by a real estate brokerage other than West USA Realty. Data last updated 2026-10-10T00:14:27.26.
www.househelpersaz.com/homes/179881603
Print Image

11300 N Casa Dega Drive , #1039 Surprise, AZ 85388

  • Price: $579,000
  • Status: Active
  • On Site: 63 Days
  • Updated: 205 min ago
  • MLS #: 7063607
3
Beds
3
Baths
0
½ Baths
0.02
Acres
2,136
SQFT
$271
$/SQFT
2024
Built
Neighborhood:
Toll At Prasada Unit Q Phase 1 Condominium
County:
Maricopa
Area:
Surprise
Elementary School:
Rancho Gabriela
Middle School:
Sonoran Heights Middle School
High School:
Shadow Ridge High School
Property Description
Beautifully upgraded Toll Bros. Residence 3 w/ approx. $40k+ in post-closing upgrades. Why wait for new construction & then spend thousands more on window coverings, ceiling fans, lighting & appliances? This move-in-ready home has it all! End-unit overlooking the community clubhouse w/ 3 spacious covered balconies & fantastic views! Open-concept floor plan features 3 BR, 3 BA, + a Den, gourmet kitchen w/ quartz counters, upgraded cabinetry, designer backsplash, farmhouse sink, walk-in pantry & upgraded GE Café dishwasher & GE range. Additional upgrades: luxury flooring, designer paint, custom accent wall, remote blinds, upgraded hardware & plumbing fixtures, vanity lighting, epoxy garage floor, water softener, RO, custom built-ins & more. Most furnishings are available to stay w/ sep. BOS!
Exterior Features

Architectural Style [] Attached Garage YN No Carport Spaces 0 Construction Materials StuccoWood FramePainted Covered Spaces 2.5 Exterior Features BalconyStorage Fencing None Horse Amenities [] Horse YN No Lot Features NoneBorders Common Area Open Parking Spaces 0 Other Structures [] Parking Features Attached GarageGarage Door Opener Pool Features [] Pool Private YN No Road Responsibility [] Road Surface Type [] Roof TileConcrete Spa Features None View []

Interior Features

Basement [] Basement YN No Bedroom Split Yes Bedrooms Plus 4 Common Walls [] Cooling Central AirCeiling Fan(s)Programmable Thmstat Cooling YN Yes Fireplace Features [] Fireplace YN No Heating Electric Heating YN Yes Interior Features Walk-in PantryNon-laminate CounterQuartz CountertopsHigh Speed InternetDouble VanitySee RemarksBreakfast Bar9+ Flat CeilingsFurnished(See Rmrks)Kitchen IslandPantry3/4 Bath Master Bdrm Laundry Features Upstairs LaundryInsideWshr/Dry HookUp Only Master Bedroom Walk In Closet Yes Pantry Yes Separate Den Office YN Yes Walk In Pantry Yes Window Features []

Property Features

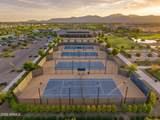
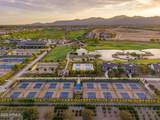
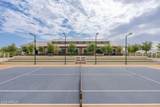
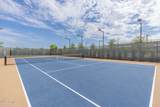
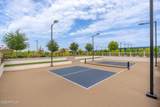
Accessibility Features [] Association Fee 365 Association Fee Frequency Monthly Association Fee Includes InsuranceMaintenance GroundsStreet MaintFront Yard MaintMaintenance Exterior Association Fee2 525 Association Fee2 Frequency Quarterly Association YN Yes Auction No Borders Common Area Yes Builder Name Toll Brothers Cap Improvement Impact Fee2 1500 Capmprovement Impact Fee 1065 Community Features PoolGolfPickleballLakeGatedCommunity SpaCommunity Spa HtdGuarded EntryTennis Court(s)PlaygroundBiking/Walking PathFitness Center Community Pool YN Yes Current Financing Conventional Disclosures Agency Discl ReqSeller Discl Avail Flood Zone No Flooring VinylTile Green Energy Efficient [] Green Water Conservation [] Land Lease YN No Listing Terms CashConventional1031 ExchangeFHAVA Loan Model Residence 3 Other Fees Description One Time Social Membership Other Fees HOA 5455 Ownership Fee Simple Ownership Fractional YN No PADFee YN2 No Possible Use [] Prepaid Association Fees HOA 730 Property Attached YN Yes Property Condition [] Property Sub Type Townhouse Rec Center Fee 180 Rec Center Fee YN Yes Rec Center Fee2 YN No Rec Center Frequency Monthly Security Features Security Guard Sewer Public Sewer Special Assessment HOA No Special Listing Conditions N/A Special Listing Conditions None Yes Tax Annual Amount 2044 Tax Year 2025 Total Monthly Fee 720 Utilities [] Water Source Public

Arizona Regional MLS logo Listing provided by LRA Real Estate Group, LLC: 480-526-5644. .


Arizona Regional MLS logo© 2026 Arizona Regional Multiple Listing Service, Inc. All rights reserved. All information should be verified by the recipient and none is guaranteed as accurate by ARMLS. The ARMLS logo indicates a property listed by a real estate brokerage other than West USA Realty. Data last updated 2026-10-10T00:14:27.26.
 
https://bt-photos.global.ssl.fastly.net/armls/1280_boomver_1_7063607-2.jpg https://bt-photos.global.ssl.fastly.net/armls/1280_boomver_1_7063607-2.jpg https://bt-photos.global.ssl.fastly.net/armls/1280_boomver_1_7063607-2.jpg
Logo
West USA Realty
2340 E. Beardsley Rd. #110
Phoenix AZ, 85024