






































Skip To Content

11300 N Casa Dega Drive , #1032

Surprise, AZ 85388
  • $549,000
  • STATUS: Active
  • ON SITE: 182 Days
  • MLS #: 7013670
UPDATED: 17 min ago
$549,000
  • 2
    BEDS
  • 0.02
    ACRES
  • 2
    BATHS
  • 0
    1/2 BATHS
  • 1,805
    SQFT
  • $304
    $/SQFT
Neighborhood:
Type:
Townhouse
Built:
2024
County:
Area:

School Information

Elementary School:
Middle School:

Description

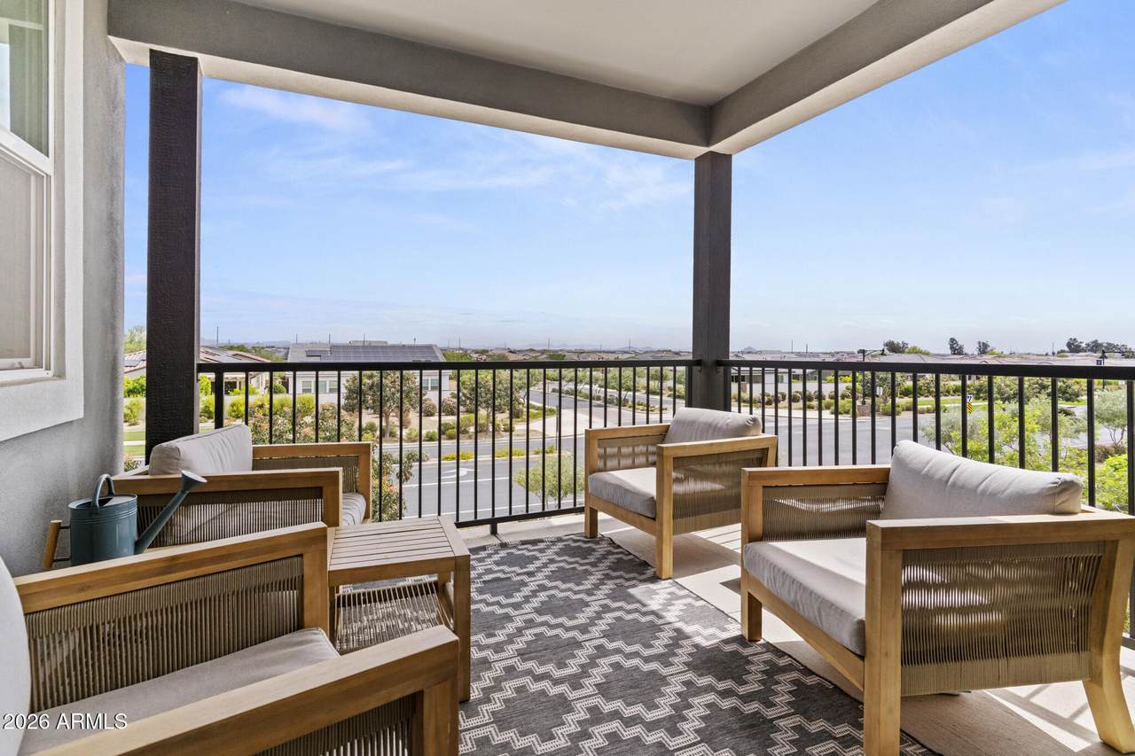
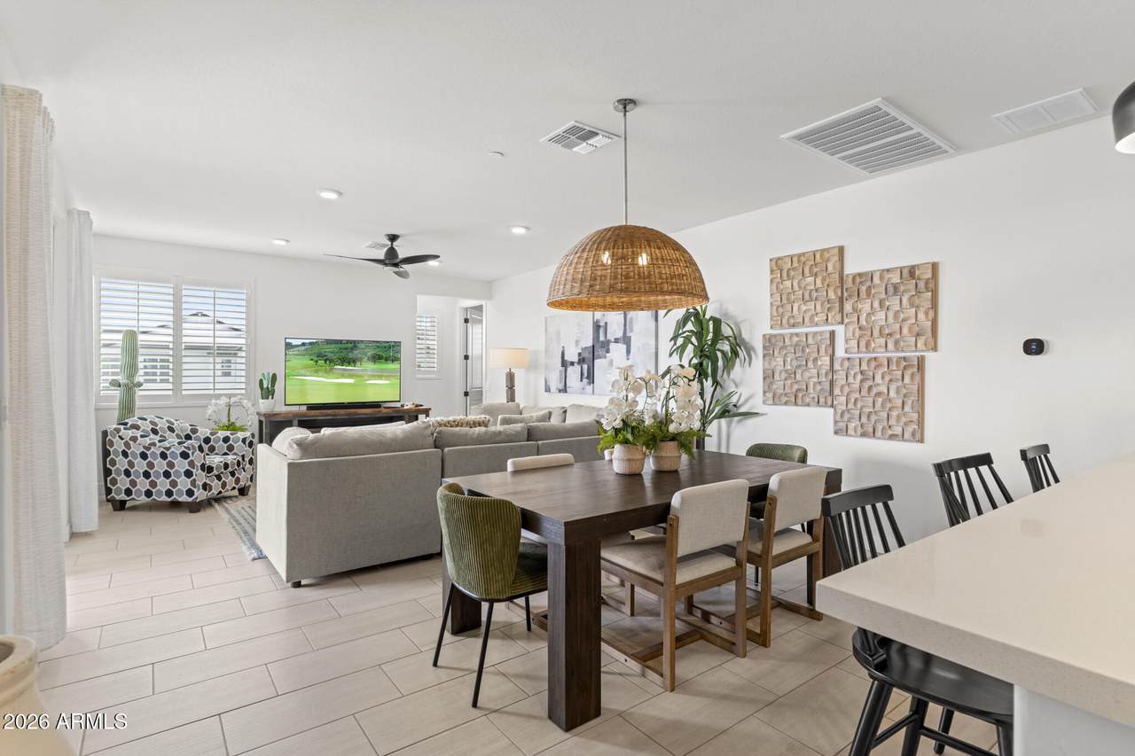
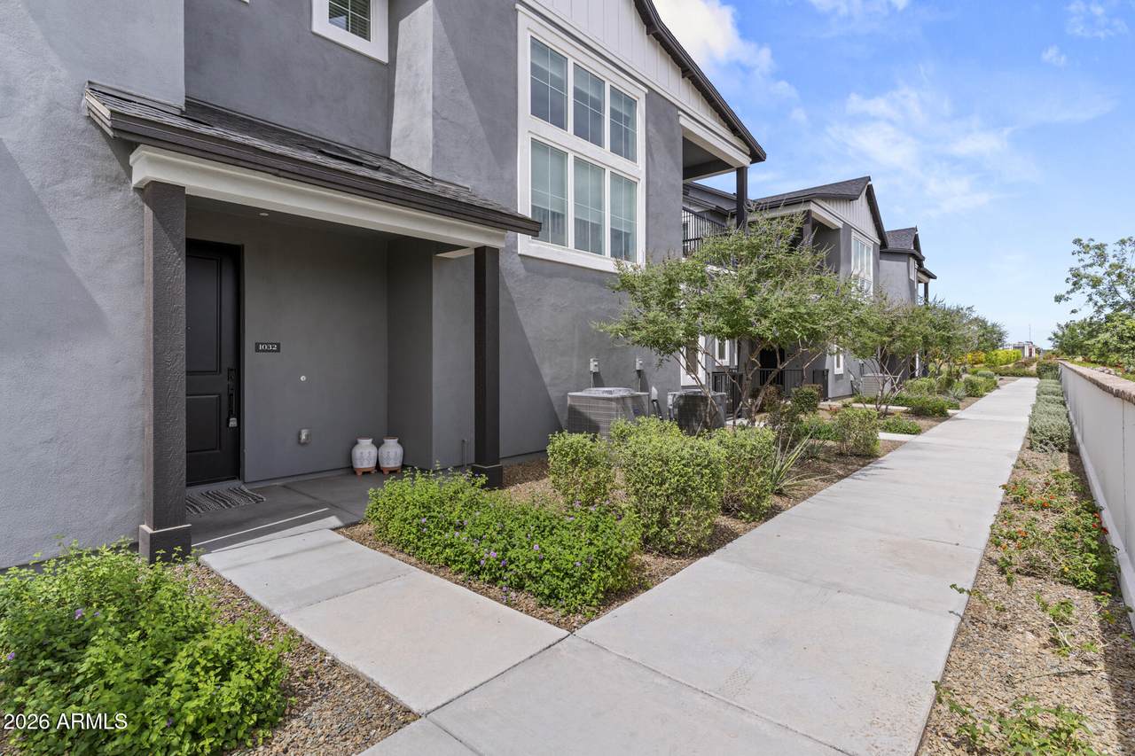
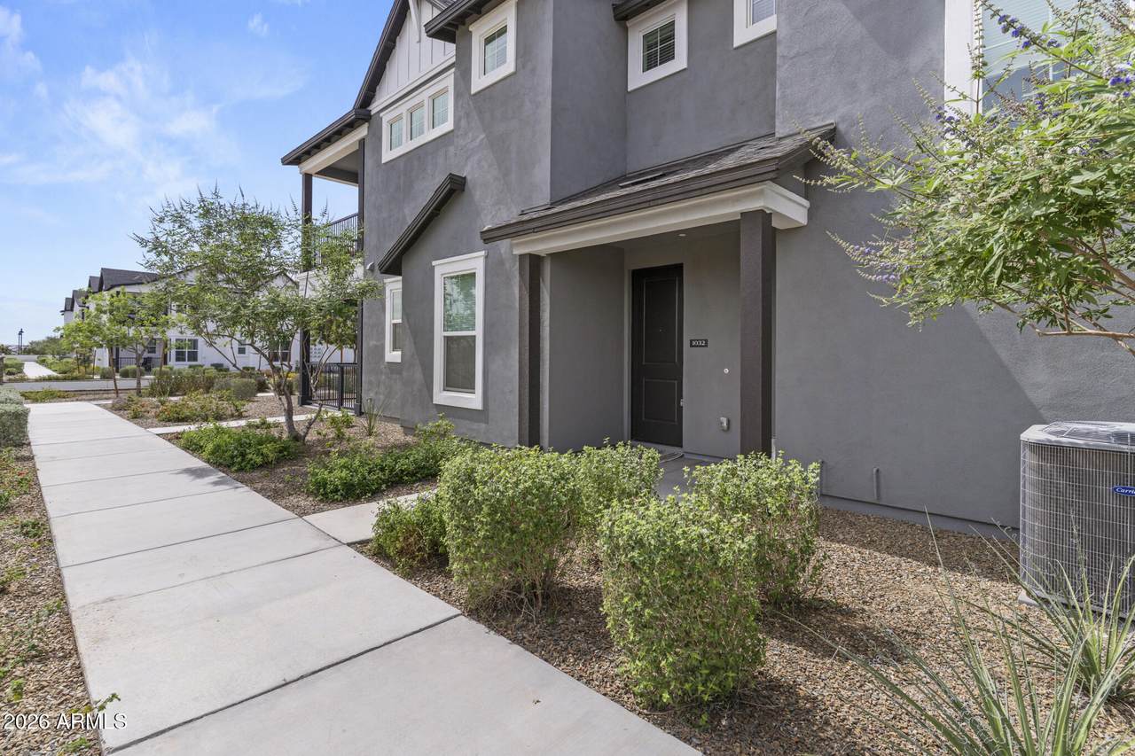
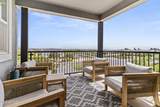
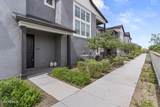
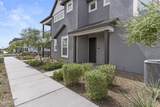
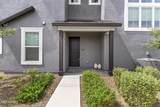
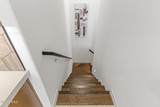
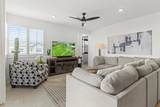
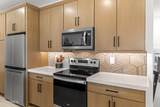
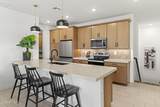
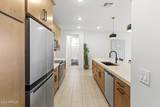
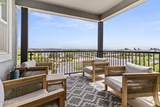
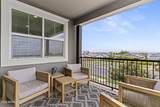
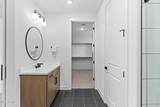
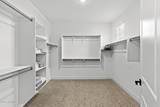
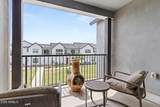
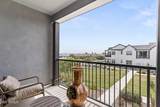
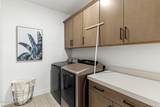
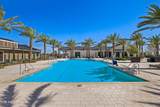
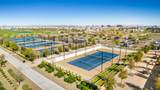
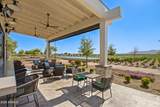
SOLD FULLY FURNISHED! Featuring an expertly designed floor plan with luxurious outdoor spaces, Residence Five offers exceptional living. An intimate foyer with stairs flows up to an inviting casual dining area and palatial great room that provides desirable access to an outdoor covered deck. The beautifully crafted kitchen overlooks the main living space and is complemented by ample counter and cabinet space, a spacious breakfast bar, as well as a roomy pantry. Tucked away off the great room, the elegant primary bedroom suite is highlighted by an expansive primary retreat with a private covered deck, as well as a spacious walk-in closet and a spa-like primary bath complete with a deluxe shower, dual vanities, and a private water closet. A sizable secondary bedroom offers a sizable... ...secondary bedroom offers a sizable closet and a shared hall bath. Also offered in Residence Five is a centrally located laundry, an everyday entry with drop zone, and plenty of storage throughout. Sterling Grove Golf & Country Club is the West Valley's newest golf experience. The Golf Course is a world-class Nicklaus Design course, operated by the renowned Troon Golf Management Services and designed to be enjoyed by golf enthusiasts and newcomers alike. The state-of-the-art practice facilities are second to none. Hone your skills at the driving range, putting and chipping greens, or in the golf simulator. This home has first-class amenities and beautiful views of the White Tank Mountains, lakes, and ponds. You'll also enjoy the neighborhood greenery on your walks, jogs, bike rides!

Monthly Payment Calculator


Arizona Regional MLS logo© 2026 Arizona Regional Multiple Listing Service, Inc. All rights reserved. All information should be verified by the recipient and none is guaranteed as accurate by ARMLS. The ARMLS logo indicates a property listed by a real estate brokerage other than West USA Realty. Data last updated 2026-10-14T00:13:06.313.
www.househelpersaz.com/homes/175168186
Print Image

11300 N Casa Dega Drive , #1032 Surprise, AZ 85388

  • Price: $549,000
  • Status: Active
  • On Site: 182 Days
  • Updated: 17 min ago
  • MLS #: 7013670
2
Beds
2
Baths
0
½ Baths
0.02
Acres
1,805
SQFT
$304
$/SQFT
2024
Built
Neighborhood:
Sterling Grove
County:
Maricopa
Area:
Surprise
Elementary School:
Mountain View
Middle School:
Dysart Middle School
High School:
Shadow Ridge High School
Property Description
SOLD FULLY FURNISHED! Featuring an expertly designed floor plan with luxurious outdoor spaces, Residence Five offers exceptional living. An intimate foyer with stairs flows up to an inviting casual dining area and palatial great room that provides desirable access to an outdoor covered deck. The beautifully crafted kitchen overlooks the main living space and is complemented by ample counter and cabinet space, a spacious breakfast bar, as well as a roomy pantry. Tucked away off the great room, the elegant primary bedroom suite is highlighted by an expansive primary retreat with a private covered deck, as well as a spacious walk-in closet and a spa-like primary bath complete with a deluxe shower, dual vanities, and a private water closet. A sizable secondary bedroom offers a sizable... ...secondary bedroom offers a sizable closet and a shared hall bath. Also offered in Residence Five is a centrally located laundry, an everyday entry with drop zone, and plenty of storage throughout. Sterling Grove Golf & Country Club is the West Valley's newest golf experience. The Golf Course is a world-class Nicklaus Design course, operated by the renowned Troon Golf Management Services and designed to be enjoyed by golf enthusiasts and newcomers alike. The state-of-the-art practice facilities are second to none. Hone your skills at the driving range, putting and chipping greens, or in the golf simulator. This home has first-class amenities and beautiful views of the White Tank Mountains, lakes, and ponds. You'll also enjoy the neighborhood greenery on your walks, jogs, bike rides!
Exterior Features

Architectural Style [] Carport Spaces 0 Construction Materials Spray Foam InsulationStuccoBoard & Batten SidingWood Frame Covered Spaces 2 Exterior Features Balcony Fencing Front YardWrought Iron Horse Amenities [] Horse YN No Lot Features NoneNorth/South Exposure Open Parking Spaces 0 Other Structures [] Parking Features [] Pool Features [] Pool Private YN No Road Responsibility [] Road Surface Type [] Roof Composition Spa Features None View []

Interior Features

Basement [] Basement YN No Bedrooms Plus 3 Common Walls 2+ Common Walls Cooling Central AirCeiling Fan(s)ENERGY STAR Qualified EquipmentProgrammable Thmstat Cooling YN Yes Fireplace Features [] Fireplace YN No Heating Forced AirENERGY STAR Qualified EquipmentElectric Heating YN Yes Interior Features Quartz CountertopsDouble VanityUpstairs9+ Flat CeilingsFurnished(See Rmrks)Kitchen IslandPantryFull Bth Master Bdrm Laundry Features Upstairs LaundryInside Master Bedroom Upstairs Yes Pantry Yes Separate Den Office YN Yes Window Features Low-Emissivity WindowsDual Pane

Property Features

Accessibility Features [] Association Fee 525 Association Fee Frequency Quarterly Association Fee Includes Roof RepairSewerPest ControlMaintenance GroundsStreet MaintFront Yard MaintTrashWaterRoof ReplacementMaintenance Exterior Association Fee2 365 Association Fee2 Frequency Monthly Association YN Yes Auction No Builder Name TOLL BROTHERS Cap Improvement Impact Fee2 1065 Capmprovement Impact Fee 1500 Community Features PoolGolfPickleballLakeGatedCommunity SpaCommunity Spa HtdCommunity Media RoomGuarded EntryConciergeTennis Court(s)PlaygroundBiking/Walking PathFitness Center Community Pool YN Yes Current Financing [] Disclosures Seller Discl Avail Flooring Vinyl Green Energy Efficient [] Green Water Conservation [] Land Lease YN No Listing Terms Cash to LoanAlso for Rent1031 Exchange Model RESIDENCE 5 North South Exposure Yes Other Fees Description one time social club membership fee Other Fees HOA 5455 Ownership Fee Simple Ownership Fractional YN No PADFee YN2 No Possible Use [] Prepaid Association Fees HOA 0 Property Attached YN Yes Property Condition [] Property Sub Type Townhouse Rec Center Fee 180 Rec Center Fee YN Yes Rec Center Fee2 YN No Rec Center Frequency Monthly Security Features Security Guard Sewer Public Sewer Special Assessment HOA No Special Listing Conditions N/A Special Listing Conditions None Yes Tax Annual Amount 2160 Tax Year 2025 Total Monthly Fee 720 Unit Style Two Common Walls Yes Unit Style Two Levels Yes Utilities [] Water Source Public

Arizona Regional MLS logo Listing provided by RE/MAX Desert Showcase: 623-979-8888. .


Arizona Regional MLS logo© 2026 Arizona Regional Multiple Listing Service, Inc. All rights reserved. All information should be verified by the recipient and none is guaranteed as accurate by ARMLS. The ARMLS logo indicates a property listed by a real estate brokerage other than West USA Realty. Data last updated 2026-10-14T00:13:06.313.
 
https://bt-photos.global.ssl.fastly.net/armls/1280_boomver_1_7013670-2.jpg https://bt-photos.global.ssl.fastly.net/armls/1280_boomver_1_7013670-2.jpg https://bt-photos.global.ssl.fastly.net/armls/1280_boomver_1_7013670-2.jpg
Logo
West USA Realty
2340 E. Beardsley Rd. #110
Phoenix AZ, 85024