Skip To Content

1111 W Summit Place , #32

Chandler, AZ 85224
  • $315,000
  • STATUS: Active
  • ON SITE: 32 Days
  • MLS #: 7076712
Price Reduced
UPDATED: 73 min ago
$315,000
  • 2
    BEDS
  • 0.03
    ACRES
  • 2
    BATHS
  • 0
    1/2 BATHS
  • 993
    SQFT
  • $317
    $/SQFT
Neighborhood:
Type:
Townhouse
Built:
1989
County:
Area:

School Information

Elementary School:
Middle School:
High School:

Description

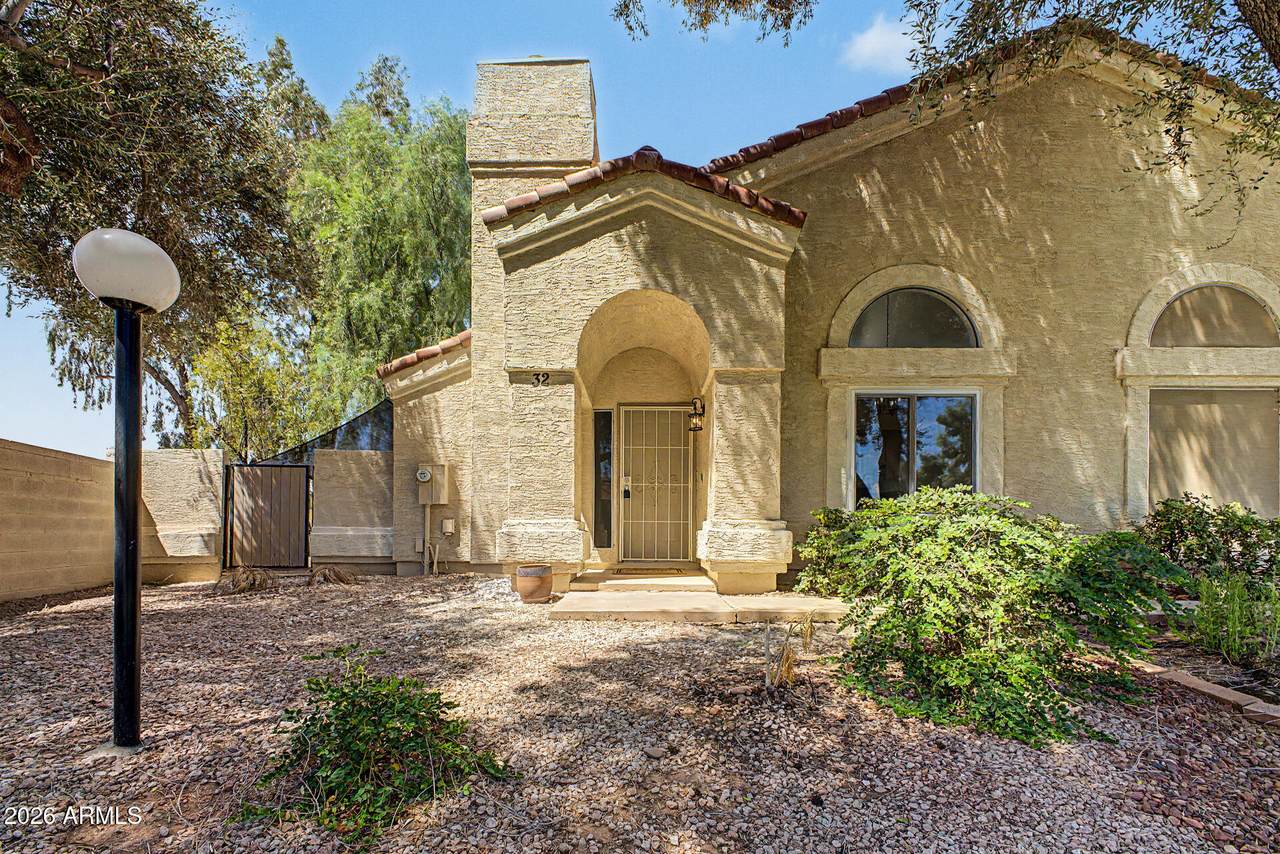
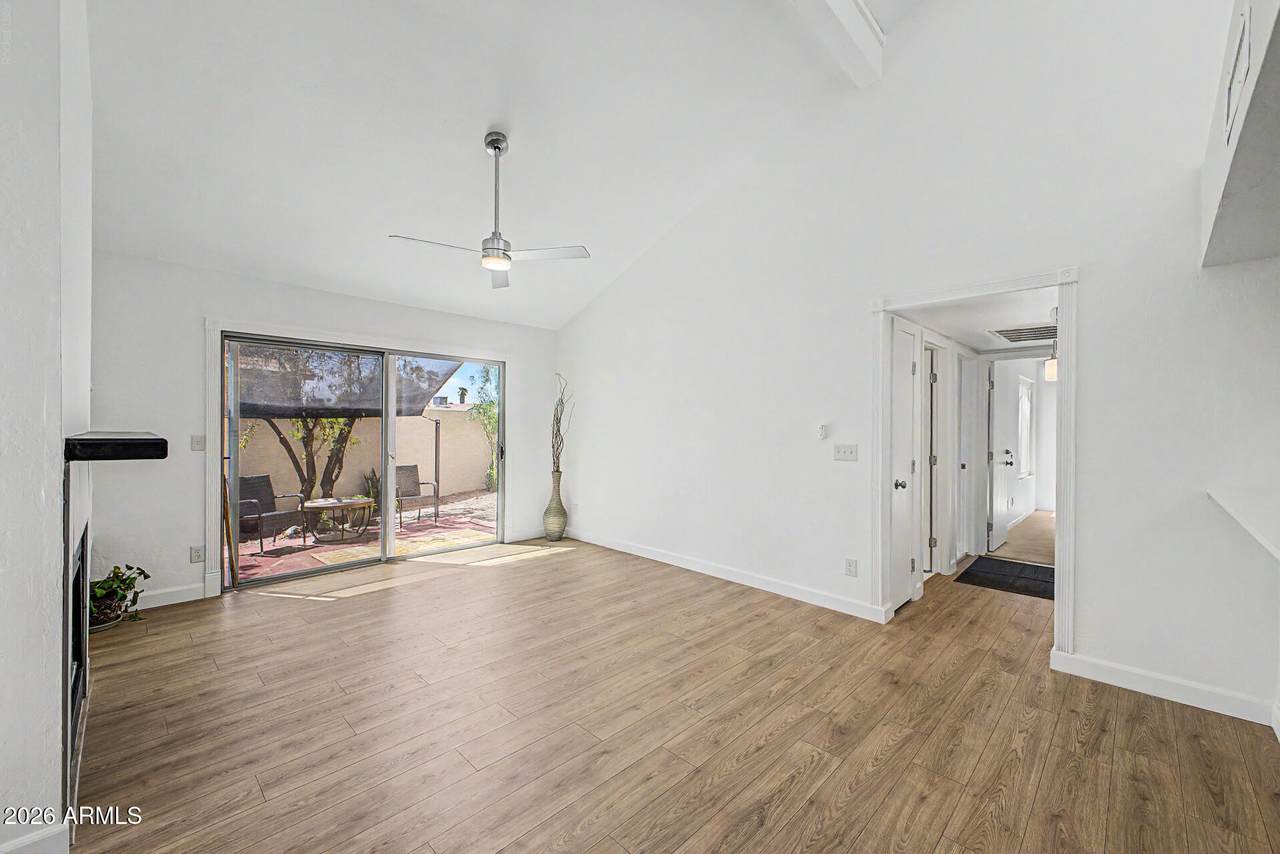
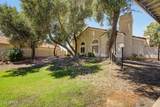
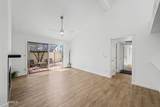
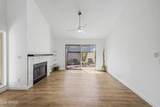
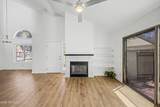
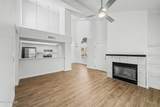
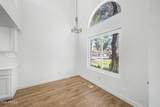
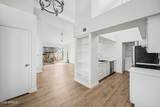
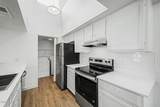
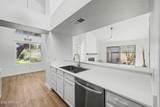
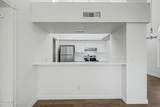
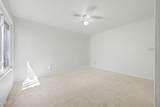
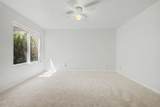
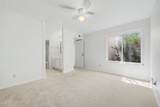
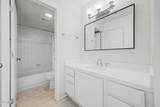
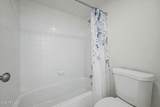
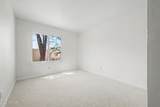
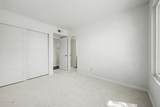
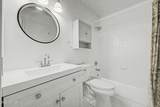
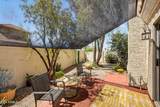
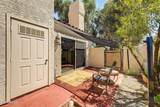
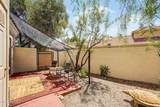
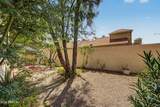
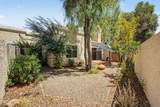
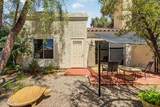
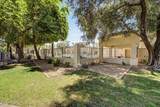
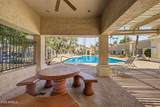
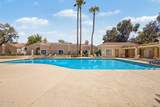
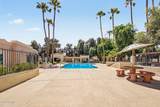
**Seller is williIng to contribute towards buyers closing costs or rate buydown.** BIG outdoor space, updated interior, and a prime Chandler location--all at an incredible price point!** This move-in-ready, single-level 2-bedroom, 2-bath townhome offers something especially hard to find in the community: a **larger-than-typical private outdoor space**, giving you extra room to entertain, garden, relax, or let the pets play. Tucked toward the back of the community with no neighbor directly to the east, you'll also enjoy added privacy. Inside, you'll find new luxury vinyl plank flooring, new bedroom carpet, fresh interior paint, new baseboards, newer appliances, updated lighting, and a cozy wood-burning fireplace. And the location? Hard to beat! Enjoy easy access to the **canal paths, Palo Verde Park, and nearby athletic fields with pickleball courts**, plus shopping, dining, entertainment, and freeways just minutes away. That's before you even get to the community amenities, including a **pool and heated spa**. Updated, low-maintenance, extra outdoor space, and an excellent Chandler location at a price that delivers serious value. **One-year home warranty included!*

Monthly Payment Calculator


Arizona Regional MLS logo© 2026 Arizona Regional Multiple Listing Service, Inc. All rights reserved. All information should be verified by the recipient and none is guaranteed as accurate by ARMLS. The ARMLS logo indicates a property listed by a real estate brokerage other than West USA Realty. Data last updated 2026-10-09T11:13:46.683.
www.househelpersaz.com/homes/180933387
Print Image

1111 W Summit Place , #32 Chandler, AZ 85224

  • Price: $315,000
  • Status: Active
  • On Site: 32 Days
  • Updated: 73 min ago
  • MLS #: 7076712
2
Beds
2
Baths
0
½ Baths
0.03
Acres
993
SQFT
$317
$/SQFT
1989
Built
Neighborhood:
Lakeside Villas
County:
Maricopa
Area:
Chandler
Elementary School:
Summit Academy
Middle School:
Summit Academy
High School:
Dobson High School
Property Description
**Seller is williIng to contribute towards buyers closing costs or rate buydown.** BIG outdoor space, updated interior, and a prime Chandler location--all at an incredible price point!** This move-in-ready, single-level 2-bedroom, 2-bath townhome offers something especially hard to find in the community: a **larger-than-typical private outdoor space**, giving you extra room to entertain, garden, relax, or let the pets play. Tucked toward the back of the community with no neighbor directly to the east, you'll also enjoy added privacy. Inside, you'll find new luxury vinyl plank flooring, new bedroom carpet, fresh interior paint, new baseboards, newer appliances, updated lighting, and a cozy wood-burning fireplace. And the location? Hard to beat! Enjoy easy access to the **canal paths, Palo Verde Park, and nearby athletic fields with pickleball courts**, plus shopping, dining, entertainment, and freeways just minutes away. That's before you even get to the community amenities, including a **pool and heated spa**. Updated, low-maintenance, extra outdoor space, and an excellent Chandler location at a price that delivers serious value. **One-year home warranty included!*
Exterior Features

Architectural Style Contemporary Attached Garage YN No Carport Spaces 1 Construction Materials StuccoWood Frame Covered Spaces 1 Exterior Features [] Fencing Back YardBlock Horse Amenities [] Horse YN No Lot Features Sprinklers In RearGravel/Stone BackGrass FrontAuto Timer H2O Front Open Parking Spaces 1 Other Structures [] Parking Features Assigned Pool Features [] Pool Private YN No Road Responsibility [] Road Surface Type Paved Roof TileRolled/Hot Mop Spa Features None View []

Interior Features

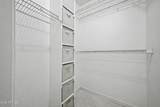
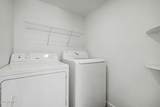
Basement [] Basement YN No Bedrooms Plus 2 Common Walls 2+ Common WallsEnd Unit Cooling Central AirCeiling Fan(s) Cooling YN Yes Fireplace Features Wood BurningFamily Room Fireplace YN Yes Great Room Yes Heating Heat Pump Heating YN Yes Interior Features High Speed InternetGranite CountersEat-in KitchenBreakfast BarNo Interior StepsVaulted Ceiling(s)PantryFull Bth Master Bdrm Laundry Features InsideWshr/Dry HookUp Only Master Bedroom Walk In Closet Yes Pantry Yes Plumbing Electric Hot Water Heater Yes Separate Den Office YN No Window Features ScreensDual Pane

Property Features

Accessibility Features [] Association Fee 330 Association Fee Frequency Monthly Association Fee Includes Roof RepairInsurancePest ControlMaintenance GroundsStreet MaintFront Yard MaintTrashRoof ReplacementMaintenance Exterior Association YN Yes Auction No Builder Name UNK Building Area Total 993 Capmprovement Impact Fee 0 City Services Yes Community Features PoolCommunity SpaCommunity Spa HtdNear Bus Stop Community Pool YN Yes Current Financing Non Assumable Disclosures Agency Discl ReqSeller Discl Avail Flooring CarpetVinylTile Green Energy Efficient [] Green Water Conservation [] Land Lease YN No Listing Terms VA LoanCashConventionalFHA Other Fees HOA 0 Ownership Fee Simple Ownership Fractional YN No PADFee YN2 No Possible Use [] Prepaid Association Fees HOA 660 Property Attached YN Yes Property Condition [] Property Sub Type Townhouse Rec Center Fee YN No Security Features [] Sewer Public Sewer Special Assessment HOA No Special Listing Conditions N/A Special Listing Conditions None Yes Tax Annual Amount 818 Tax Year 2025 Total Monthly Fee 330 Unit Style All On One Level Yes Unit Style End Unit Yes Unit Style Two Common Walls Yes Utilities [] Water Source Public

Arizona Regional MLS logo Listing provided by Jason Mitchell Real Estate: 480-522-1030. .


Arizona Regional MLS logo© 2026 Arizona Regional Multiple Listing Service, Inc. All rights reserved. All information should be verified by the recipient and none is guaranteed as accurate by ARMLS. The ARMLS logo indicates a property listed by a real estate brokerage other than West USA Realty. Data last updated 2026-10-09T11:13:46.683.
 
https://bt-photos.global.ssl.fastly.net/armls/1280_boomver_1_7076712-2.jpg https://bt-photos.global.ssl.fastly.net/armls/1280_boomver_1_7076712-2.jpg https://bt-photos.global.ssl.fastly.net/armls/1280_boomver_1_7076712-2.jpg
Logo
West USA Realty
2340 E. Beardsley Rd. #110
Phoenix AZ, 85024