

Skip To Content

111 W Missouri Avenue , D

Phoenix, AZ 85013
  • $785,000
  • STATUS: Active
  • ON SITE: 21 Days
  • MLS #: 7081771
UPDATED: 47 min ago
$785,000
  • 4
    BEDS
  • 0.05
    ACRES
  • 4
    BATHS
  • 1
    1/2 BATHS
  • 3,394
    SQFT
  • $231
    $/SQFT
Type:
Townhouse
Built:
2007
County:
Area:

School Information

Elementary School:
Middle School:
High School:

Description

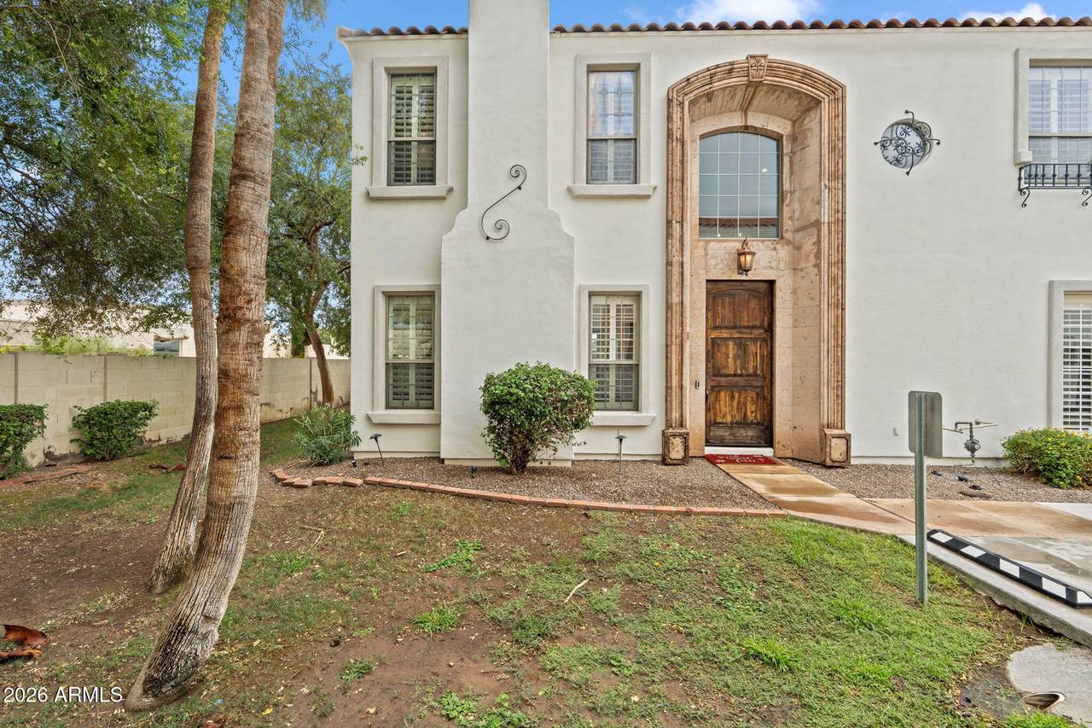
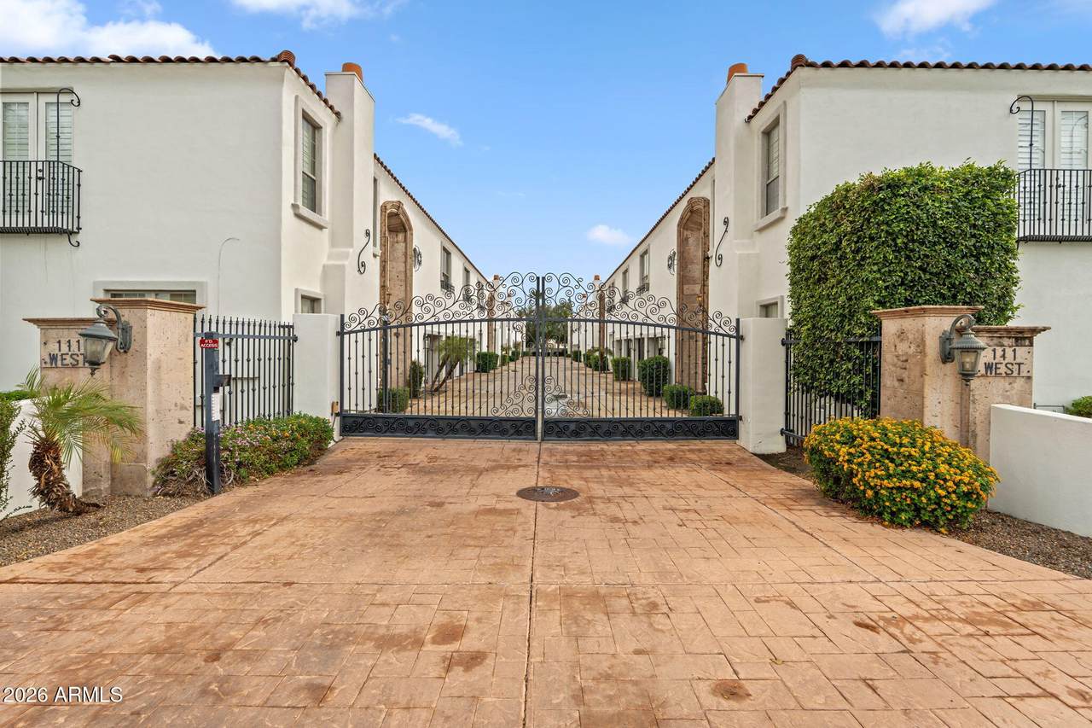
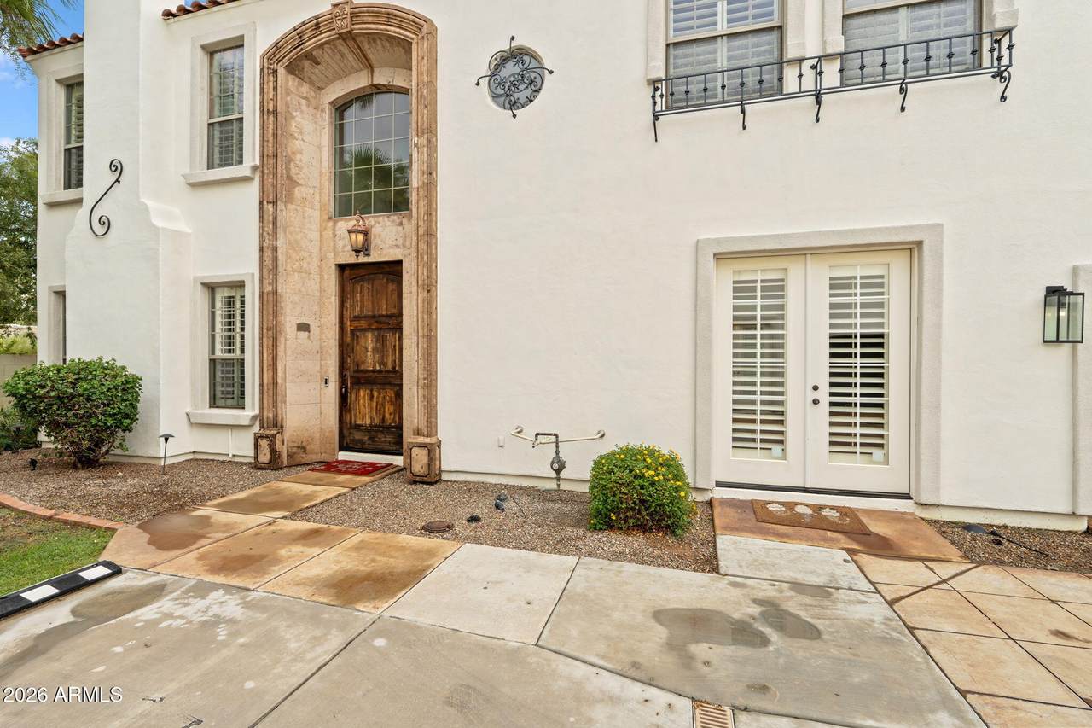
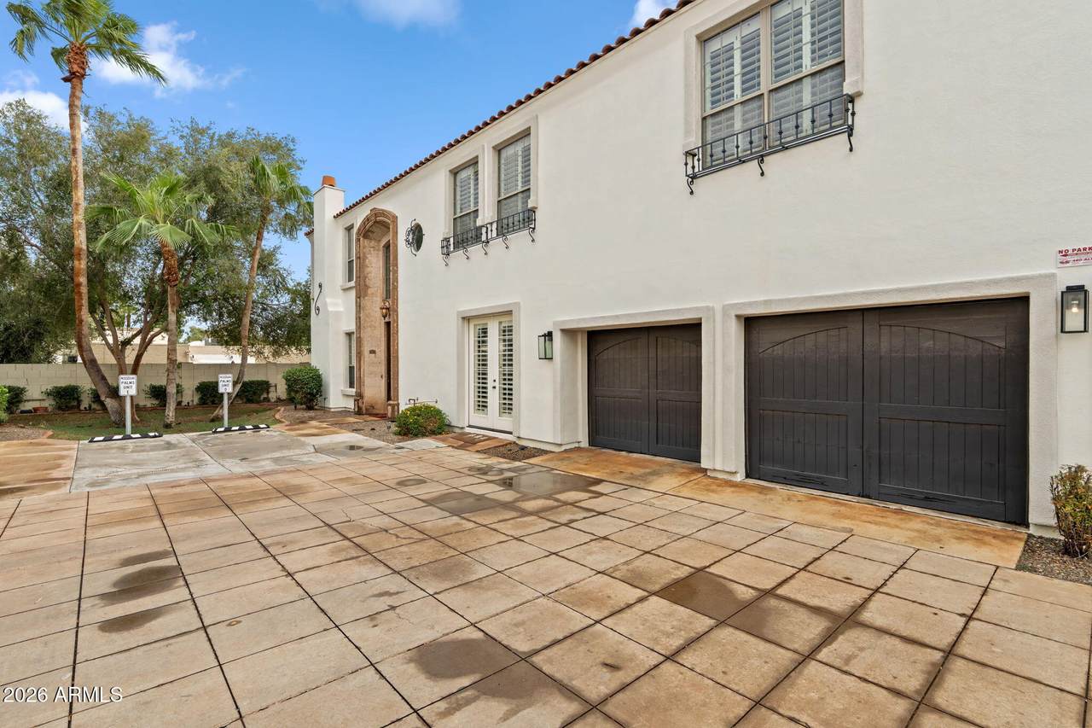
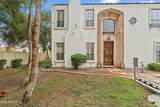
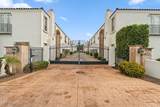
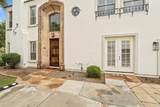
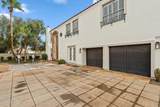
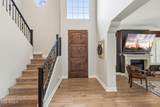
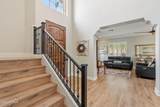
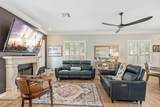
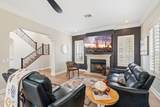
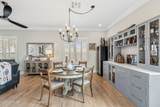
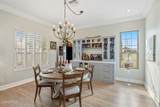
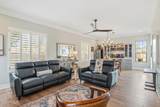
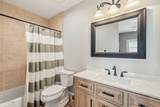
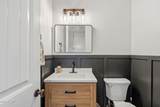
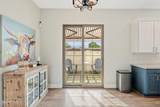
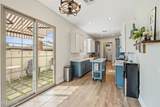
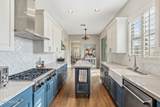
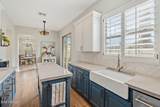
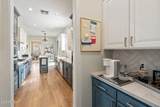
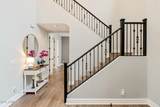
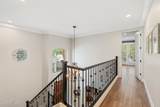
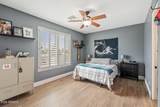
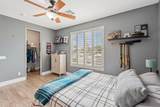
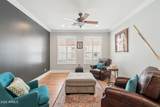
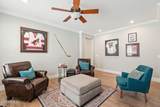
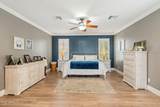
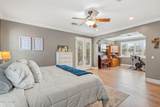
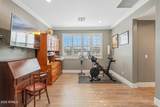
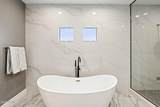
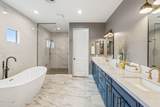
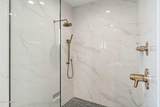
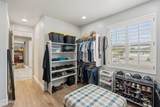
Behind the gates of Missouri Palms, Mediterranean-inspired architecture, wrought-iron detailing and a courtyard-style approach create the feel of an intimate Italian villa in the heart of North Central Phoenix. Inside, a dramatic two-story entry immediately makes an impression with 16'+ ceilings, an oversized wood front door, architectural windows and an iron staircase overlooking the foyer. Nearly 3,400 square feet, this four-bedroom, 4.5-bath luxury townhome was extensively updated in 2024 with more than $150,000 in improvements. Premium laminate plank flooring and crown molding carry through much of the home, while the remodeled kitchen features quartzite countertops, custom soft-close cabinetry and updated lighting. The spacious primary suite includes an office area, crown molding and an impressive custom walk-in closet. Its remodeled bath features an updated shower, tub, countertops and flooring. One ensuite bedroom is located on the main level, with the primary and two additional bedrooms upstairs. All four bedrooms have full ensuite baths and walk-in closets. A two-car garage offers generous storage, including additional loft storage, plus an electrical outlet for EV charging. Positioned well inside the community and away from the main entrance, this residence enjoys a desirable interior location with open space along one side rather than another neighboring residence. Enjoy a distinctive lock-and-leave option close to Uptown Phoenix, the Biltmore area, dining, shopping and many of North Central Phoenix's favorite destinations.

Monthly Payment Calculator


Arizona Regional MLS logo© 2026 Arizona Regional Multiple Listing Service, Inc. All rights reserved. All information should be verified by the recipient and none is guaranteed as accurate by ARMLS. The ARMLS logo indicates a property listed by a real estate brokerage other than West USA Realty. Data last updated 2026-10-09T00:14:32.743.
www.househelpersaz.com/homes/181318938
Print Image

111 W Missouri Avenue , D Phoenix, AZ 85013

  • Price: $785,000
  • Status: Active
  • On Site: 21 Days
  • Updated: 47 min ago
  • MLS #: 7081771
4
Beds
4
Baths
1
½ Baths
0.05
Acres
3,394
SQFT
$231
$/SQFT
2007
Built
Neighborhood:
Missouri Palms Condominium
County:
Maricopa
Area:
Phoenix
Elementary School:
Madison Richard Simis School
Middle School:
Madison Meadows School
High School:
Central High School
Property Description
Behind the gates of Missouri Palms, Mediterranean-inspired architecture, wrought-iron detailing and a courtyard-style approach create the feel of an intimate Italian villa in the heart of North Central Phoenix. Inside, a dramatic two-story entry immediately makes an impression with 16'+ ceilings, an oversized wood front door, architectural windows and an iron staircase overlooking the foyer. Nearly 3,400 square feet, this four-bedroom, 4.5-bath luxury townhome was extensively updated in 2024 with more than $150,000 in improvements. Premium laminate plank flooring and crown molding carry through much of the home, while the remodeled kitchen features quartzite countertops, custom soft-close cabinetry and updated lighting. The spacious primary suite includes an office area, crown molding and an impressive custom walk-in closet. Its remodeled bath features an updated shower, tub, countertops and flooring. One ensuite bedroom is located on the main level, with the primary and two additional bedrooms upstairs. All four bedrooms have full ensuite baths and walk-in closets. A two-car garage offers generous storage, including additional loft storage, plus an electrical outlet for EV charging. Positioned well inside the community and away from the main entrance, this residence enjoys a desirable interior location with open space along one side rather than another neighboring residence. Enjoy a distinctive lock-and-leave option close to Uptown Phoenix, the Biltmore area, dining, shopping and many of North Central Phoenix's favorite destinations.
Exterior Features

Architectural Style [] Attached Garage YN No Carport Spaces 0 Construction Materials StuccoWood FramePainted Covered Spaces 2 Exterior Features [] Fencing Block Horse Amenities [] Horse YN No Lot Features Borders Common AreaSprinklers In FrontCul-De-SacDirt BackGravel/Stone Back Open Parking Spaces 1 Other Structures [] Parking Features Attached GarageGarage Door OpenerExtended Length GarageAttch'd Gar CabinetsSeparate Strge AreaAssignedShared Driveway Pool Features [] Pool Private YN No Road Responsibility Private Maintained Road Road Surface Type Asphalt Roof Tile Spa Features None View []

Interior Features

Additional Bedroom Walk In Closet Yes Basement [] Basement YN No Bedroom Downstairs Yes Bedrooms Plus 5 Common Walls [] Cooling Central AirCeiling Fan(s)Programmable Thmstat Cooling YN Yes Family Room Yes Fireplace Features Living RoomGas Fireplace YN Yes Formal Dining Yes Heating Natural Gas Heating YN Yes Interior Features Walk-in PantryQuartz CountertopsHigh Speed InternetDouble VanityUpstairsEat-in KitchenPantryFull Bth Master BdrmSeparate Shwr & Tub Laundry Features Inside Loft Yes Master Bedroom Split Yes Master Bedroom Upstairs Yes Master Bedroom Walk In Closet Yes Pantry Yes Plumbing Gas Hot Water Tankless Yes Separate Den Office YN No Walk In Pantry Yes Window Features Dual Pane

Property Features

Accessibility Features [] Association Fee 500 Association Fee Frequency Monthly Association Fee Includes Roof RepairInsuranceSewerMaintenance GroundsStreet MaintTrashRoof ReplacementMaintenance Exterior Association YN Yes Auction No Borders Common Area Yes Builder Name UNKNOWN Capmprovement Impact Fee 0 City Services Yes Community Features Gated Community Pool YN No Current Financing [] Disclosures Seller Discl Avail Flood Zone No Flooring OtherLaminate Green Energy Efficient Multi-Zones Green Water Conservation [] Land Lease YN No Listing Terms CashConventional Other Fees HOA 0 Ownership Fee Simple Ownership Fractional YN No PADFee YN2 No Possible Use [] Prepaid Association Fees HOA 1000 Property Attached YN Yes Property Condition [] Property Sub Type Townhouse Rec Center Fee YN No Security Features [] Sewer Public SewerSewer in & Cnctd Special Assessment HOA No Special Listing Conditions N/A Special Listing Conditions None Yes Tax Annual Amount 4714 Tax Year 2025 Total Monthly Fee 500 Utilities [] Water Source Public

Arizona Regional MLS logo Listing provided by Compass: 480-776-1555. .


Arizona Regional MLS logo© 2026 Arizona Regional Multiple Listing Service, Inc. All rights reserved. All information should be verified by the recipient and none is guaranteed as accurate by ARMLS. The ARMLS logo indicates a property listed by a real estate brokerage other than West USA Realty. Data last updated 2026-10-09T00:14:32.743.
 
https://bt-photos.global.ssl.fastly.net/armls/1280_boomver_1_7081771-2.jpg https://bt-photos.global.ssl.fastly.net/armls/1280_boomver_1_7081771-2.jpg https://bt-photos.global.ssl.fastly.net/armls/1280_boomver_1_7081771-2.jpg
Logo
West USA Realty
2340 E. Beardsley Rd. #110
Phoenix AZ, 85024