


Skip To Content

11019 W Santa Fe Drive

Sun City, AZ 85351
  • $239,999
  • STATUS: Active
  • ON SITE: 304 Days
  • MLS #: 6954280
UPDATED: 75 min ago
$239,999
  • 3
    BEDS
  • N/A
    ACRES
  • 2
    BATHS
  • 0
    1/2 BATHS
  • 1,256
    SQFT
  • $191
    $/SQFT
Neighborhood:
Type:
Townhouse
Built:
1970
County:
Area:

School Information

Elementary School:
Middle School:
High School:

Description

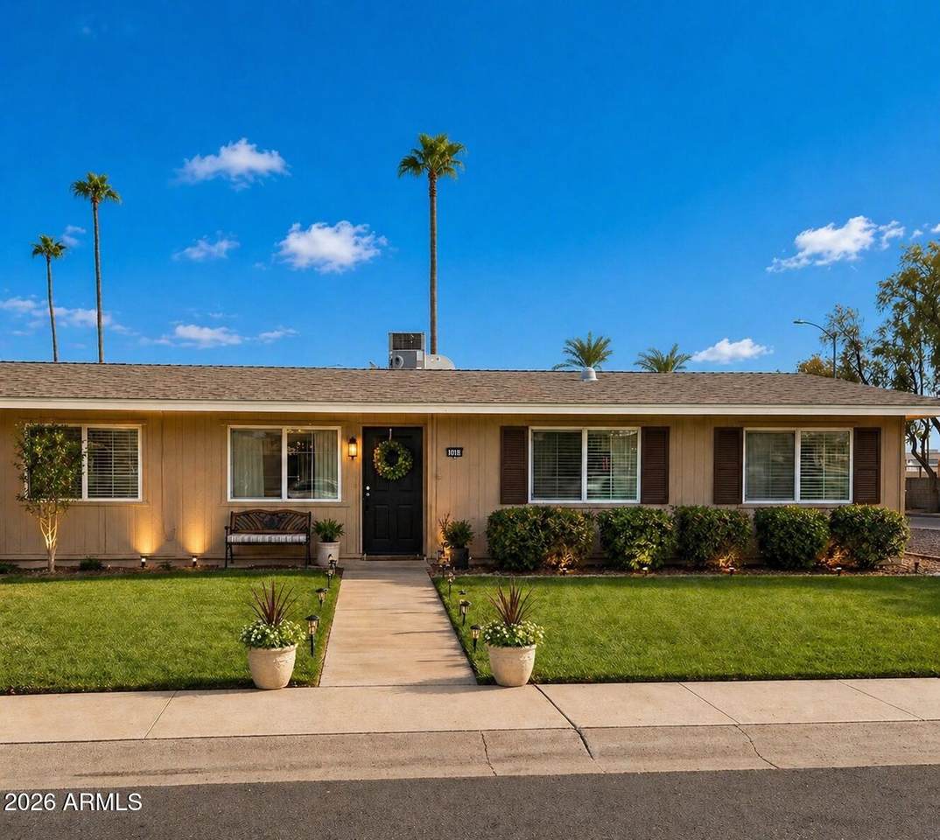
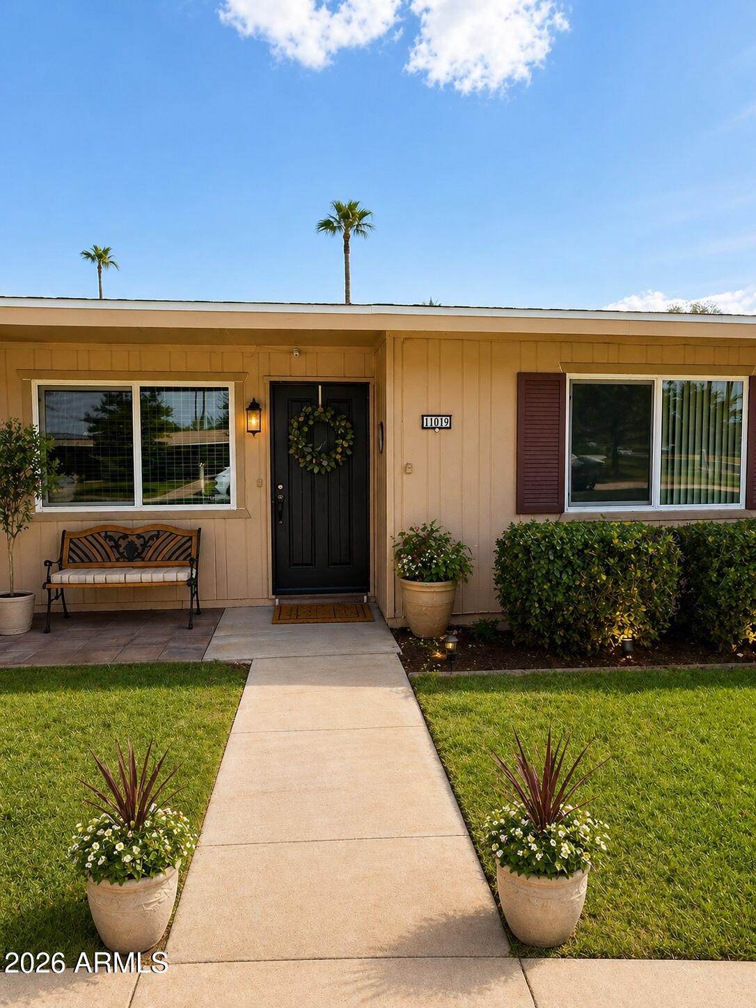
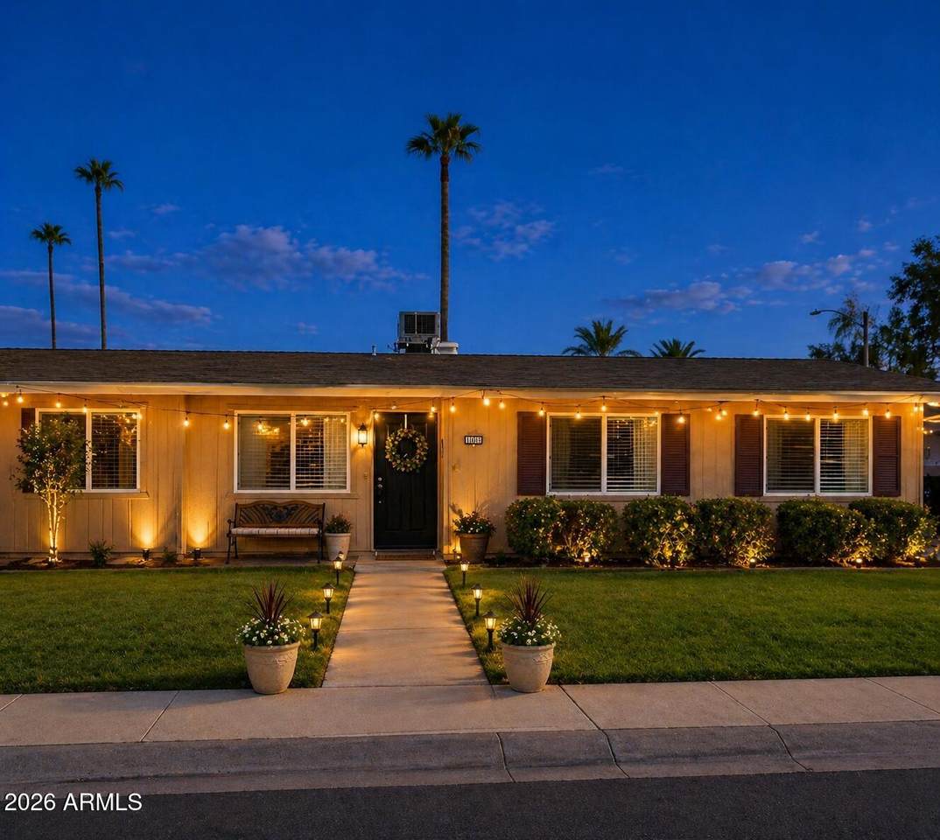
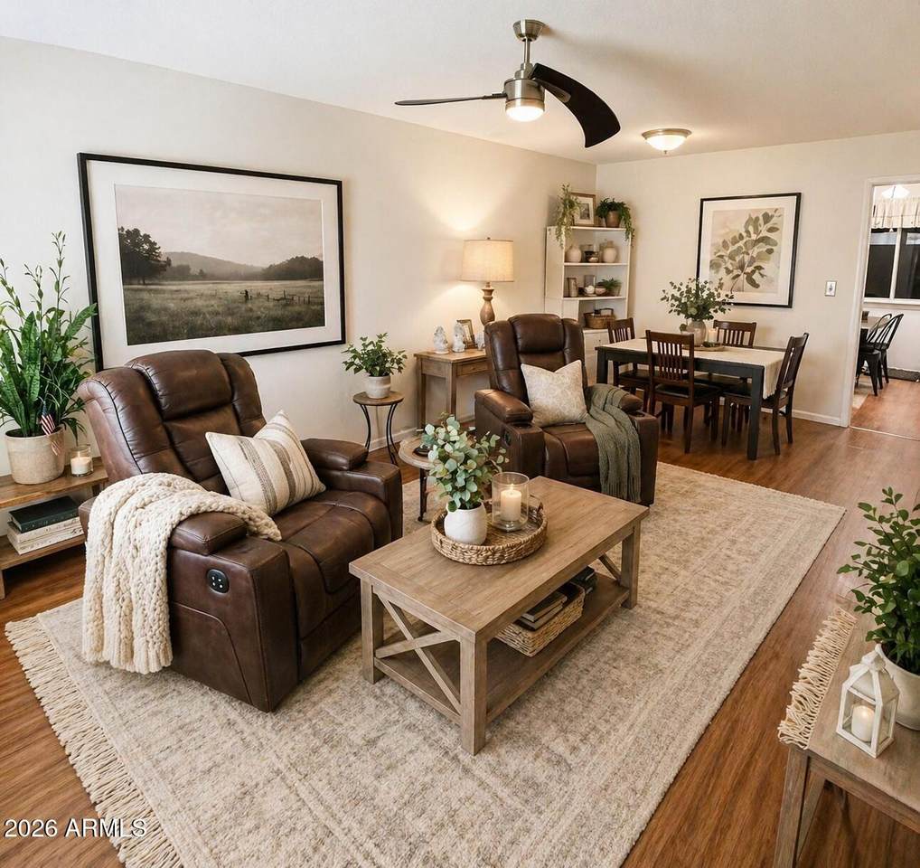
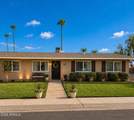
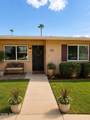
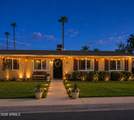
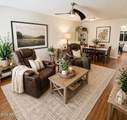
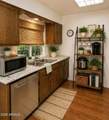
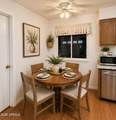
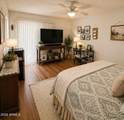
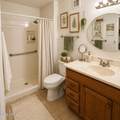
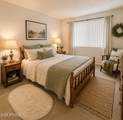
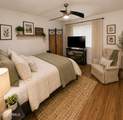
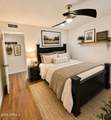
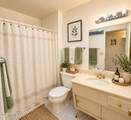
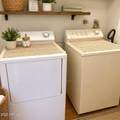
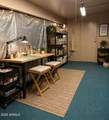
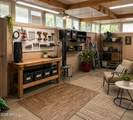
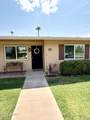
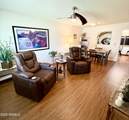
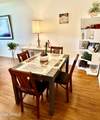
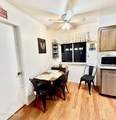
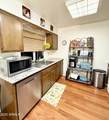
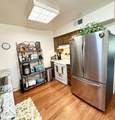
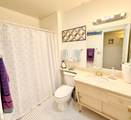
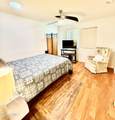
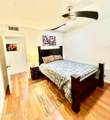
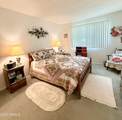
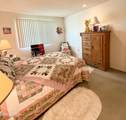
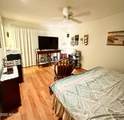
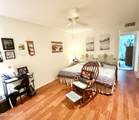
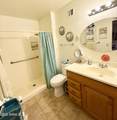
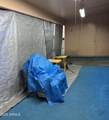
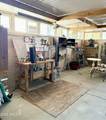
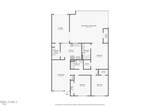
Rare 3 bedroom, 2 bath on a corner homesite, close to shopping, restaurants & Starbucks. All three bedrooms are large and roomy and two have walk-in closets. Huge patio has been enclosed to provide a workshop and enough space for both a ''man cave'' and a ''she shed''. All the extra space will fit a plethora of lifestyles. Ceiling fans throughout, granite countertops, stainless steel refrigerator, smooth top stove & water softener. Well cared for and move-in ready. Excellent great room floor plan that flows effortlessly for easy living. Enjoy life & friends in a resort style setting at an unbelievably affordable price!

Monthly Payment Calculator


Arizona Regional MLS logo© 2026 Arizona Regional Multiple Listing Service, Inc. All rights reserved. All information should be verified by the recipient and none is guaranteed as accurate by ARMLS. The ARMLS logo indicates a property listed by a real estate brokerage other than West USA Realty. Data last updated 2026-10-05T12:13:12.357.
www.househelpersaz.com/homes/171137848
Print Image

11019 W Santa Fe Drive Sun City, AZ 85351

  • Price: $239,999
  • Status: Active
  • On Site: 304 Days
  • Updated: 75 min ago
  • MLS #: 6954280
3
Beds
2
Baths
0
½ Baths
N/A
Acres
1,256
SQFT
$191
$/SQFT
1970
Built
Neighborhood:
Sun City Unit 15B
County:
Maricopa
Area:
Sun City
Elementary School:
Adult
Middle School:
Adult
High School:
Adult
Property Description
Rare 3 bedroom, 2 bath on a corner homesite, close to shopping, restaurants & Starbucks. All three bedrooms are large and roomy and two have walk-in closets. Huge patio has been enclosed to provide a workshop and enough space for both a ''man cave'' and a ''she shed''. All the extra space will fit a plethora of lifestyles. Ceiling fans throughout, granite countertops, stainless steel refrigerator, smooth top stove & water softener. Well cared for and move-in ready. Excellent great room floor plan that flows effortlessly for easy living. Enjoy life & friends in a resort style setting at an unbelievably affordable price!
Exterior Features

Architectural Style Ranch Attached Garage YN No Carport Spaces 0 Construction Materials Wood SidingWood FramePainted Covered Spaces 1 Exterior Features [] Fencing Block Horse Amenities [] Horse YN No Lot Features North/South ExposureSprinklers In FrontCorner LotGrass Front Open Parking Spaces 0 Other Structures [] Parking Features Garage Door Opener Pool Features [] Pool Private YN No Road Responsibility County Maintained Road Road Surface Type [] Roof Composition Spa Features Heated View []

Interior Features

Basement [] Basement YN No Bedrooms Plus 3 Common Walls [] Cooling Central AirCeiling Fan(s) Cooling YN Yes Fireplace Features [] Fireplace YN No Heating Natural Gas Heating YN Yes Interior Features High Speed Internet3/4 Bath Master Bdrm Laundry Features Inside Master Bedroom Walk In Closet Yes Separate Den Office YN No Window Features []

Property Features

Accessibility Features [] Association Fee 250 Association Fee Frequency Monthly Association Fee Includes Roof RepairInsurancePest ControlMaintenance GroundsFront Yard MaintRoof Replacement Association YN Yes Auction No Builder Name Del Webb Capmprovement Impact Fee 5500 City Services Yes Community Features PoolGolfPickleballLakeCommunity Media RoomTennis Court(s)Biking/Walking PathFitness Center Community Pool YN Yes Current Financing [] Disclosures Seller Discl Avail Flood Zone No Flooring CarpetLaminate Green Energy Efficient [] Green Water Conservation [] Land Lease YN No Listing Terms CashConventionalFHAVA Loan North South Exposure Yes Other Fees Description Transfer Other Fees HOA 300 Ownership Fee Simple Ownership Fractional YN No PADFee YN2 No Possible Use [] Prepaid Association Fees HOA 650 Property Attached YN Yes Property Condition [] Property Sub Type Townhouse Rec Center Fee 650 Rec Center Fee YN Yes Rec Center Frequency Annually Security Features [] Sewer Public Sewer Special Assessment HOA No Special Listing Conditions Age Restricted (See Remarks) Special Listing Conditions Age Restricted Yes Tax Annual Amount 461 Tax Year 2024 Total Monthly Fee 304.17 Unit Style All On One Level Yes Utilities [] Water Source Pvt Water Company

Arizona Regional MLS logo Listing provided by West USA Realty: 602-942-4200. .


Arizona Regional MLS logo© 2026 Arizona Regional Multiple Listing Service, Inc. All rights reserved. All information should be verified by the recipient and none is guaranteed as accurate by ARMLS. The ARMLS logo indicates a property listed by a real estate brokerage other than West USA Realty. Data last updated 2026-10-05T12:13:12.357.
 
https://bt-photos.global.ssl.fastly.net/armls/orig_boomver_4_6954280-2.jpg https://bt-photos.global.ssl.fastly.net/armls/orig_boomver_4_6954280-2.jpg https://bt-photos.global.ssl.fastly.net/armls/orig_boomver_4_6954280-2.jpg
Logo
West USA Realty
2340 E. Beardsley Rd. #110
Phoenix AZ, 85024