


Skip To Content

11000 N 77TH Place , #2065

Scottsdale, AZ 85260
  • $599,000
  • STATUS: Active
  • ON SITE: 33 Days
  • MLS #: 7078500
Price Reduced
UPDATED: 29 min ago
$599,000
  • 2
    BEDS
  • 0.03
    ACRES
  • 2
    BATHS
  • 0
    1/2 BATHS
  • 1,463
    SQFT
  • $409
    $/SQFT
Type:
Townhouse
Built:
2003
County:
Area:

School Information

Elementary School:
Middle School:
High School:

Description

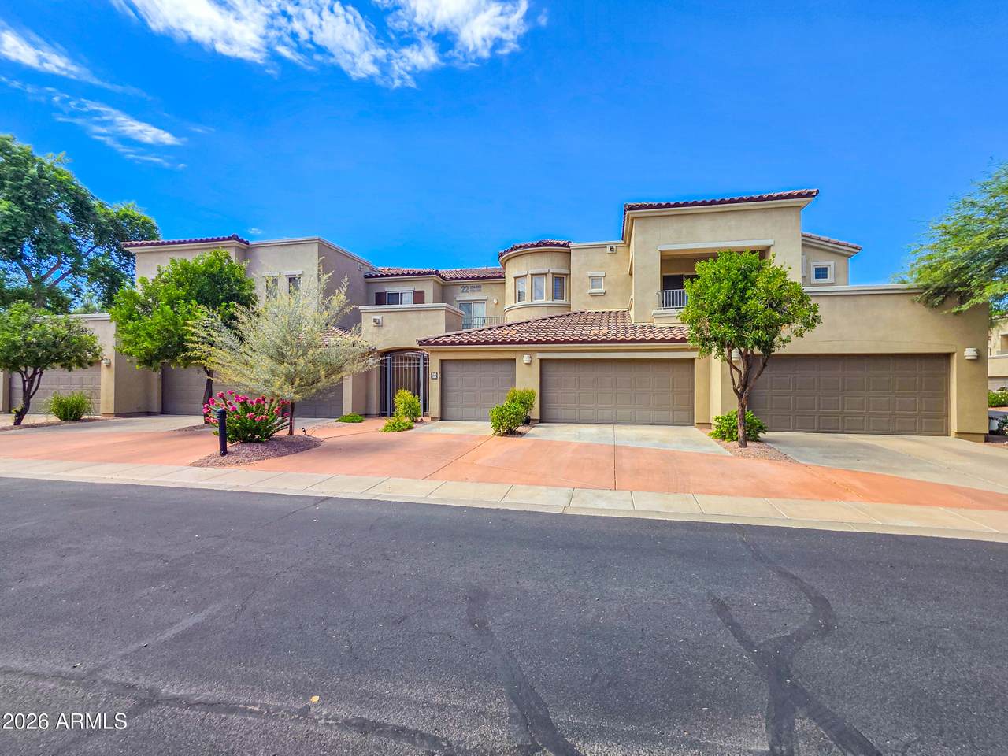
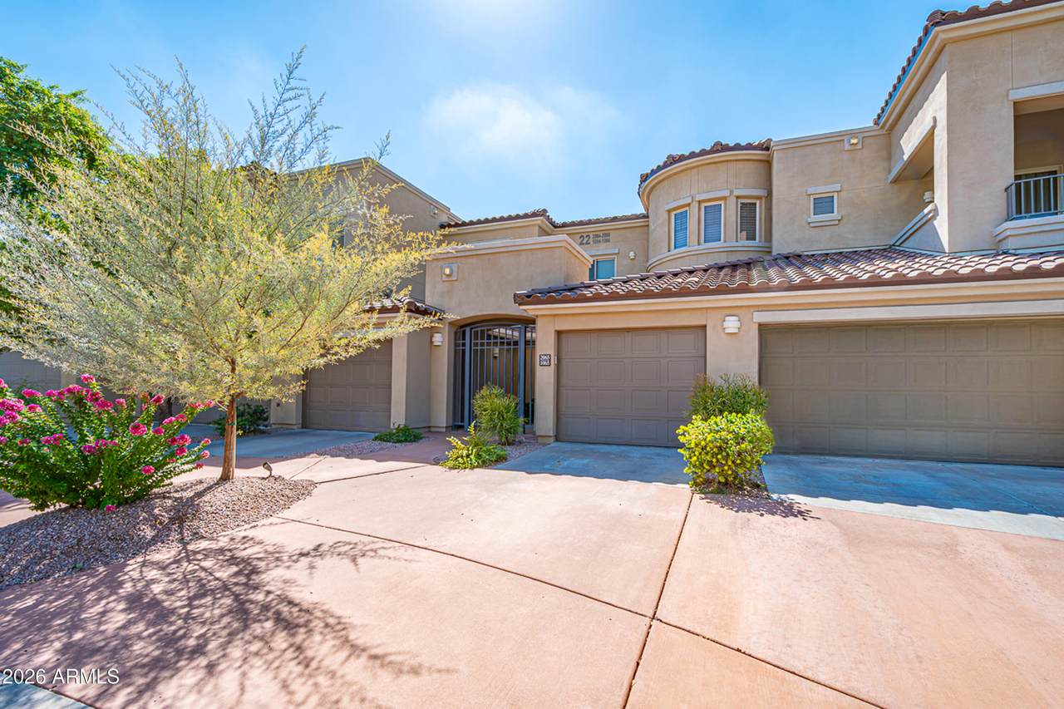
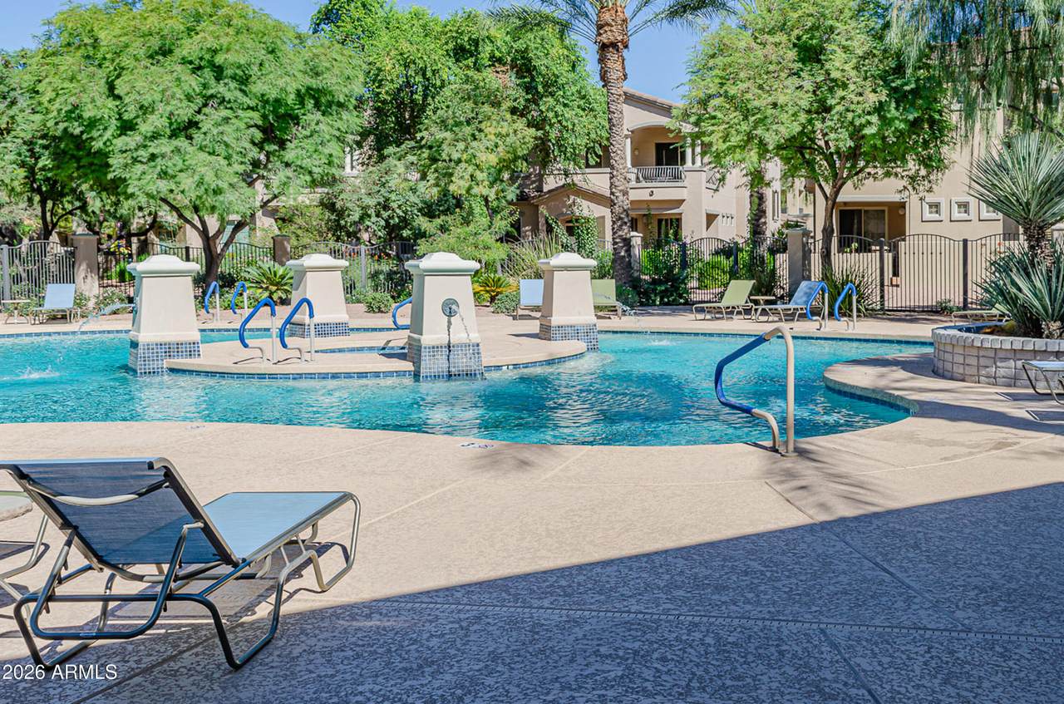
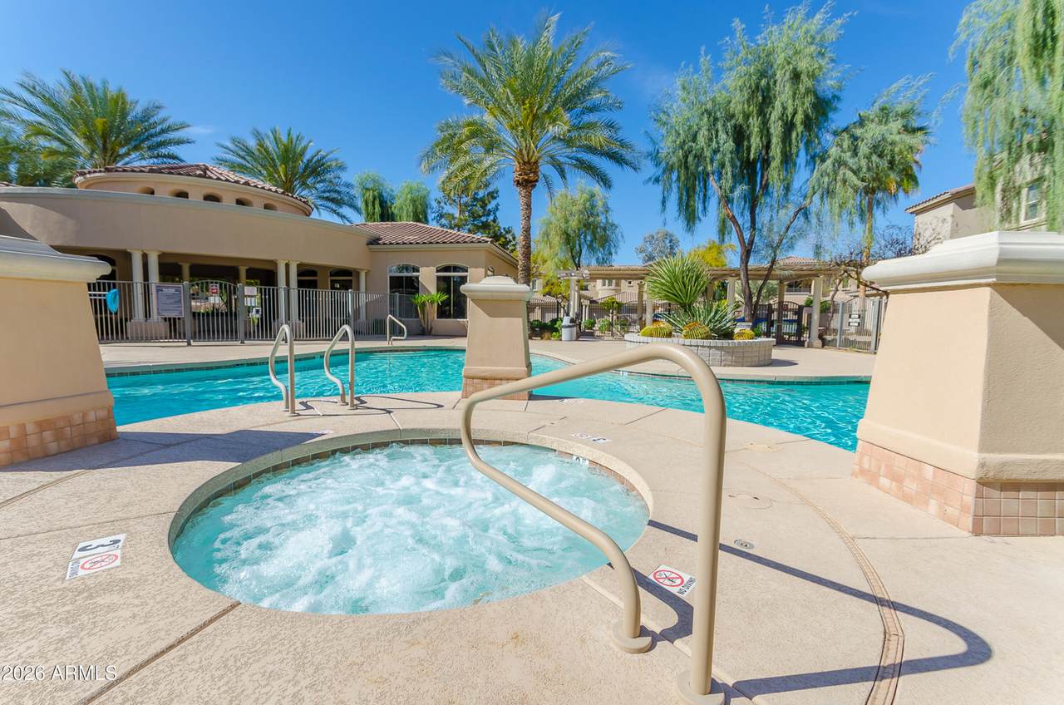
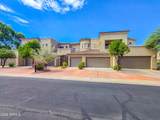
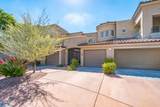
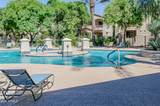
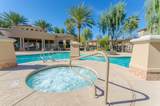
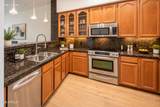
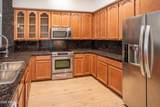
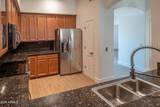
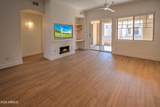
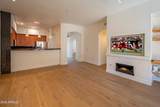
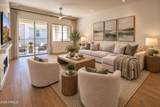
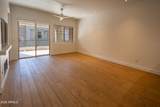
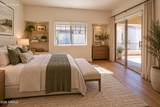
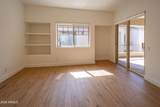
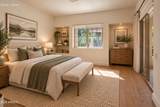
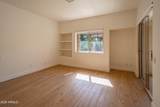
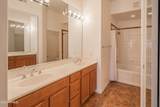
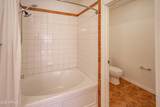
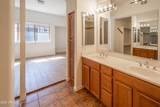
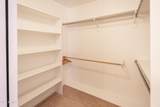
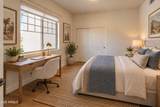
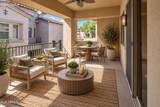
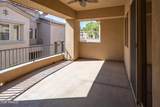
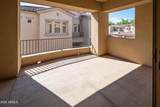
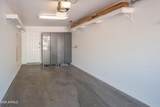
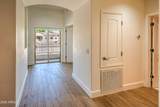
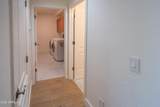
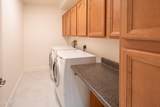
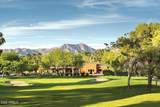
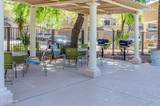
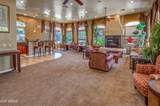
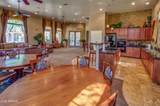
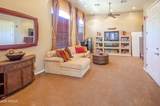
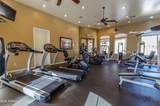
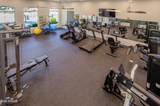
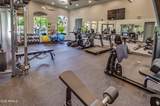
Resort-Style Living in the Heart of Scottsdale. Discover exceptional comfort and style in this beautifully maintained 2BD, 2BA condo offering 1,463 sq. ft. of living space. Thoughtfully updated with a new HVAC (2020), water softener, refrigerator, solid white oak hardwood flooring, ceiling fans, lighting, pendant lighting above kitchen, roller and sheer shades, plus numerous quality upgrades. The open floor plan features a spacious living room with gas fireplace, dining area, and well-appointed kitchen with raised maple cabinetry, pantry, and breakfast bar. The generous primary suite offers patio access, walk-in closet, and dual sinks. Enjoy gated resort-style amenities including a fitness center, heated pool, and spa, just minutes from premier dining, shopping, groceries, and the 101.

Monthly Payment Calculator


Arizona Regional MLS logo© 2026 Arizona Regional Multiple Listing Service, Inc. All rights reserved. All information should be verified by the recipient and none is guaranteed as accurate by ARMLS. The ARMLS logo indicates a property listed by a real estate brokerage other than West USA Realty. Data last updated 2026-10-14T08:12:59.133.
www.househelpersaz.com/homes/181074727
Print Image

11000 N 77TH Place , #2065 Scottsdale, AZ 85260

  • Price: $599,000
  • Status: Active
  • On Site: 33 Days
  • Updated: 29 min ago
  • MLS #: 7078500
2
Beds
2
Baths
0
½ Baths
0.03
Acres
1,463
SQFT
$409
$/SQFT
2003
Built
Neighborhood:
Sovanna Condominiums Scottsdale Country Club MOD
County:
Maricopa
Area:
Scottsdale
Elementary School:
Sequoya Elementary School
Middle School:
Cocopah Middle School
High School:
Chaparral High School
Property Description
Resort-Style Living in the Heart of Scottsdale. Discover exceptional comfort and style in this beautifully maintained 2BD, 2BA condo offering 1,463 sq. ft. of living space. Thoughtfully updated with a new HVAC (2020), water softener, refrigerator, solid white oak hardwood flooring, ceiling fans, lighting, pendant lighting above kitchen, roller and sheer shades, plus numerous quality upgrades. The open floor plan features a spacious living room with gas fireplace, dining area, and well-appointed kitchen with raised maple cabinetry, pantry, and breakfast bar. The generous primary suite offers patio access, walk-in closet, and dual sinks. Enjoy gated resort-style amenities including a fitness center, heated pool, and spa, just minutes from premier dining, shopping, groceries, and the 101.
Exterior Features

Architectural Style Other Attached Garage YN No Building Style Clustered Yes Carport Spaces 0 Construction Materials StuccoWood FramePainted Covered Spaces 1 Exterior Features Balcony Fencing None Horse Amenities [] Horse YN No Lot Features Gravel/Stone FrontGravel/Stone Back Open Parking Spaces 1 Other Structures [] Parking Features Attached GarageGarage Door Opener Pool Features [] Pool Private YN No Road Responsibility Private Maintained Road Road Surface Type Asphalt Roof Tile Spa Features None View []

Interior Features

Basement [] Basement YN No Bedrooms Plus 2 Common Walls 2+ Common WallsNeighbor Below Cooling Heat PumpCentral Air Cooling YN Yes Fireplace Features Gas Fireplace YN Yes Heating Electric Heating YN Yes Interior Features High Speed InternetGranite CountersDouble VanityBreakfast Bar9+ Flat CeilingsNo Interior StepsPantryFull Bth Master Bdrm Laundry Features Inside Pantry Yes Plumbing Electric Hot Water Heater Yes Separate Den Office YN No Window Features ScreensDual Pane

Property Features

Accessibility Features [] Association Fee 429.68 Association Fee Frequency Monthly Association Fee Includes Roof RepairInsuranceSewerPest ControlMaintenance GroundsStreet MaintFront Yard MaintGasTrashWaterRoof ReplacementMaintenance Exterior Association Fee2 57 Association Fee2 Frequency Monthly Association YN Yes Auction No Builder Name Starpoint Cap Improvement Impact Fee2 0 Capmprovement Impact Fee 0 Community Features PoolGatedCommunity SpaCommunity Spa HtdFitness Center Community Pool YN Yes Current Financing Conventional Disclosures Seller Discl Avail Flood Zone TBD Flooring OtherTileWood Green Energy Efficient [] Green Water Conservation [] Land Lease YN No Listing Terms CashConventional Model BELLASAERA Other Fees Description -- Other Fees HOA 25 Ownership Fee Simple Ownership Fractional YN No PADFee YN2 No Possible Use [] Prepaid Association Fees HOA 859.36 Property Attached YN Yes Property Condition [] Property Sub Type Townhouse Rec Center Fee YN No Rec Center Fee2 YN No Security Features Fire Sprinkler System Sewer Public Sewer Special Assessment HOA No Special Listing Conditions N/A Special Listing Conditions None Yes Tax Annual Amount 2471 Tax Year 2025 Total Monthly Fee 486.68 Unit Style All On One Level Yes Unit Style Neighbor Below Yes Unit Style Two Common Walls Yes Utilities [] Water Source Public

Arizona Regional MLS logo Listing provided by Coldwell Banker Realty: 480-951-1010. .


Arizona Regional MLS logo© 2026 Arizona Regional Multiple Listing Service, Inc. All rights reserved. All information should be verified by the recipient and none is guaranteed as accurate by ARMLS. The ARMLS logo indicates a property listed by a real estate brokerage other than West USA Realty. Data last updated 2026-10-14T08:12:59.133.
 
https://bt-photos.global.ssl.fastly.net/armls/1280_boomver_2_7078500-2.jpg https://bt-photos.global.ssl.fastly.net/armls/1280_boomver_2_7078500-2.jpg https://bt-photos.global.ssl.fastly.net/armls/1280_boomver_2_7078500-2.jpg
Logo
West USA Realty
2340 E. Beardsley Rd. #110
Phoenix AZ, 85024