
Skip To Content

10815 W Mountain View Road

Sun City, AZ 85351
  • $235,000
  • STATUS: Active
  • ON SITE: 113 Days
  • MLS #: 7043139
Price Reduced
UPDATED: 48 min ago
$235,000
  • 2
    BEDS
  • 0.08
    ACRES
  • 2
    BATHS
  • 0
    1/2 BATHS
  • 1,660
    SQFT
  • $142
    $/SQFT
Neighborhood:
Type:
Townhouse
Built:
1967
County:
Area:

School Information

Elementary School:
Middle School:
High School:

Description

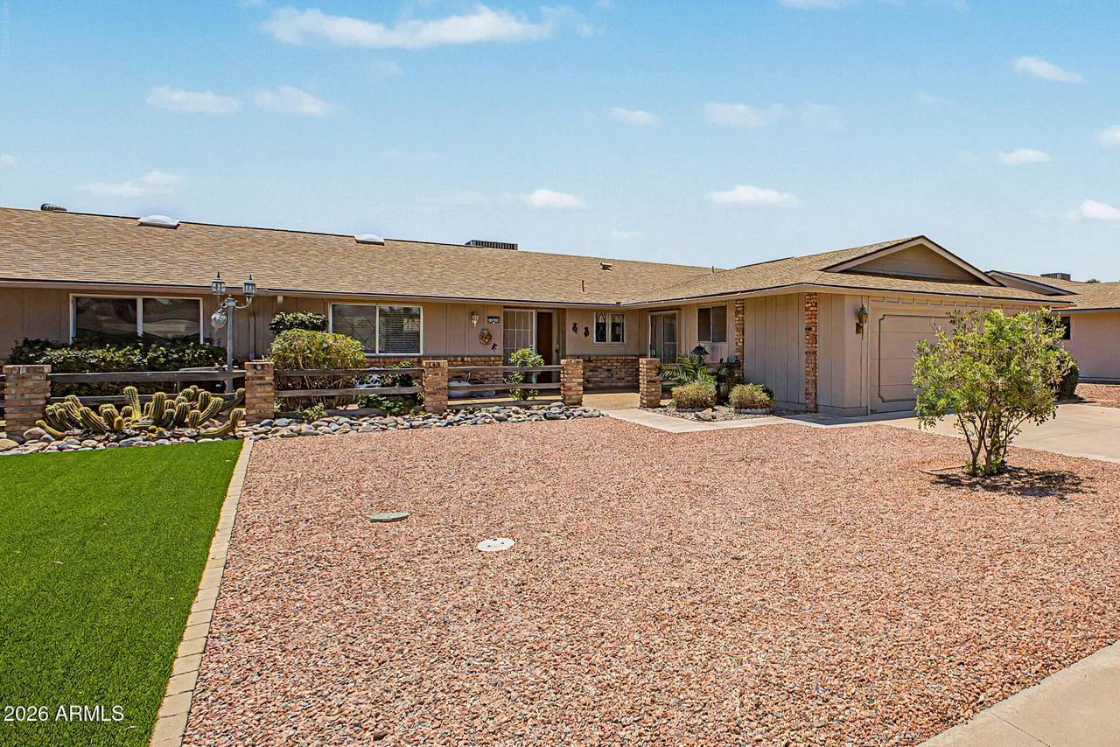
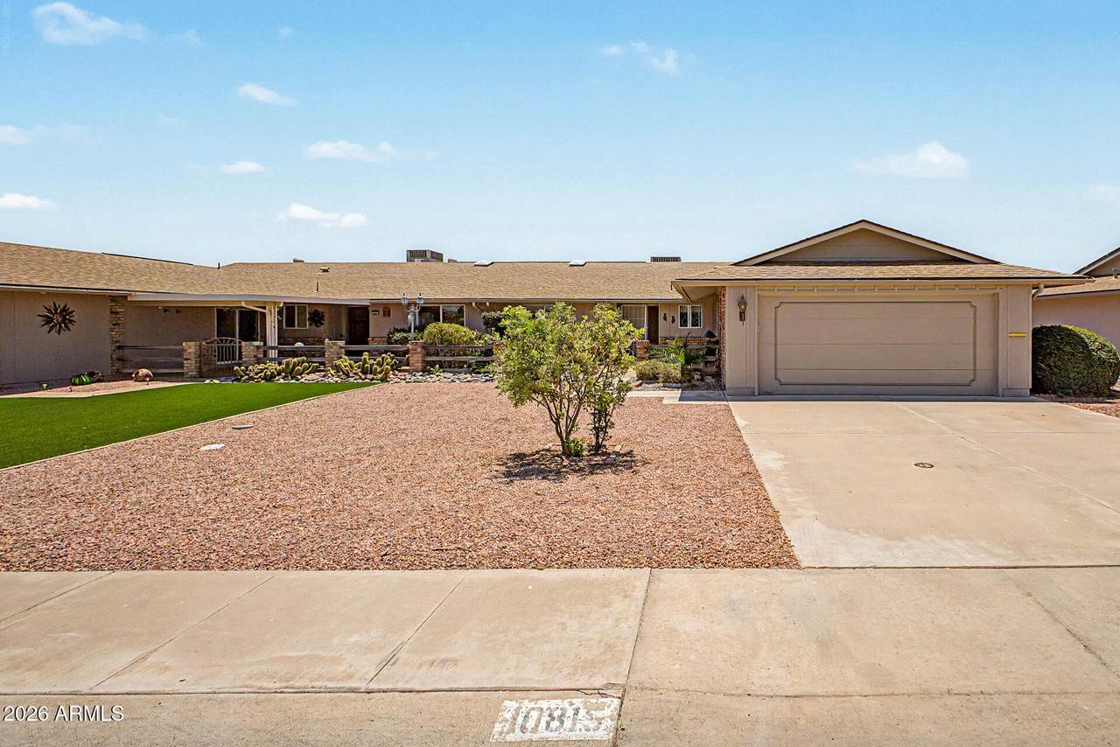
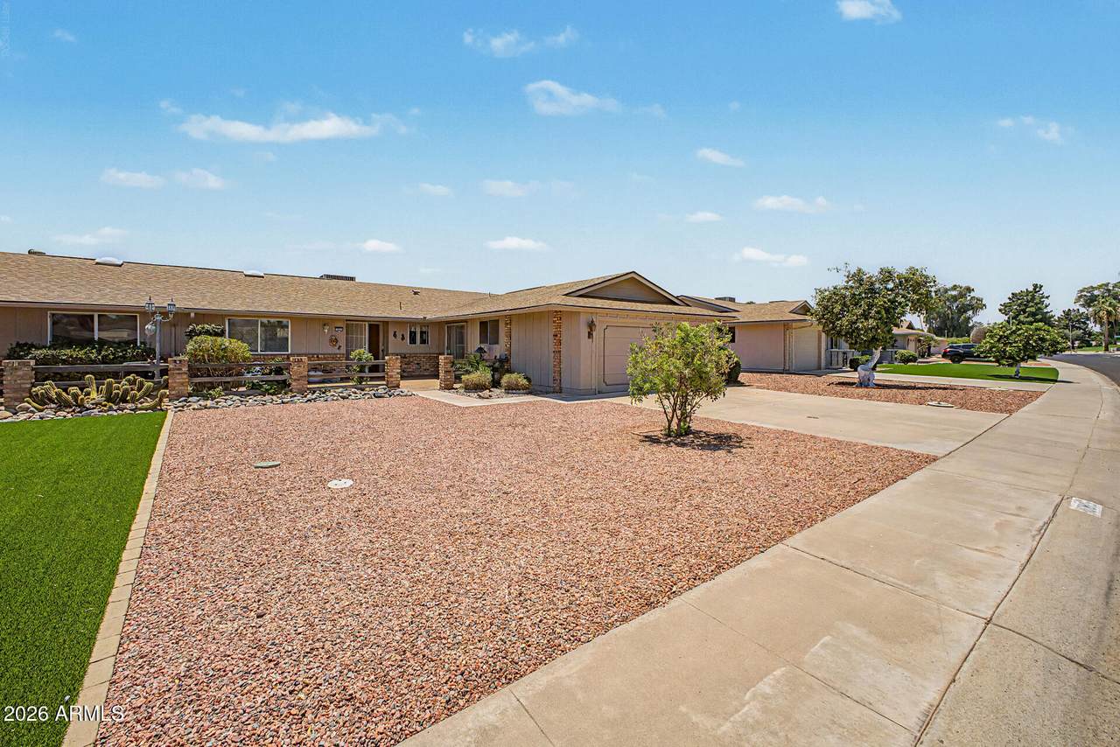
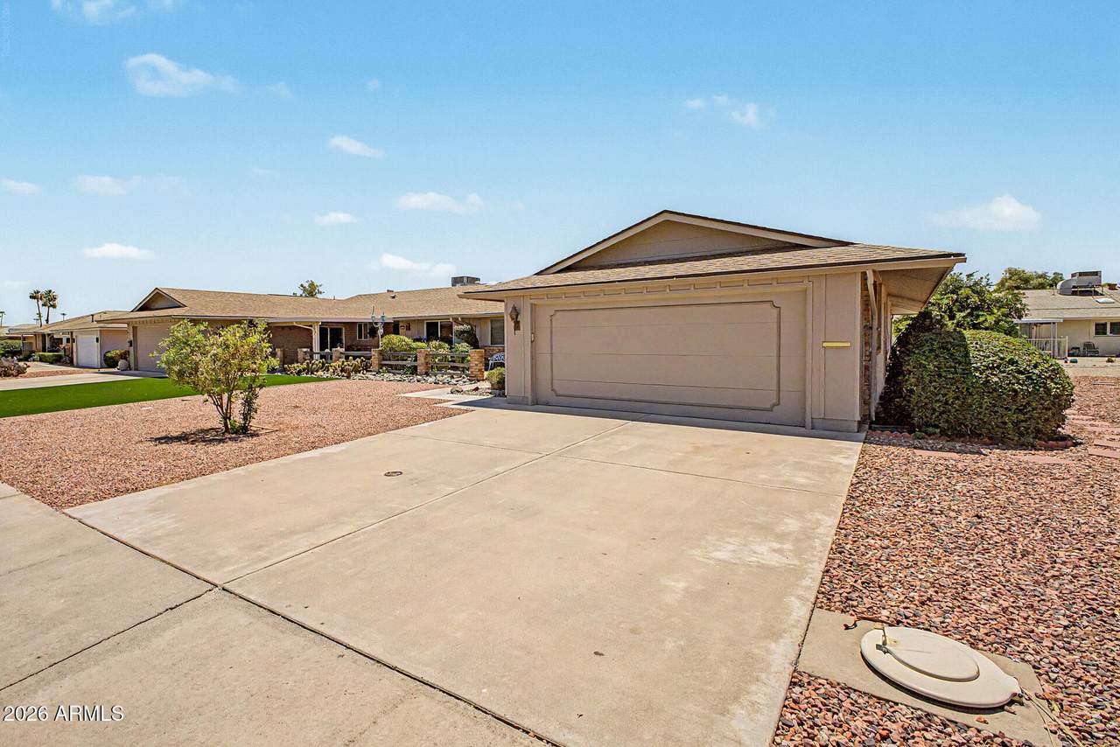
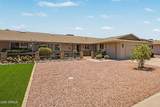
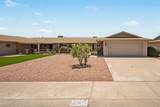
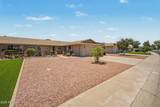
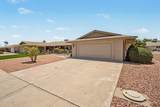
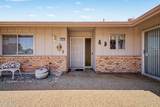
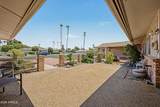
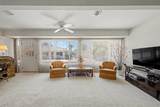
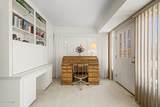
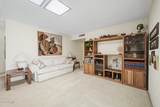
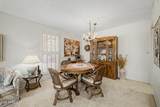
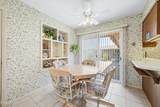
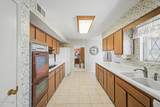
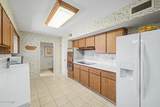
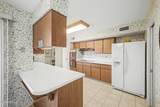
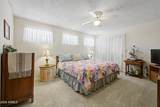
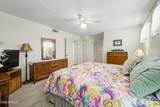
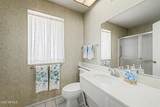
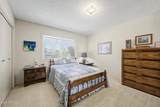
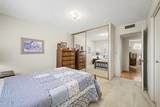
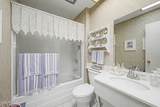
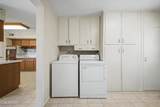
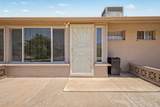
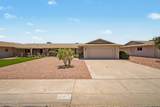
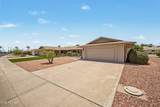
Welcome to Sun City! This well-maintained home offers great curb appeal with low-maintenance landscaping and a spacious, functional layout. Featuring 2 bedrooms and 2 bathrooms, the open-concept floor plan is filled with natural light from large windows and showcases neutral tones throughout. The kitchen provides ample cabinet and countertop space, a double wall oven, cooktop, and pantry for added storage. The primary suite includes a walk-in closet, linen closet, and private en suite bath with a step-in shower. An oversized indoor laundry/storage room with built-in cabinets adds convenience and extra organization space.

Monthly Payment Calculator


Arizona Regional MLS logo© 2026 Arizona Regional Multiple Listing Service, Inc. All rights reserved. All information should be verified by the recipient and none is guaranteed as accurate by ARMLS. The ARMLS logo indicates a property listed by a real estate brokerage other than West USA Realty. Data last updated 2026-10-08T23:13:47.703.
www.househelpersaz.com/homes/177813056
Print Image

10815 W Mountain View Road Sun City, AZ 85351

  • Price: $235,000
  • Status: Active
  • On Site: 113 Days
  • Updated: 48 min ago
  • MLS #: 7043139
2
Beds
2
Baths
0
½ Baths
0.08
Acres
1,660
SQFT
$142
$/SQFT
1967
Built
Neighborhood:
Sun City Unit 6E Replat
County:
Maricopa
Area:
Sun City
Elementary School:
Adult
Middle School:
Adult
High School:
Adult
Property Description
Welcome to Sun City! This well-maintained home offers great curb appeal with low-maintenance landscaping and a spacious, functional layout. Featuring 2 bedrooms and 2 bathrooms, the open-concept floor plan is filled with natural light from large windows and showcases neutral tones throughout. The kitchen provides ample cabinet and countertop space, a double wall oven, cooktop, and pantry for added storage. The primary suite includes a walk-in closet, linen closet, and private en suite bath with a step-in shower. An oversized indoor laundry/storage room with built-in cabinets adds convenience and extra organization space.
Exterior Features

Architectural Style [] Attached Garage YN No Carport Spaces 0 Construction Materials Brick VeneerPaintedBlock Covered Spaces 2 Exterior Features [] Fencing None Horse Amenities [] Horse YN No Lot Features North/South ExposureSprinklers In FrontDesert FrontGravel/Stone BackAuto Timer H2O Front Open Parking Spaces 2 Other Structures [] Parking Features Attached GarageGarage Door OpenerAttch'd Gar CabinetsSeparate Strge Area Pool Features [] Pool Private YN No Road Responsibility [] Road Surface Type Asphalt Roof Composition Spa Features None View []

Interior Features

Basement [] Basement YN No Bedrooms Plus 3 Common Walls 1 Common Wall Cooling Central AirCeiling Fan(s)Programmable Thmstat Cooling YN Yes Fireplace Features [] Fireplace YN No Formal Dining Yes Great Room Yes Heating Heat PumpElectric Heating YN Yes Interior Features Non-laminate CounterEat-in KitchenBreakfast BarPantryFull Bth Master Bdrm Laundry Features Inside Master Bedroom Walk In Closet Yes Pantry Yes Plumbing Electric Hot Water Heater Yes Separate Den Office YN Yes Window Features Skylight(s)

Property Features

Accessibility Features [] Association Fee 255 Association Fee Frequency Monthly Association Fee Includes Pest ControlMaintenance GroundsStreet MaintFront Yard MaintTrashWater Association YN Yes Auction No Builder Name Del Webb Building Area Total 1660 Capmprovement Impact Fee 5500 Community Features PoolGolfPickleballCommunity Spa HtdCommunity Media RoomTennis Court(s)Biking/Walking PathFitness Center Community Pool YN Yes Current Financing [] Disclosures Agency Discl ReqSeller Discl Avail Flood Zone No Flooring CarpetLaminateTile Green Energy Efficient [] Green Water Conservation [] Land Lease YN No Listing Terms VA LoanCashConventionalFHA North South Exposure Yes Other Fees Description Recording Fee Other Fees HOA 30 Ownership Fee Simple Ownership Fractional YN No PADFee YN2 No Possible Use None Prepaid Association Fees HOA 510 Property Attached YN Yes Property Condition [] Property Sub Type Gemini/Twin Home Rec Center Fee 680 Rec Center Fee YN Yes Rec Center Frequency Annually Security Features [] Sewer Public Sewer Special Assessment HOA No Special Listing Conditions Age Restricted (See Remarks) Special Listing Conditions Age Restricted Yes Tax Annual Amount 854 Tax Year 2025 Total Monthly Fee 311.67 Unit Style All On One Level Yes Unit Style One Common Wall Yes Utilities Natural Gas Available Water Source Pvt Water Company

Arizona Regional MLS logo Listing provided by Howe Realty: 602-909-6513. .


Arizona Regional MLS logo© 2026 Arizona Regional Multiple Listing Service, Inc. All rights reserved. All information should be verified by the recipient and none is guaranteed as accurate by ARMLS. The ARMLS logo indicates a property listed by a real estate brokerage other than West USA Realty. Data last updated 2026-10-08T23:13:47.703.
 
https://bt-photos.global.ssl.fastly.net/armls/1280_boomver_1_7043139-2.jpg https://bt-photos.global.ssl.fastly.net/armls/1280_boomver_1_7043139-2.jpg https://bt-photos.global.ssl.fastly.net/armls/1280_boomver_1_7043139-2.jpg
Logo
West USA Realty
2340 E. Beardsley Rd. #110
Phoenix AZ, 85024