

Skip To Content

10757 N 74TH Street , #1003

Scottsdale, AZ 85260
  • $448,500
  • STATUS: Active
  • ON SITE: 43 Days
  • MLS #: 7073463
Price Reduced
UPDATED: 57 min ago
$448,500
  • 2
    BEDS
  • 0.03
    ACRES
  • 2
    BATHS
  • 0
    1/2 BATHS
  • 1,281
    SQFT
  • $350
    $/SQFT
Neighborhood:
Type:
Townhouse
Built:
2007
County:
Area:

School Information

Elementary School:
Middle School:
High School:

Description

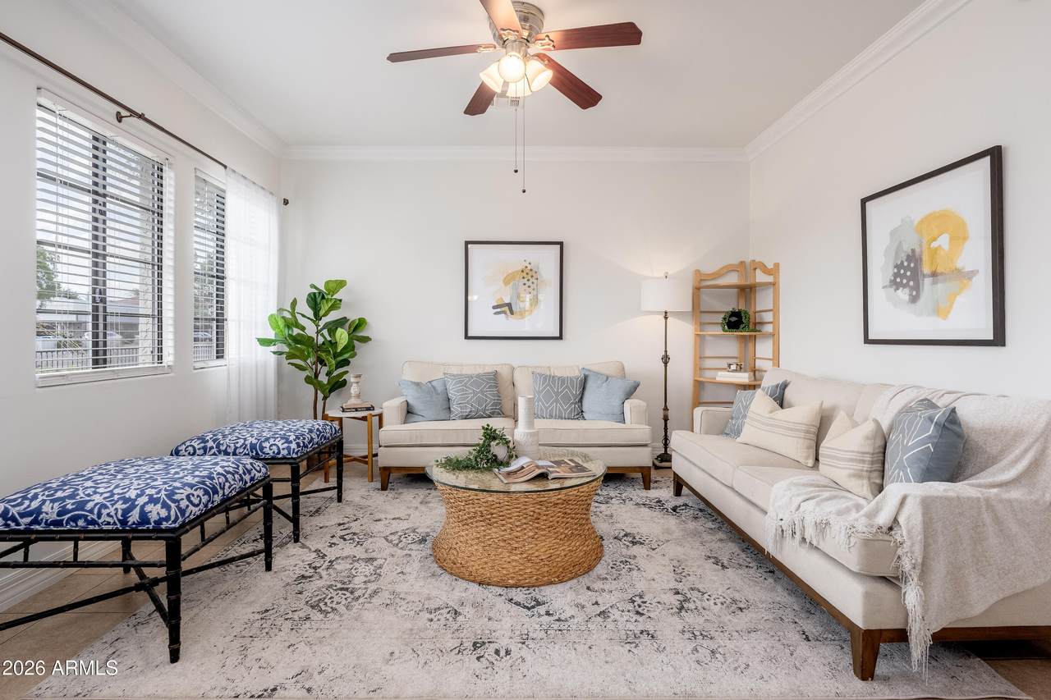
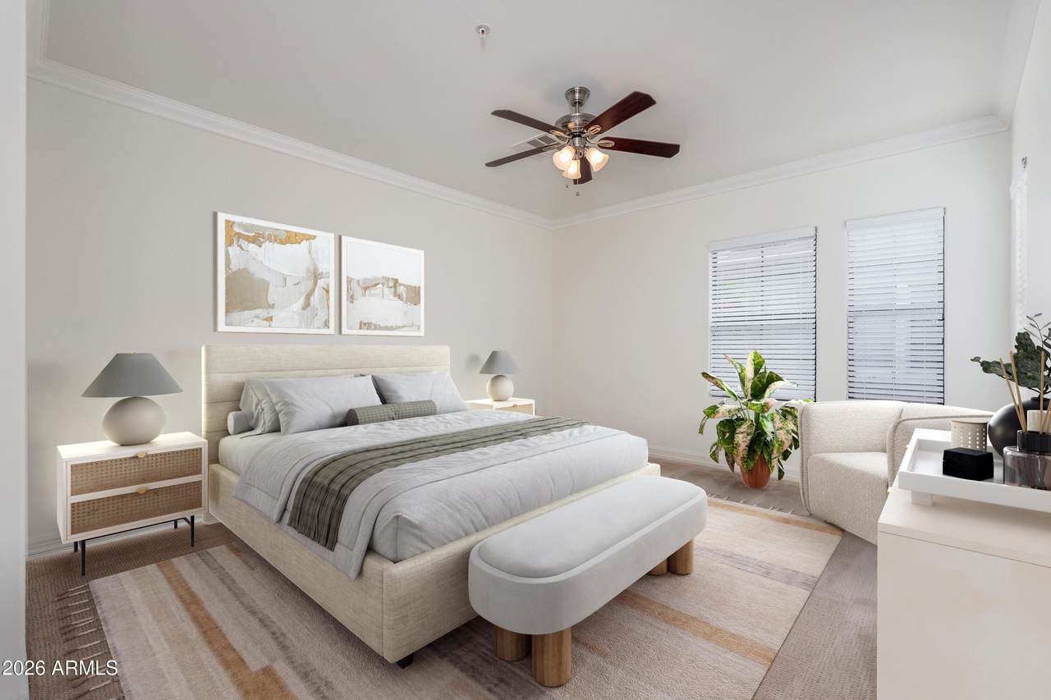
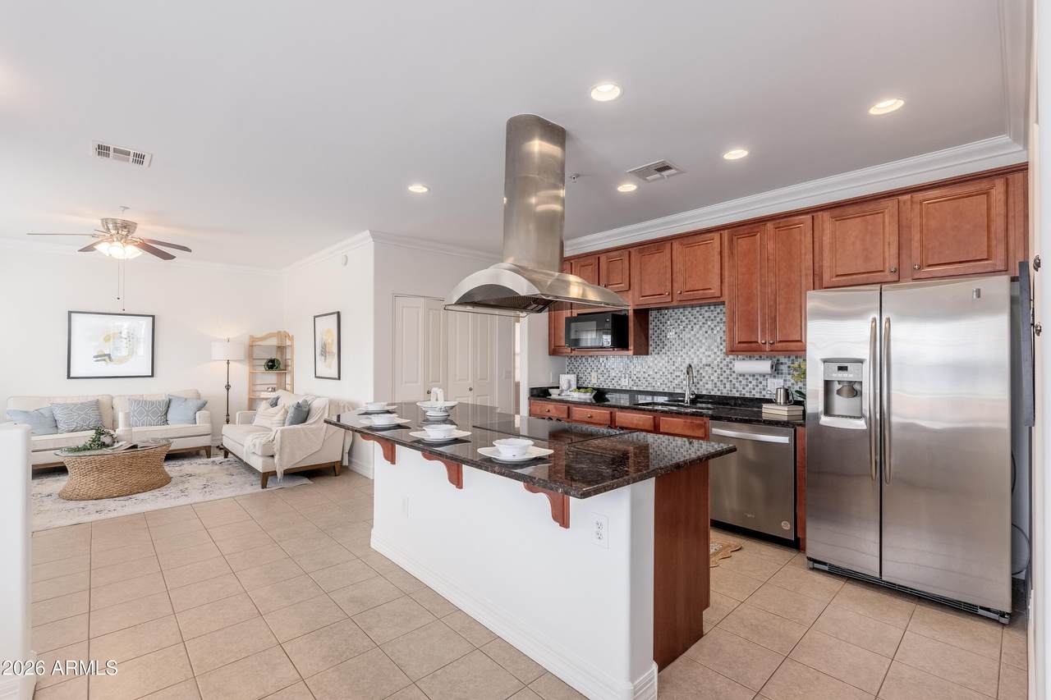
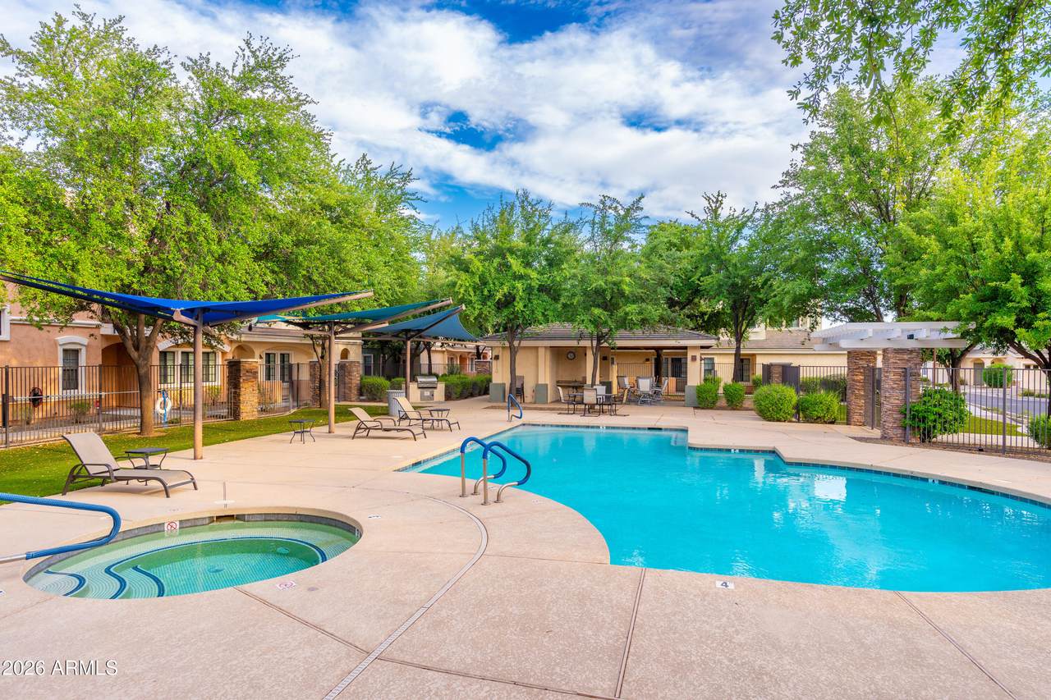
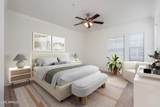
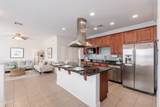
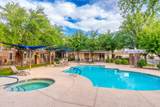
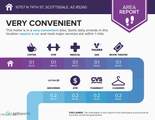
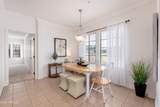
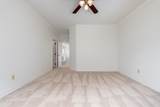
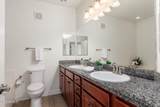
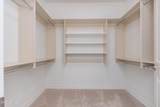
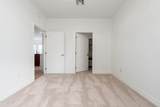
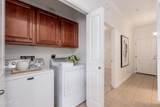
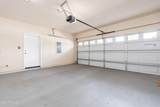
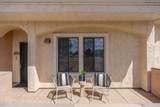
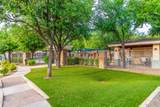
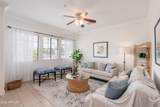
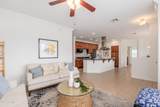
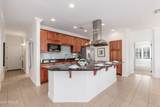
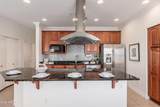
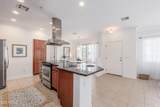
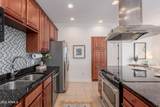
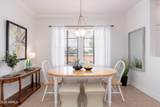
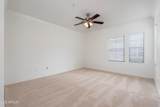
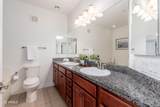
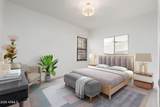
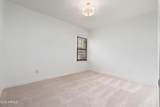
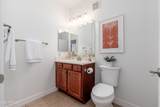
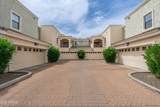
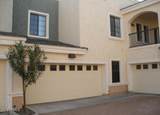
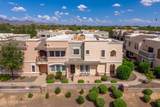
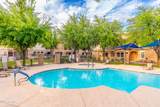
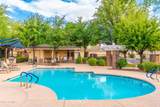
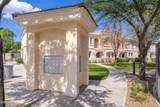
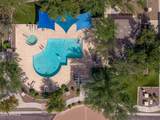
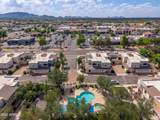
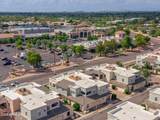
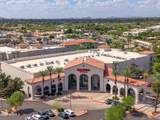
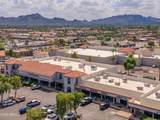
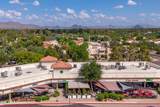
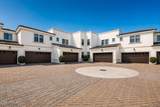
LOCATION, LOCATION, LOCATION! PRICED TO SELL WITH MAJOR PRICE IMPROVEMENT! 2 BDR/2BA, 1,281SF split floor plan, open concept, single level townhome with NO STAIRS in highly sought after Barolo Place. Move in ready. New paint and carpet, crown molding throughout. Eat-in kitchen with granite countertops, SS appliances, large breakfast bar island and cabinet pantry. Bedrooms have walk-in closets. Full size washer and dryer. 2-car attached garage with direct entry to home. No car needed, walk across the street to Safeway, CVS, theaters, restaurants and more. Resort style community pool, spa, lounge chairs and BBQs are yours to enjoy. Exterior of the entire complex to be painted in the fall. Well managed HOA. Perfect for full-time resident, second home or rental property. This condo is perfect for full-time resident, second home, or rental property.

Monthly Payment Calculator


Arizona Regional MLS logo© 2026 Arizona Regional Multiple Listing Service, Inc. All rights reserved. All information should be verified by the recipient and none is guaranteed as accurate by ARMLS. The ARMLS logo indicates a property listed by a real estate brokerage other than West USA Realty. Data last updated 2026-10-14T08:12:59.133.
www.househelpersaz.com/homes/180713295
Print Image

10757 N 74TH Street , #1003 Scottsdale, AZ 85260

  • Price: $448,500
  • Status: Active
  • On Site: 43 Days
  • Updated: 57 min ago
  • MLS #: 7073463
2
Beds
2
Baths
0
½ Baths
0.03
Acres
1,281
SQFT
$350
$/SQFT
2007
Built
Neighborhood:
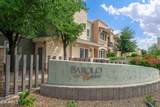
Barolo Place
County:
Maricopa
Area:
Scottsdale
Elementary School:
Cochise Elementary School
Middle School:
Cocopah Middle School
High School:
Chaparral High School
Property Description
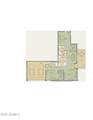
LOCATION, LOCATION, LOCATION! PRICED TO SELL WITH MAJOR PRICE IMPROVEMENT! 2 BDR/2BA, 1,281SF split floor plan, open concept, single level townhome with NO STAIRS in highly sought after Barolo Place. Move in ready. New paint and carpet, crown molding throughout. Eat-in kitchen with granite countertops, SS appliances, large breakfast bar island and cabinet pantry. Bedrooms have walk-in closets. Full size washer and dryer. 2-car attached garage with direct entry to home. No car needed, walk across the street to Safeway, CVS, theaters, restaurants and more. Resort style community pool, spa, lounge chairs and BBQs are yours to enjoy. Exterior of the entire complex to be painted in the fall. Well managed HOA. Perfect for full-time resident, second home or rental property. This condo is perfect for full-time resident, second home, or rental property.
Exterior Features

Architectural Style [] Carport Spaces 0 Construction Materials StuccoWood FramePainted Covered Spaces 2 Exterior Features [] Fencing Block Horse Amenities [] Horse YN No Lot Features None Open Parking Spaces 0 Other Structures [] Parking Features [] Pool Features [] Pool Private YN No Road Responsibility [] Road Surface Type [] Roof Tile Spa Features None View []

Interior Features

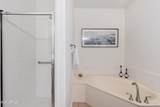
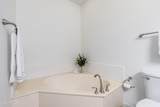
Basement [] Basement YN No Bedrooms Plus 2 Common Walls [] Cooling Central AirCeiling Fan(s) Cooling YN Yes Family Room Yes Fireplace Features [] Fireplace YN No Formal Dining Yes Heating Electric Heating YN Yes Interior Features Granite CountersDouble Vanity9+ Flat CeilingsKitchen IslandPantryFull Bth Master BdrmSeparate Shwr & Tub Laundry Features Inside Master Bedroom Split Yes Master Bedroom Walk In Closet Yes Pantry Yes Separate Den Office YN No Window Features Dual Pane

Property Features

Accessibility Features [] Association Fee 480 Association Fee Frequency Monthly Association Fee Includes Roof RepairInsuranceSewerPest ControlMaintenance GroundsStreet MaintTrashWaterRoof ReplacementMaintenance Exterior Association YN Yes Auction No Builder Name Zaremba Capmprovement Impact Fee 0.5 Community Features PoolCommunity Spa HtdNear Bus StopBiking/Walking Path Community Pool YN Yes Current Financing [] Disclosures Agency Discl ReqSeller Discl Avail Flood Zone No Flooring CarpetTile Green Energy Efficient [] Green Water Conservation [] Land Lease YN No Listing Terms VA LoanCashConventional Model Brunello Other Fees Description Homewise doc fee $25condo questionaire $175 Other Fees HOA 200 Ownership Fee Simple Ownership Fractional YN No PADFee YN2 No Possible Use [] Prepaid Association Fees HOA 960 Property Attached YN Yes Property Condition [] Property Sub Type Townhouse Rec Center Fee YN No Security Features [] Sewer Public Sewer Special Assessment HOA No Special Listing Conditions N/A Special Listing Conditions None Yes Tax Annual Amount 1579 Tax Year 2025 Total Monthly Fee 480 Utilities [] Water Source Public

Arizona Regional MLS logo Listing provided by Realty ONE Group: 602-953-4000. .


Arizona Regional MLS logo© 2026 Arizona Regional Multiple Listing Service, Inc. All rights reserved. All information should be verified by the recipient and none is guaranteed as accurate by ARMLS. The ARMLS logo indicates a property listed by a real estate brokerage other than West USA Realty. Data last updated 2026-10-14T08:12:59.133.
 
https://bt-photos.global.ssl.fastly.net/armls/1280_boomver_4_7073463-2.jpg https://bt-photos.global.ssl.fastly.net/armls/1280_boomver_4_7073463-2.jpg https://bt-photos.global.ssl.fastly.net/armls/1280_boomver_4_7073463-2.jpg
Logo
West USA Realty
2340 E. Beardsley Rd. #110
Phoenix AZ, 85024