Skip To Content

10606 W Clair Drive

Sun City, AZ 85351
  • $255,000
  • STATUS: Active
  • ON SITE: 160 Days
  • MLS #: 7022309
UPDATED: 59 min ago
$255,000
  • 2
    BEDS
  • 0.01
    ACRES
  • 2
    BATHS
  • 0
    1/2 BATHS
  • 1,148
    SQFT
  • $222
    $/SQFT
Neighborhood:
Type:
Townhouse
Built:
1964
County:
Area:

School Information

Elementary School:
Middle School:
High School:

Description

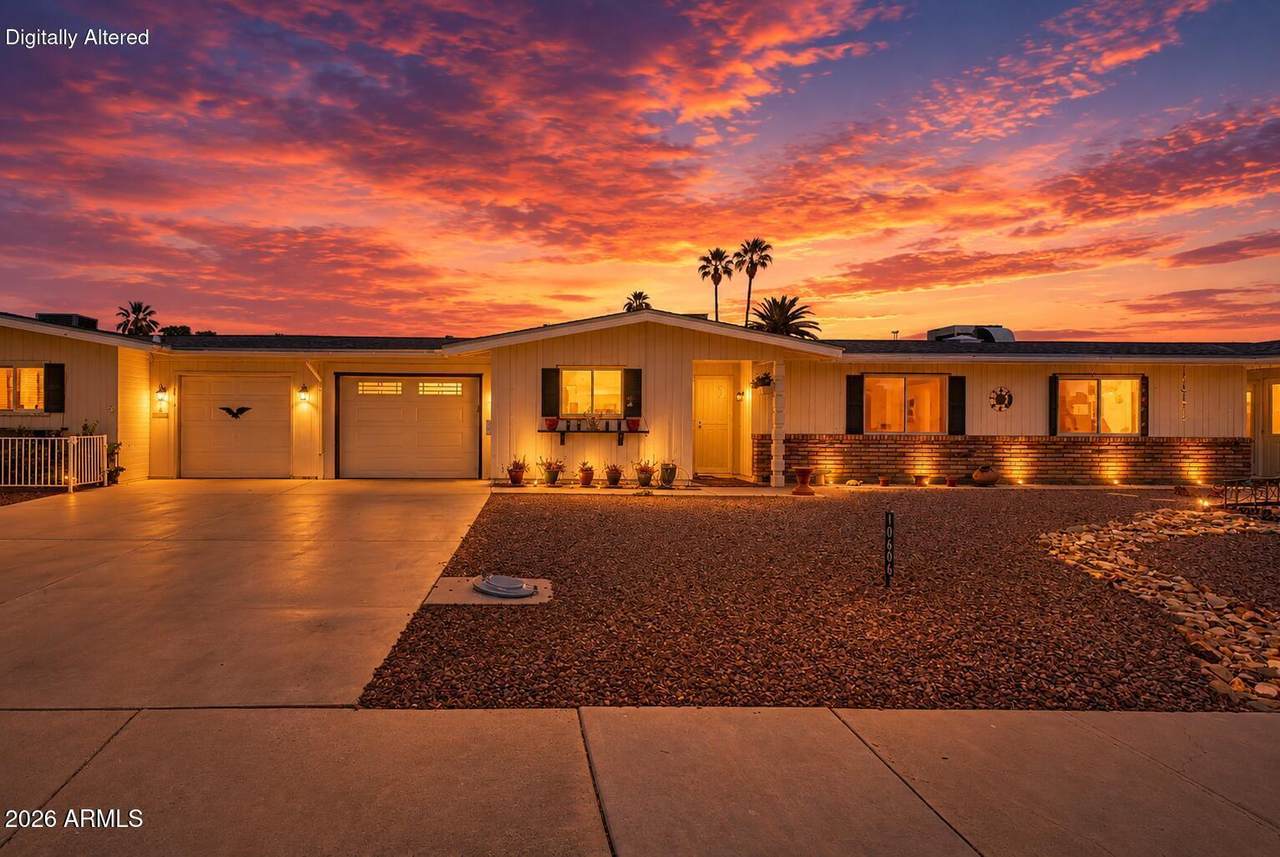
UPGRADED LIFESTYLE LIVING AWAITS! • $50K+ Custom Arizona Room Addition -- massive expanded living space with premium build quality • A/C scrubber, purification system and ozone remover, coils cleaned • New Roof and wood underlayment • New A/C Condenser + Mini-Split in Arizona Room -- efficient, dual cooling systems • Epoxy Flooring (Garage & Arizona Room) -- high-end, durable finish • New Insulated Garage Door + Opener w/ Built-In Camera -- upgraded function, security & efficiency • Upgraded electrical panel max service of 200 amps • Extended garage (vehicle + golf cart space) • Dual-pane tinted windows in rear, energy efficient screens • Energy-efficient Gemini design (reduced sun exposure) " No popcorn ceilings " Stone walk-in shower + vanity " Raised comfort-height toilets (2025) " Stainless steel appliances (2025) " LG washer & dryer with steam (2025) " Freshly painted baseboards & doors (2026) " Outdoor refrigerator & chest freezer

Monthly Payment Calculator


Arizona Regional MLS logo© 2026 Arizona Regional Multiple Listing Service, Inc. All rights reserved. All information should be verified by the recipient and none is guaranteed as accurate by ARMLS. The ARMLS logo indicates a property listed by a real estate brokerage other than West USA Realty. Data last updated 2026-10-09T11:13:46.683.
www.househelpersaz.com/homes/176033709
Print Image

10606 W Clair Drive Sun City, AZ 85351

  • Price: $255,000
  • Status: Active
  • On Site: 160 Days
  • Updated: 59 min ago
  • MLS #: 7022309
2
Beds
2
Baths
0
½ Baths
0.01
Acres
1,148
SQFT
$222
$/SQFT
1964
Built
Neighborhood:
Sun City 5
County:
Maricopa
Area:
Sun City
Elementary School:
Adult
Middle School:
Adult
High School:
Adult
Property Description
UPGRADED LIFESTYLE LIVING AWAITS! • $50K+ Custom Arizona Room Addition -- massive expanded living space with premium build quality • A/C scrubber, purification system and ozone remover, coils cleaned • New Roof and wood underlayment • New A/C Condenser + Mini-Split in Arizona Room -- efficient, dual cooling systems • Epoxy Flooring (Garage & Arizona Room) -- high-end, durable finish • New Insulated Garage Door + Opener w/ Built-In Camera -- upgraded function, security & efficiency • Upgraded electrical panel max service of 200 amps • Extended garage (vehicle + golf cart space) • Dual-pane tinted windows in rear, energy efficient screens • Energy-efficient Gemini design (reduced sun exposure) " No popcorn ceilings " Stone walk-in shower + vanity " Raised comfort-height toilets (2025) " Stainless steel appliances (2025) " LG washer & dryer with steam (2025) " Freshly painted baseboards & doors (2026) " Outdoor refrigerator & chest freezer
Exterior Features

Architectural Style [] Attached Garage YN No Carport Spaces 0 Construction Materials Brick VeneerPaintedBlock Covered Spaces 1.5 Exterior Features [] Fencing See Remarks Horse Amenities [] Horse YN No Lot Features Borders Common AreaNorth/South ExposureSprinklers In RearSprinklers In FrontDesert FrontGrass BackAuto Timer H2O FrontAuto Timer H2O Back Open Parking Spaces 1 Other Structures [] Parking Features Attached GarageGarage Door OpenerGolf Cart Garage Pool Features [] Pool Private YN No Road Responsibility City Maintained Road Road Surface Type Asphalt Roof Composition Spa Features None View []

Interior Features

Arizona Room Lanai Yes Basement [] Basement YN No Bedrooms Plus 2 Common Walls 2+ Common Walls Cooling Central AirCeiling Fan(s)DuctlessProgrammable Thmstat Cooling YN Yes Fireplace Features [] Fireplace YN No Heating Forced AirNatural Gas Heating YN Yes Interior Features High Speed InternetEat-in KitchenNo Interior StepsPantryFull Bth Master BdrmLaminate Counters Laundry Features In Garage Pantry Yes Plumbing Gas Hot Water Heater Yes Separate Den Office YN No Window Features ScreensDual PaneTinted Windows

Property Features

Accessibility Features Zero-Grade EntryBath Grab Bars Association Fee 300 Association Fee Frequency Monthly Association Fee Includes InsuranceSewerMaintenance GroundsStreet MaintFront Yard MaintTrashWater Association YN Yes Auction No Borders Common Area Yes Builder Name DEL WEBB Capmprovement Impact Fee 5500 Community Features PoolRacquetballGolfPickleballCommunity SpaTennis Court(s)Biking/Walking PathFitness Center Community Pool YN Yes Current Financing Conventional Disclosures Agency Discl ReqSeller Discl Avail Flooring LaminateLinoleumVinyl Green Energy Efficient [] Green Water Conservation [] Land Lease YN No Listing Terms CashConventionalFHAVA Loan North South Exposure Yes Other Fees Description communtiy archives Other Fees HOA 39 Ownership Fee Simple Ownership Fractional YN No PADFee YN2 No Possible Use None Prepaid Association Fees HOA 0 Property Attached YN Yes Property Condition [] Property Sub Type Gemini/Twin Home Rec Center Fee YN No Security Features Security System Owned Sewer Sewer - Public Special Assessment HOA Yes Special Listing Conditions Age Restricted (See Remarks) Special Listing Conditions Age Restricted Yes Tax Annual Amount 462 Tax Year 2025 Total Monthly Fee 300 Unit Style All On One Level Yes Unit Style Two Common Walls Yes Utilities Phone Available Water Source Public

Arizona Regional MLS logo Listing provided by Realty of America LLC: . .


Arizona Regional MLS logo© 2026 Arizona Regional Multiple Listing Service, Inc. All rights reserved. All information should be verified by the recipient and none is guaranteed as accurate by ARMLS. The ARMLS logo indicates a property listed by a real estate brokerage other than West USA Realty. Data last updated 2026-10-09T11:13:46.683.
 
https://bt-photos.global.ssl.fastly.net/armls/1280_boomver_2_7022309-2.jpg https://bt-photos.global.ssl.fastly.net/armls/1280_boomver_2_7022309-2.jpg https://bt-photos.global.ssl.fastly.net/armls/1280_boomver_2_7022309-2.jpg
Logo
West USA Realty
2340 E. Beardsley Rd. #110
Phoenix AZ, 85024