


Skip To Content

10575 E Rising Sun Drive

Scottsdale, AZ 85262
  • $1,400,000
  • STATUS: Active
  • ON SITE: 358 Days
  • MLS #: 6932276
UPDATED: 81 min ago
$1,400,000
  • 3
    BEDS
  • 0.23
    ACRES
  • 3
    BATHS
  • 1
    1/2 BATHS
  • 2,901
    SQFT
  • $483
    $/SQFT
Neighborhood:
Type:
Townhouse
Built:
2006
County:
Area:

Description

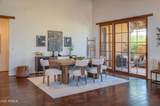
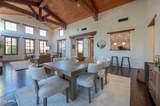
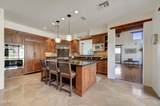
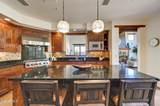
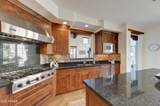
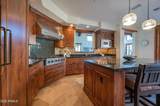
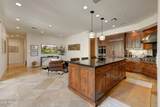
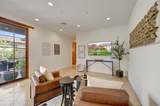
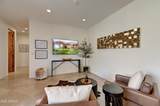
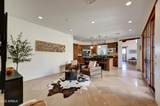
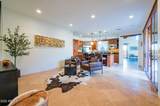
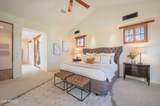
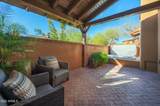
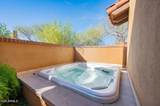
Experience effortless desert living in this beautifully designed Hacienda, perfectly blending indoor elegance with outdoor charm. The approach sets the tone—an inviting courtyard welcomes you with a fireplace and built-in BBQ, creating an ideal space for gatherings or quiet moments outdoors. Inside, the great room is bright and uplifting, highlighted by dramatic wood-trussed ceilings, hardwood flooring, and a cozy fireplace that anchors the space. The kitchen is a standout, featuring premium Viking appliances, generous storage, and refined finishes that blend elegance with everyday ease. Designed for accessibility, the home features zero interior steps, allowing for smooth, single-level living. Luxury materials and craftsmanship are evident throughout the home, from the rich wood accents to the carefully selected architectural details. Outdoor living is equally impressive, with private courtyards that offer tranquil spaces for relaxation or entertaining. One courtyard features a therapeutic spa, creating a serene retreat just steps from the main living areas. A short stroll from the home leads to the Hacienda enclave, where residents can enjoy a heated pool and spa, a well-equipped fitness center, and beautifully landscaped walking paths. Home is being sold fully furnished, providing a seamless turnkey experience.

Monthly Payment Calculator


Arizona Regional MLS logo© 2026 Arizona Regional Multiple Listing Service, Inc. All rights reserved. All information should be verified by the recipient and none is guaranteed as accurate by ARMLS. The ARMLS logo indicates a property listed by a real estate brokerage other than West USA Realty. Data last updated 2026-10-05T12:13:12.357.
www.househelpersaz.com/homes/168792481
Print Image

10575 E Rising Sun Drive Scottsdale, AZ 85262

  • Price: $1,400,000
  • Status: Active
  • On Site: 358 Days
  • Updated: 81 min ago
  • MLS #: 6932276
3
Beds
3
Baths
1
½ Baths
0.23
Acres
2,901
SQFT
$483
$/SQFT
2006
Built
Neighborhood:
Desert Mountain
County:
Maricopa
Area:
Scottsdale
Elementary School:
Black Mountain Elementary School
Middle School:
Sonoran Trails Middle School
High School:
Cactus Shadows High School
Property Description
Experience effortless desert living in this beautifully designed Hacienda, perfectly blending indoor elegance with outdoor charm. The approach sets the tone—an inviting courtyard welcomes you with a fireplace and built-in BBQ, creating an ideal space for gatherings or quiet moments outdoors. Inside, the great room is bright and uplifting, highlighted by dramatic wood-trussed ceilings, hardwood flooring, and a cozy fireplace that anchors the space. The kitchen is a standout, featuring premium Viking appliances, generous storage, and refined finishes that blend elegance with everyday ease. Designed for accessibility, the home features zero interior steps, allowing for smooth, single-level living. Luxury materials and craftsmanship are evident throughout the home, from the rich wood accents to the carefully selected architectural details. Outdoor living is equally impressive, with private courtyards that offer tranquil spaces for relaxation or entertaining. One courtyard features a therapeutic spa, creating a serene retreat just steps from the main living areas. A short stroll from the home leads to the Hacienda enclave, where residents can enjoy a heated pool and spa, a well-equipped fitness center, and beautifully landscaped walking paths. Home is being sold fully furnished, providing a seamless turnkey experience.
Exterior Features

Architectural Style SpanishSanta Barbara/Tuscan Attached Garage YN No Carport Spaces 0 Construction Materials StuccoWood FramePainted Covered Spaces 2 Exterior Features Private YardBuilt-in Barbecue Fencing Block Horse Amenities [] Horse YN No Lot Features Borders Common AreaDesert FrontAuto Timer H2O Front Open Parking Spaces 2 Other Structures [] Parking Features Attached GarageGarage Door OpenerAttch'd Gar Cabinets Pool Features [] Pool Private YN No Road Responsibility Private Maintained Road Road Surface Type Paved Roof Tile Spa Features Above GroundHeatedPrivate View []

Interior Features

Additional Bedroom Walk In Closet Yes Basement [] Basement YN No Bedroom Split Yes Bedrooms Plus 3 Common Walls [] Cooling Central Air Cooling YN Yes Fireplace Features Exterior FireplaceFamily RoomMaster BedroomGas Fireplace YN Yes Great Room Yes Heating Forced AirNatural Gas Heating YN Yes Interior Features Walk-in PantryHigh Speed InternetGranite CountersDouble VanityBreakfast Bar9+ Flat CeilingsFurnished(See Rmrks)No Interior StepsVaulted Ceiling(s)Kitchen IslandFull Bth Master BdrmSeparate Shwr & TubTub with Jets Laundry Features Inside Master Bedroom Split Yes Master Bedroom Walk In Closet Yes Separate Den Office YN No Walk In Pantry Yes Window Features Dual Pane

Property Features

Accessibility Features [] Association Fee 5385 Association Fee Frequency Semi-Annually Association Fee Includes Maintenance GroundsStreet MaintFront Yard Maint Association YN Yes Auction No Borders Common Area Yes Builder Name Newman Jolly Capmprovement Impact Fee 0.45 City Services Yes Community Features PoolGolfPickleballGatedCommunity SpaCommunity Spa HtdGuarded EntryConciergeTennis Court(s)PlaygroundBiking/Walking PathFitness Center Community Pool YN Yes Current Financing [] Disclosures Seller Discl Avail Flood Zone No Flooring CarpetTileWood Green Energy Efficient [] Green Water Conservation [] Land Lease YN No Listing Terms CashConventional Model Cortina Other Fees HOA 0 Ownership Fee Simple Ownership Fractional YN No PADFee YN2 No Possible Use None Prepaid Association Fees HOA 0 Property Attached YN Yes Property Condition [] Property Sub Type Townhouse Rec Center Fee YN No Security Features Fire Sprinkler SystemSecurity Guard Sewer Public Sewer Special Assessment HOA No Special Listing Conditions N/A Special Listing Conditions None Yes Tax Annual Amount 4827 Tax Year 2024 Total Monthly Fee 897.5 Unit Style All On One Level Yes Utilities [] Water Source Public

Arizona Regional MLS logo Listing provided by Russ Lyon Sotheby's International Realty: 480-488-2998. .


Arizona Regional MLS logo© 2026 Arizona Regional Multiple Listing Service, Inc. All rights reserved. All information should be verified by the recipient and none is guaranteed as accurate by ARMLS. The ARMLS logo indicates a property listed by a real estate brokerage other than West USA Realty. Data last updated 2026-10-05T12:13:12.357.
 
https://bt-photos.global.ssl.fastly.net/armls/1280_boomver_1_6932276-2.jpg https://bt-photos.global.ssl.fastly.net/armls/1280_boomver_1_6932276-2.jpg https://bt-photos.global.ssl.fastly.net/armls/1280_boomver_1_6932276-2.jpg
Logo
West USA Realty
2340 E. Beardsley Rd. #110
Phoenix AZ, 85024