Skip To Content

10512 W El Capitan Circle

Sun City, AZ 85351
  • $199,000
  • STATUS: Active
  • ON SITE: 140 Days
  • MLS #: 7029687
UPDATED: 69 min ago
$199,000
  • 2
    BEDS
  • 0.09
    ACRES
  • 2
    BATHS
  • 0
    1/2 BATHS
  • 1,660
    SQFT
  • $120
    $/SQFT
Neighborhood:
Type:
Townhouse
Built:
1969
County:
Area:

School Information

Elementary School:
Middle School:
High School:

Description

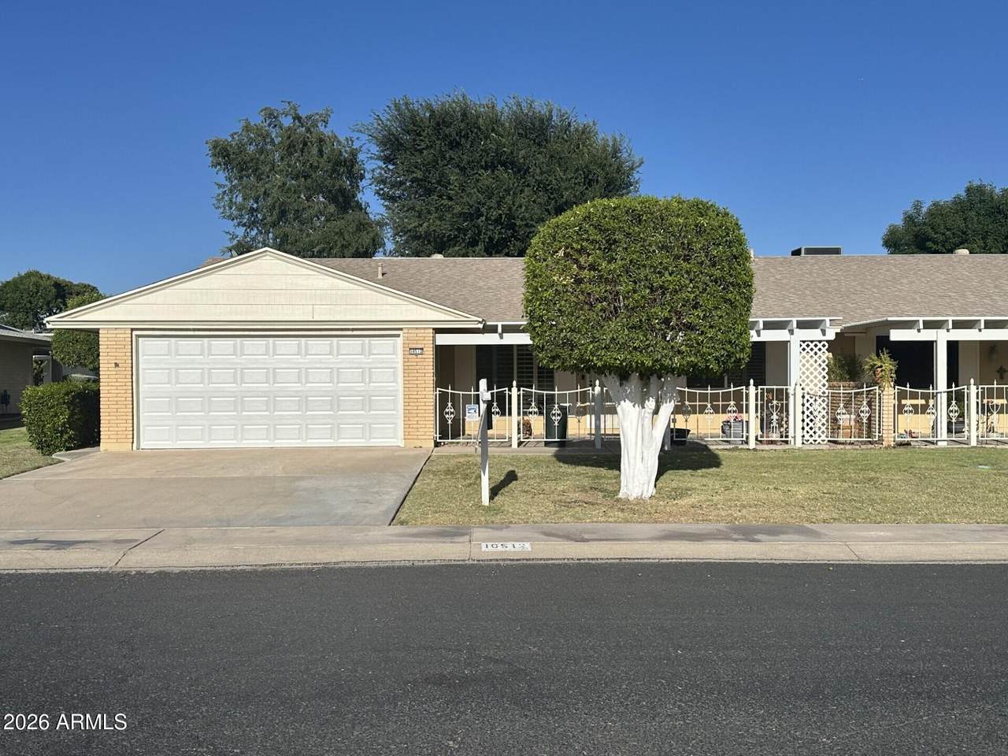
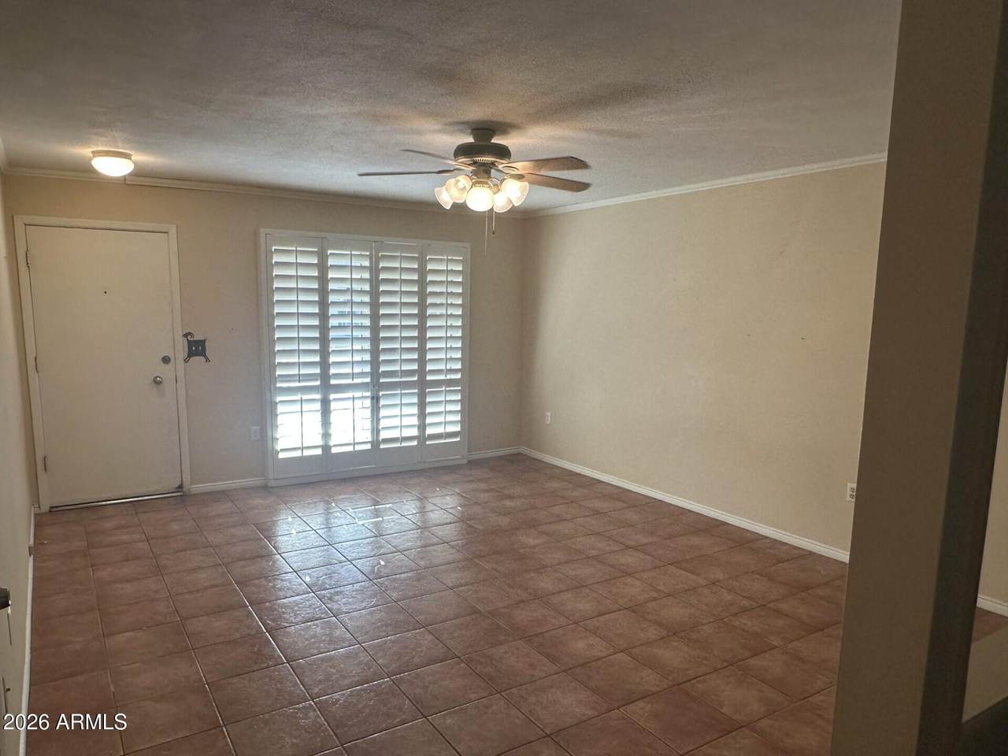
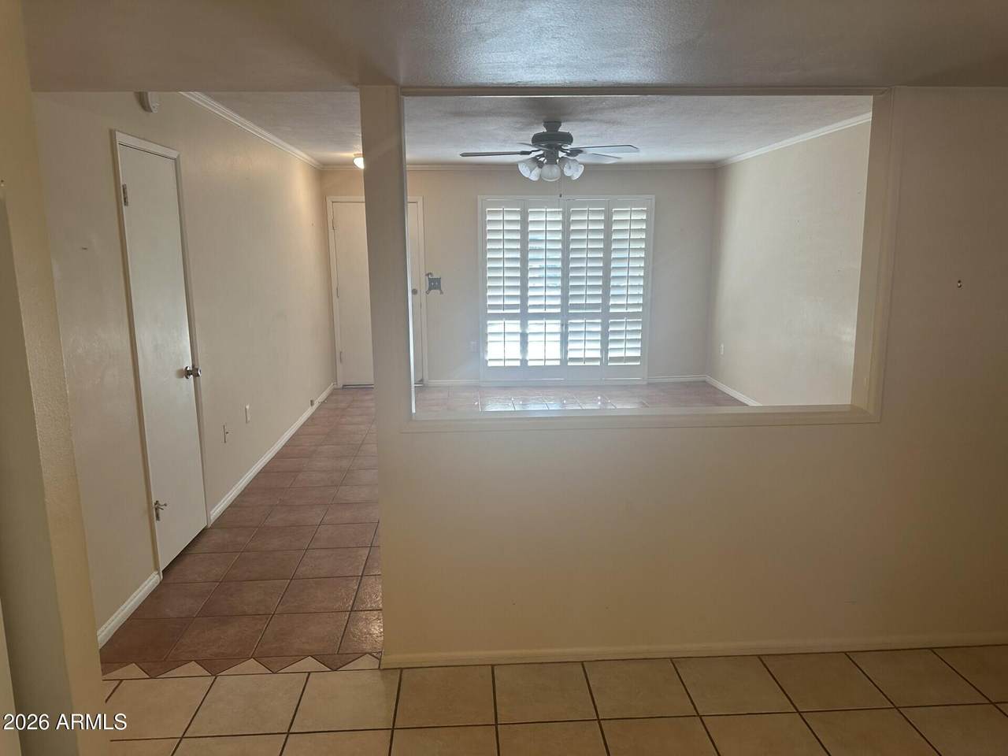
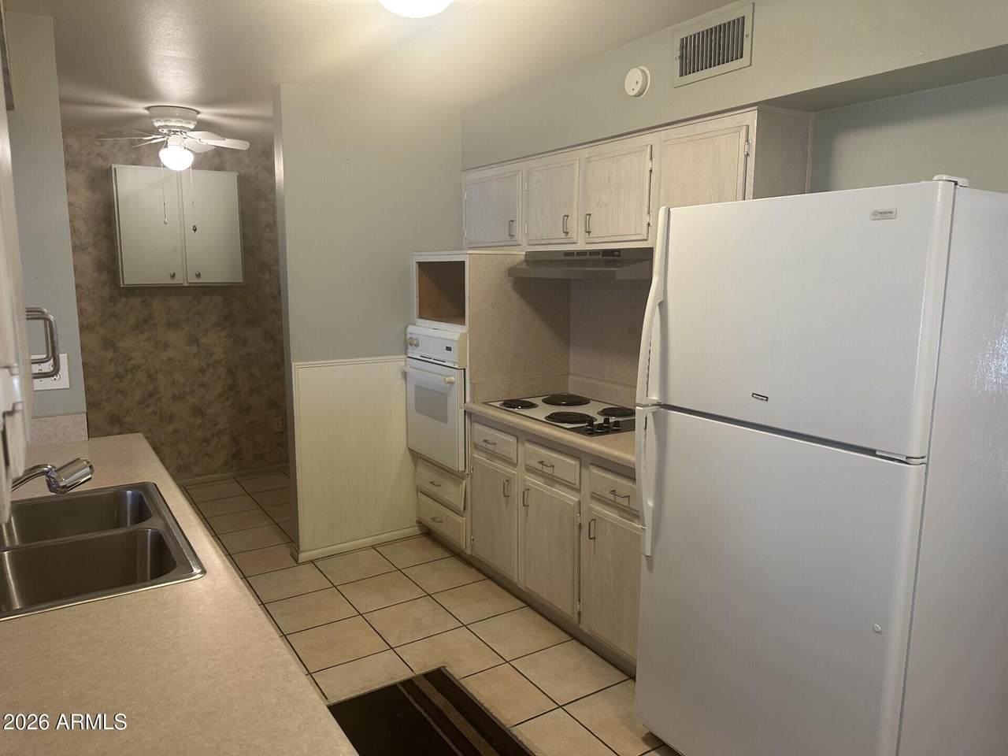
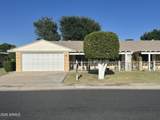
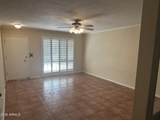
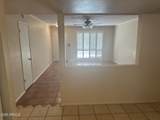
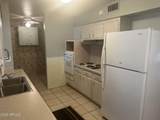
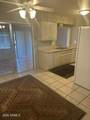
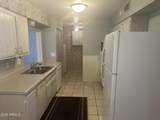
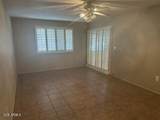
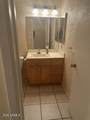
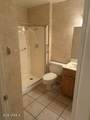
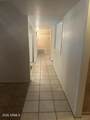
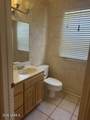
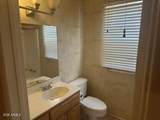
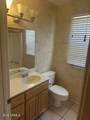
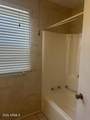
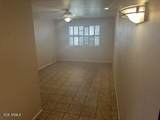
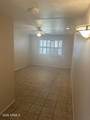
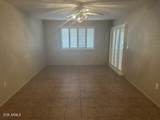
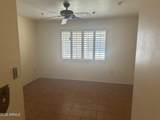
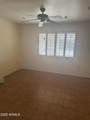
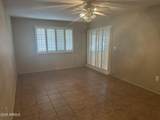
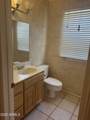
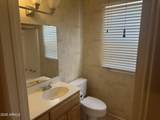
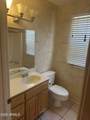
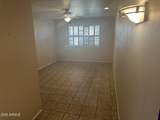
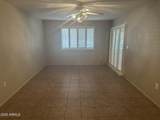
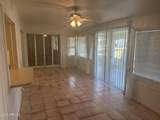
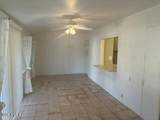
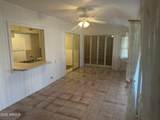
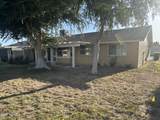
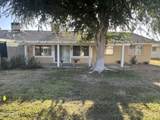
Sewer re-lined 9/2026. Come check out this charming Gemini/Twin home in the popular Active Adult community of Sun City! With 2 bedrooms, 2 baths, and 1,660 sq. ft., there's plenty of space to spread out--plus a split floor plan that gives everyone a little extra privacy. Inside, you'll find easy-care tile flooring throughout, along with plantation shutters and ceiling fans in every room to keep things comfortable year-round. The fully enclosed lanai is perfect for relaxing, reading, or hosting friends any time of year. Out front, enjoy a beautiful courtyard that's just right for morning coffee or greeting neighbors. This home has a warm, welcoming feel and is located in a community where pride of ownership really shows--no renters allowed.Low-maintenance home in a great 55t community!

Monthly Payment Calculator


Arizona Regional MLS logo© 2026 Arizona Regional Multiple Listing Service, Inc. All rights reserved. All information should be verified by the recipient and none is guaranteed as accurate by ARMLS. The ARMLS logo indicates a property listed by a real estate brokerage other than West USA Realty. Data last updated 2026-10-05T12:13:12.357.
www.househelpersaz.com/homes/176608406
Print Image

10512 W El Capitan Circle Sun City, AZ 85351

  • Price: $199,000
  • Status: Active
  • On Site: 140 Days
  • Updated: 69 min ago
  • MLS #: 7029687
2
Beds
2
Baths
0
½ Baths
0.09
Acres
1,660
SQFT
$120
$/SQFT
1969
Built
Neighborhood:
Sun City Unit 12
County:
Maricopa
Area:
Sun City
Elementary School:
Adult
Middle School:
Adult
High School:
Adult
Property Description
Sewer re-lined 9/2026. Come check out this charming Gemini/Twin home in the popular Active Adult community of Sun City! With 2 bedrooms, 2 baths, and 1,660 sq. ft., there's plenty of space to spread out--plus a split floor plan that gives everyone a little extra privacy. Inside, you'll find easy-care tile flooring throughout, along with plantation shutters and ceiling fans in every room to keep things comfortable year-round. The fully enclosed lanai is perfect for relaxing, reading, or hosting friends any time of year. Out front, enjoy a beautiful courtyard that's just right for morning coffee or greeting neighbors. This home has a warm, welcoming feel and is located in a community where pride of ownership really shows--no renters allowed.Low-maintenance home in a great 55t community!
Exterior Features

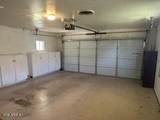
Architectural Style Ranch Attached Garage YN No Carport Spaces 0 Construction Materials Brick VeneerPaintedBlock Covered Spaces 2 Exterior Features Private Yard Fencing None Horse Amenities [] Horse YN No Lot Features North/South ExposureSprinklers In RearSprinklers In FrontGrass FrontGrass BackAuto Timer H2O FrontAuto Timer H2O Back Open Parking Spaces 2 Other Structures [] Parking Features Garage Door OpenerExtended Length GarageDirect AccessAttch'd Gar Cabinets Pool Features [] Pool Private YN No Road Responsibility [] Road Surface Type [] Roof Composition Spa Features None View []

Interior Features

Additional Bedroom Walk In Closet Yes Arizona Room Lanai Yes Basement [] Basement YN No Bedroom Split Yes Bedrooms Plus 2 Common Walls 1 Common Wall Cooling Central AirCeiling Fan(s)Programmable Thmstat Cooling YN Yes Family Room Yes Fireplace Features [] Fireplace YN No Heating Natural Gas Heating YN Yes Interior Features High Speed InternetEat-in KitchenNo Interior StepsPantry3/4 Bath Master BdrmLaminate Counters Laundry Features In Garage Master Bedroom Split Yes Master Bedroom Walk In Closet Yes Pantry Yes Plumbing Gas Hot Water Heater Yes Separate Den Office YN No Window Features Dual Pane

Property Features

Accessibility Features [] Association Fee 330 Association Fee Frequency Monthly Association Fee Includes Roof RepairInsuranceSewerPest ControlMaintenance GroundsFront Yard MaintTrashWaterMaintenance Exterior Association YN Yes Auction No Builder Name Del Webb Capmprovement Impact Fee 5500 Community Features PoolRacquetballGolfPickleballLakeCommunity Spa HtdCommunity Media RoomTennis Court(s)Biking/Walking PathFitness Center Community Pool YN Yes County Services Yes Current Financing [] Disclosures Seller Discl Avail Flooring Tile Green Energy Efficient [] Green Water Conservation [] Land Lease YN No Listing Terms CashConventional1031 ExchangeFHAVA Loan Model D38 North South Exposure Yes Other Fees HOA 0 Ownership Fee Simple Ownership Fractional YN No PADFee YN2 No Possible Use None Prepaid Association Fees HOA 660 Property Attached YN Yes Property Condition [] Property Sub Type Gemini/Twin Home Rec Center Fee 680 Rec Center Fee YN Yes Rec Center Frequency Annually Security Features [] Sewer Private Sewer Special Assessment HOA No Special Listing Conditions Age Restricted (See Remarks) Special Listing Conditions Age Restricted Yes Tax Annual Amount 1022 Tax Year 2025 Total Monthly Fee 386.67 Unit Style One Common Wall Yes Utilities [] Water Source Pvt Water Company

Arizona Regional MLS logo Listing provided by Coldwell Banker Realty: 623-977-1776. .


Arizona Regional MLS logo© 2026 Arizona Regional Multiple Listing Service, Inc. All rights reserved. All information should be verified by the recipient and none is guaranteed as accurate by ARMLS. The ARMLS logo indicates a property listed by a real estate brokerage other than West USA Realty. Data last updated 2026-10-05T12:13:12.357.
 
https://bt-photos.global.ssl.fastly.net/armls/1280_boomver_2_7029687-2.jpg https://bt-photos.global.ssl.fastly.net/armls/1280_boomver_2_7029687-2.jpg https://bt-photos.global.ssl.fastly.net/armls/1280_boomver_2_7029687-2.jpg
Logo
West USA Realty
2340 E. Beardsley Rd. #110
Phoenix AZ, 85024