Skip To Content

10501 W Pineaire Drive

Sun City, AZ 85351
  • $320,000
  • STATUS: Active
  • ON SITE: 74 Days
  • MLS #: 7061142
Price Reduced
UPDATED: 61 min ago
$320,000
  • 2
    BEDS
  • 0.01
    ACRES
  • 2
    BATHS
  • 0
    1/2 BATHS
  • 1,581
    SQFT
  • $202
    $/SQFT
Neighborhood:
Type:
Townhouse
Built:
1972
County:
Area:

School Information

Elementary School:
Middle School:
High School:

Description

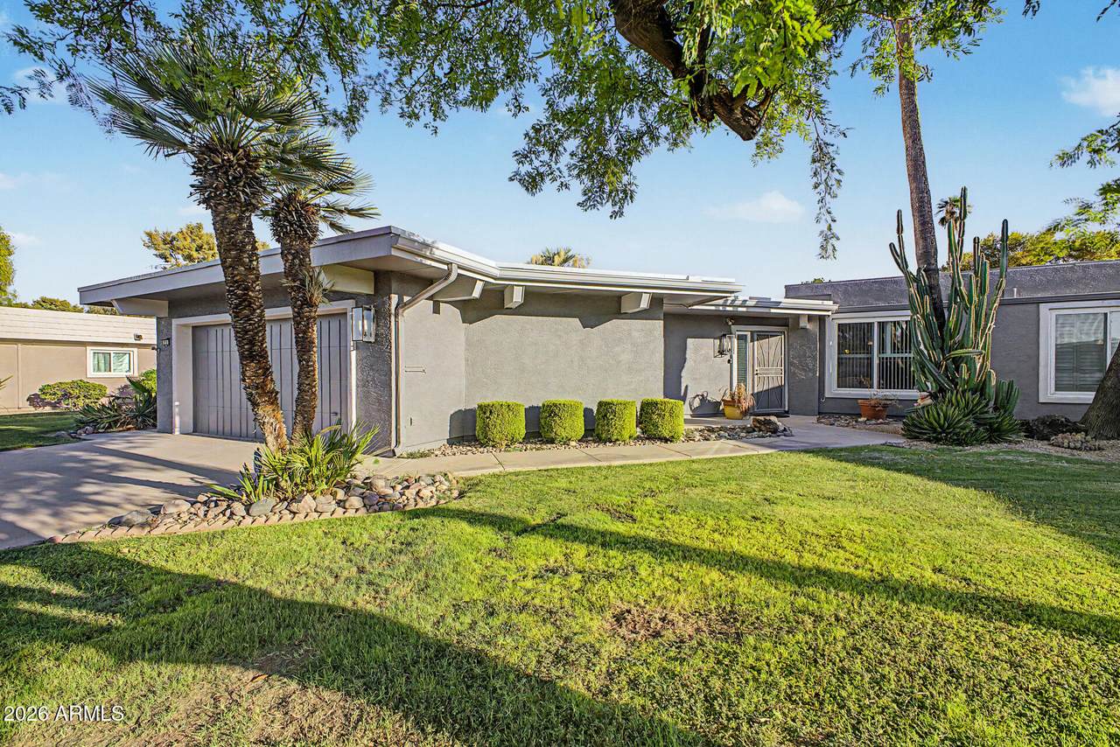
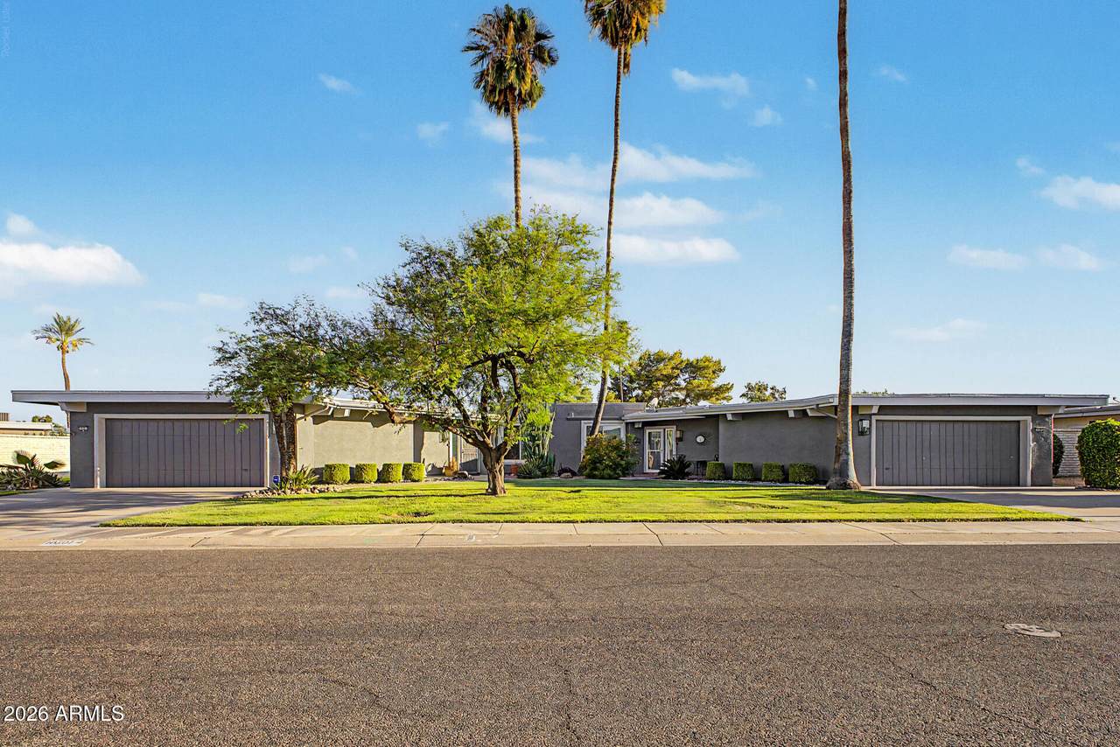
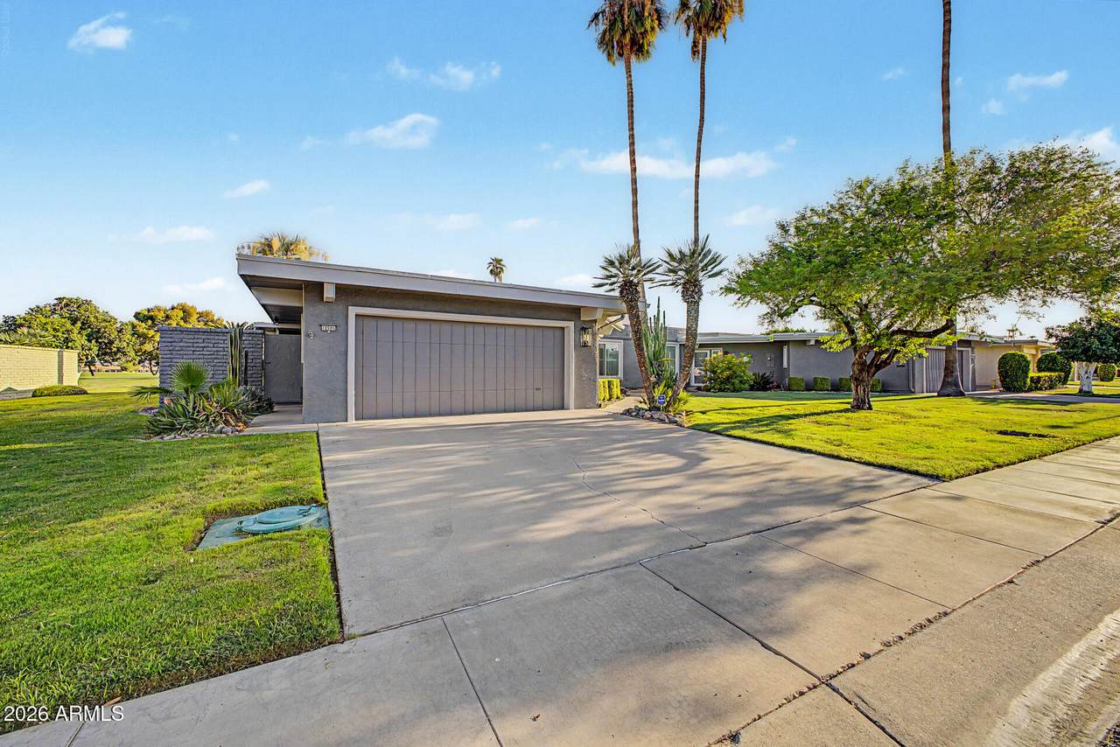
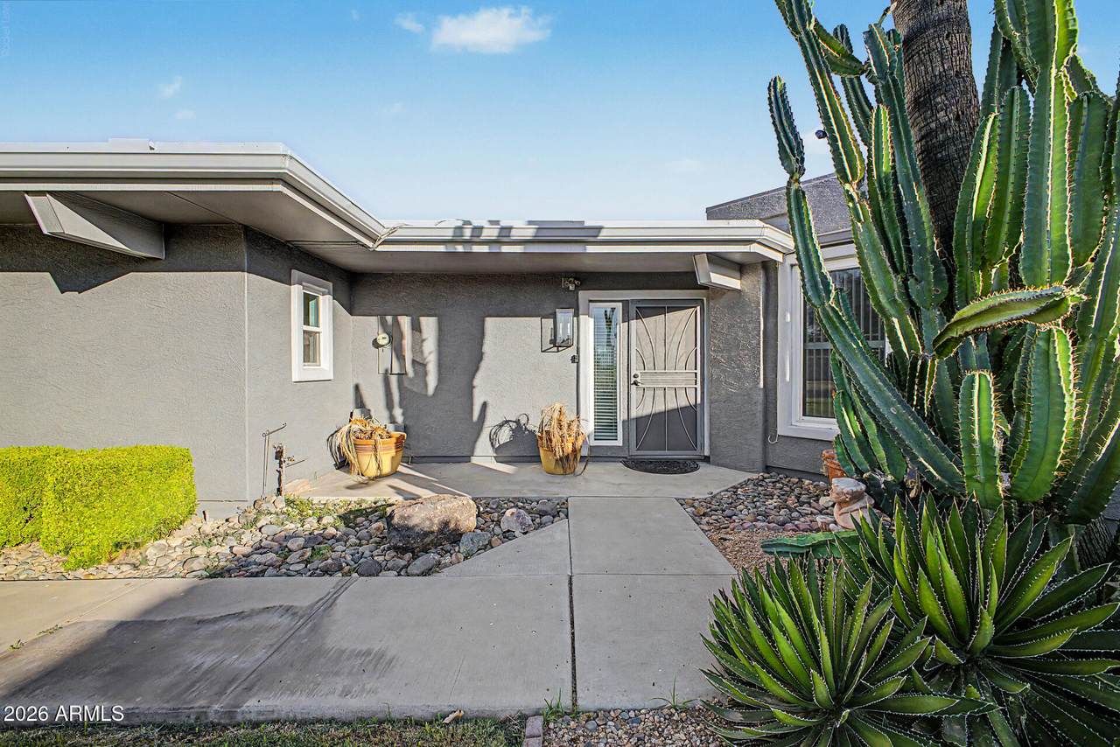
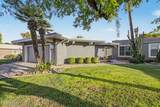
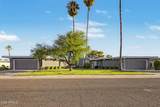
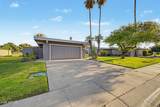
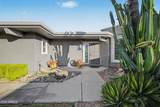
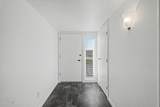
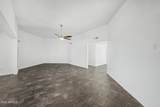
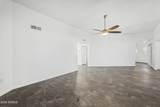
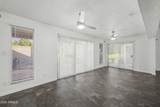
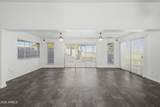
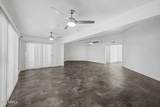
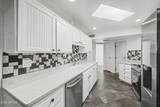
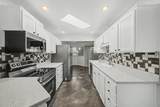
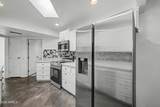
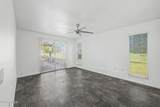
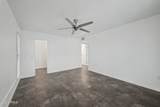
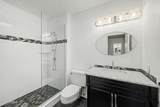
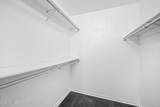
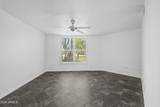
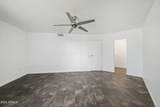
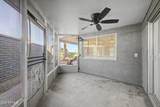
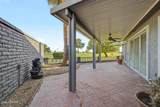
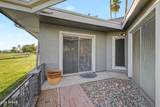
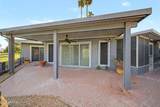
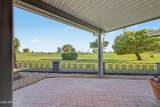
Price Ranged from $320,000 - $330,000 This charming 2-bedroom, 2-bath residence in Pineaire Sun City awaits! You're greeted by a 2-car garage, a manicured front lawn, and a charming desert landscape. Inside, you'll find an inviting living room with a soothing palette, vertical blinds, and durable tile flooring. The eat-in kitchen features skylights for abundant natural light, solid surface counters, white cabinetry, mosaic tile backsplash, and stainless steel appliances. The main bedroom showcases sliding door access to the backyard, a private bathroom, and a convenient walk-in closet. You'll also find a screened patio, perfect for dining al fresco or refreshing drinks. Enjoy quiet afternoons in the backyard, which offers a covered patio and tranquil golf course views. Make it yours no

Monthly Payment Calculator


Arizona Regional MLS logo© 2026 Arizona Regional Multiple Listing Service, Inc. All rights reserved. All information should be verified by the recipient and none is guaranteed as accurate by ARMLS. The ARMLS logo indicates a property listed by a real estate brokerage other than West USA Realty. Data last updated 2026-10-14T08:12:59.133.
www.househelpersaz.com/homes/179564019
Print Image

10501 W Pineaire Drive Sun City, AZ 85351

  • Price: $320,000
  • Status: Active
  • On Site: 74 Days
  • Updated: 61 min ago
  • MLS #: 7061142
2
Beds
2
Baths
0
½ Baths
0.01
Acres
1,581
SQFT
$202
$/SQFT
1972
Built
Neighborhood:
Sun City Unit 34A
County:
Maricopa
Area:
Sun City
Elementary School:
Adult
Middle School:
Adult
High School:
Adult
Property Description
Price Ranged from $320,000 - $330,000 This charming 2-bedroom, 2-bath residence in Pineaire Sun City awaits! You're greeted by a 2-car garage, a manicured front lawn, and a charming desert landscape. Inside, you'll find an inviting living room with a soothing palette, vertical blinds, and durable tile flooring. The eat-in kitchen features skylights for abundant natural light, solid surface counters, white cabinetry, mosaic tile backsplash, and stainless steel appliances. The main bedroom showcases sliding door access to the backyard, a private bathroom, and a convenient walk-in closet. You'll also find a screened patio, perfect for dining al fresco or refreshing drinks. Enjoy quiet afternoons in the backyard, which offers a covered patio and tranquil golf course views. Make it yours no
Exterior Features

Architectural Style Contemporary Attached Garage YN No Carport Spaces 0 Construction Materials StuccoWood FramePainted Covered Spaces 1 Exterior Features Screened in Patio(s) Fencing BlockPartialWrought Iron Horse Amenities [] Horse YN No Lot Features North/South ExposureSprinklers In FrontDesert FrontOn Golf CourseGravel/Stone FrontGravel/Stone BackGrass FrontAuto Timer H2O Front Open Parking Spaces 0 Other Structures [] Parking Features Attached GarageGarage Door OpenerDirect AccessAttch'd Gar Cabinets Pool Features [] Pool Private YN No Road Responsibility [] Road Surface Type [] Roof Built-Up Spa Features None View Golf Course

Interior Features

Additional Bedroom Walk In Closet Yes Basement [] Basement YN No Bedrooms Plus 2 Common Walls 1 Common Wall Cooling Central AirCeiling Fan(s) Cooling YN Yes Fireplace Features [] Fireplace YN No Heating Electric Heating YN Yes Interior Features Non-laminate CounterHigh Speed InternetEat-in KitchenNo Interior StepsPantry3/4 Bath Master Bdrm Laundry Features Inside Master Bedroom Walk In Closet Yes Pantry Yes Separate Bedroom Exit Yes Separate Den Office YN No Window Features Skylight(s)Solar Screens

Property Features

Accessibility Features [] Association Fee 385 Association Fee Frequency Monthly Association Fee Includes InsuranceSewerPest ControlMaintenance GroundsStreet MaintFront Yard MaintTrashWaterMaintenance Exterior Association Fee2 0 Association Fee2 Frequency Annually Association YN Yes Auction No Builder Name Del Webb Cap Improvement Impact Fee2 0 Capmprovement Impact Fee 0 City Services Yes Community Features GolfCommunity SpaCommunity Spa HtdTennis Court(s)Biking/Walking PathFitness Center Community Pool YN No Current Financing [] Disclosures Seller Discl Avail Flooring Tile Green Energy Efficient [] Green Water Conservation [] Land Lease YN No Listing Terms VA LoanCashConventionalFHA North South Exposure Yes Other Fees HOA 0 Ownership Fee Simple Ownership Fractional YN No PADFee YN2 No Possible Use None Prepaid Association Fees HOA 0 Property Attached YN Yes Property Condition [] Property Sub Type Gemini/Twin Home Rec Center Fee 0 Rec Center Fee YN Yes Rec Center Fee2 YN No Rec Center Frequency Annually Security Features [] Sewer Private Sewer Special Assessment HOA No Special Listing Conditions Age Restricted (See Remarks) Special Listing Conditions Age Restricted Yes Tax Annual Amount 1335 Tax Year 2025 Total Monthly Fee 385 Unit Style All On One Level Yes Unit Style Ground Level Yes Unit Style One Common Wall Yes Unit Style Street Facing Yes Utilities [] Water Source Pvt Water Company

Arizona Regional MLS logo Listing provided by United Real Estate Specialists: 520-612-7422. .


Arizona Regional MLS logo© 2026 Arizona Regional Multiple Listing Service, Inc. All rights reserved. All information should be verified by the recipient and none is guaranteed as accurate by ARMLS. The ARMLS logo indicates a property listed by a real estate brokerage other than West USA Realty. Data last updated 2026-10-14T08:12:59.133.
 
https://bt-photos.global.ssl.fastly.net/armls/1280_boomver_1_7061142-2.jpg https://bt-photos.global.ssl.fastly.net/armls/1280_boomver_1_7061142-2.jpg https://bt-photos.global.ssl.fastly.net/armls/1280_boomver_1_7061142-2.jpg
Logo
West USA Realty
2340 E. Beardsley Rd. #110
Phoenix AZ, 85024