
Skip To Content

10262 W Snead Circle N

Sun City, AZ 85351
  • $233,900
  • STATUS: Active
  • ON SITE: 80 Days
  • MLS #: 7056729
$233,900
  • 2
    BEDS
  • 0.01
    ACRES
  • 2
    BATHS
  • 0
    1/2 BATHS
  • 1,276
    SQFT
  • $183
    $/SQFT
Type:
Townhouse
Built:
1962
County:
Area:

School Information

Elementary School:
Middle School:
High School:

Description

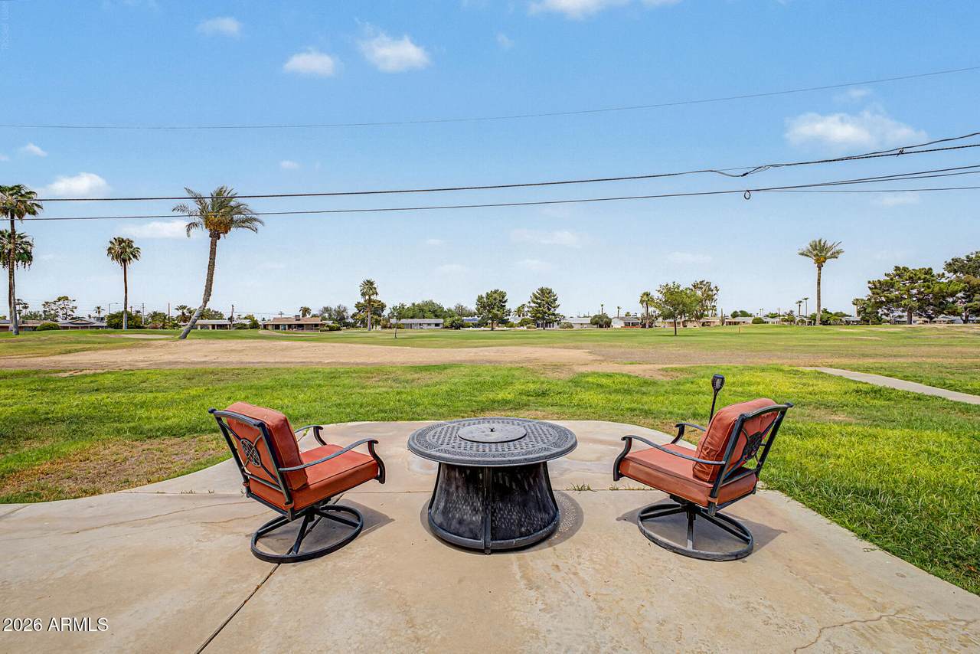
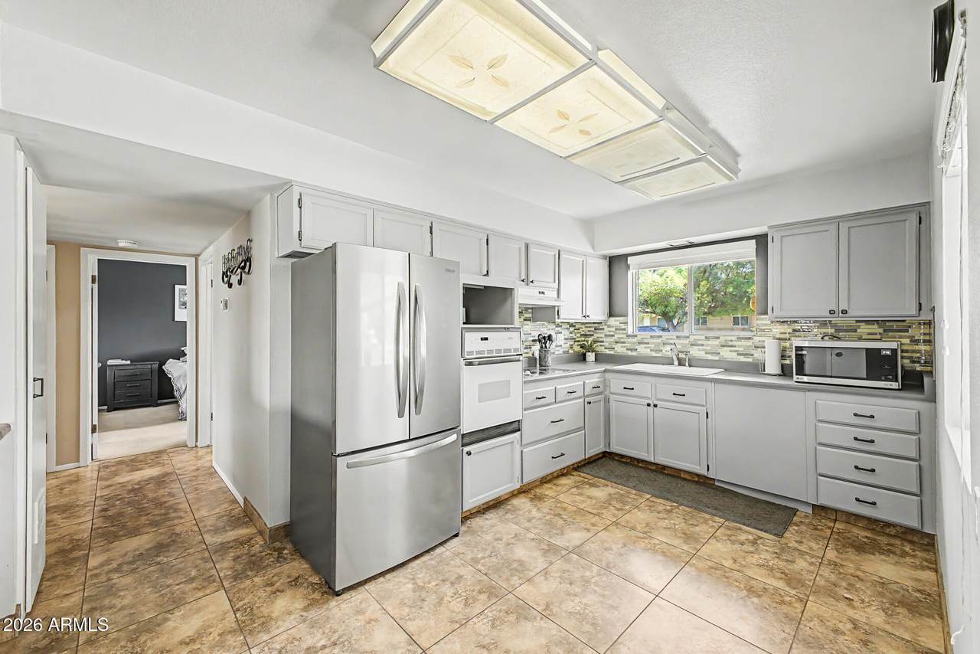
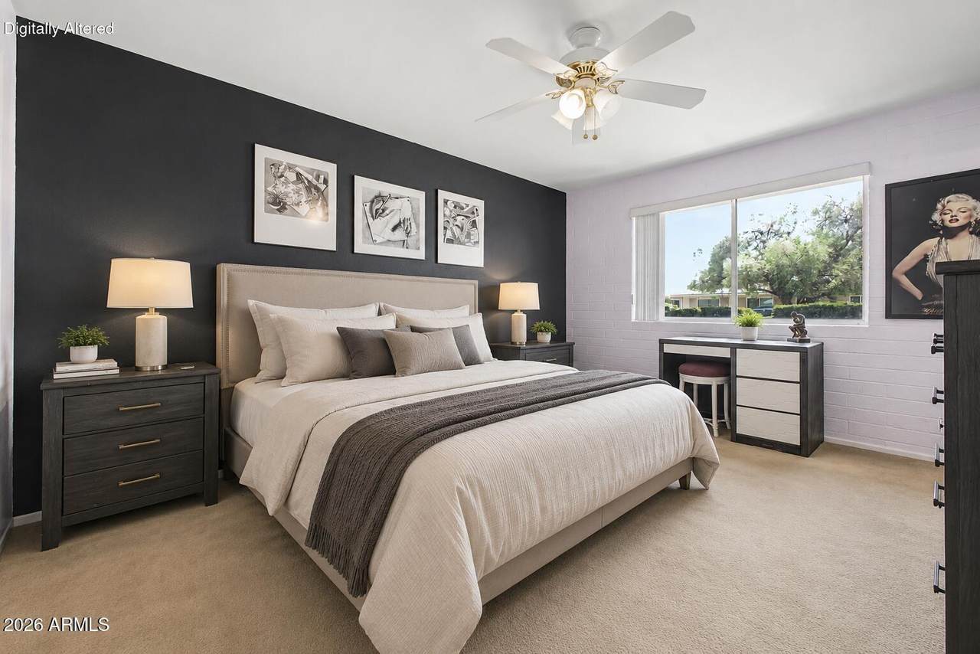
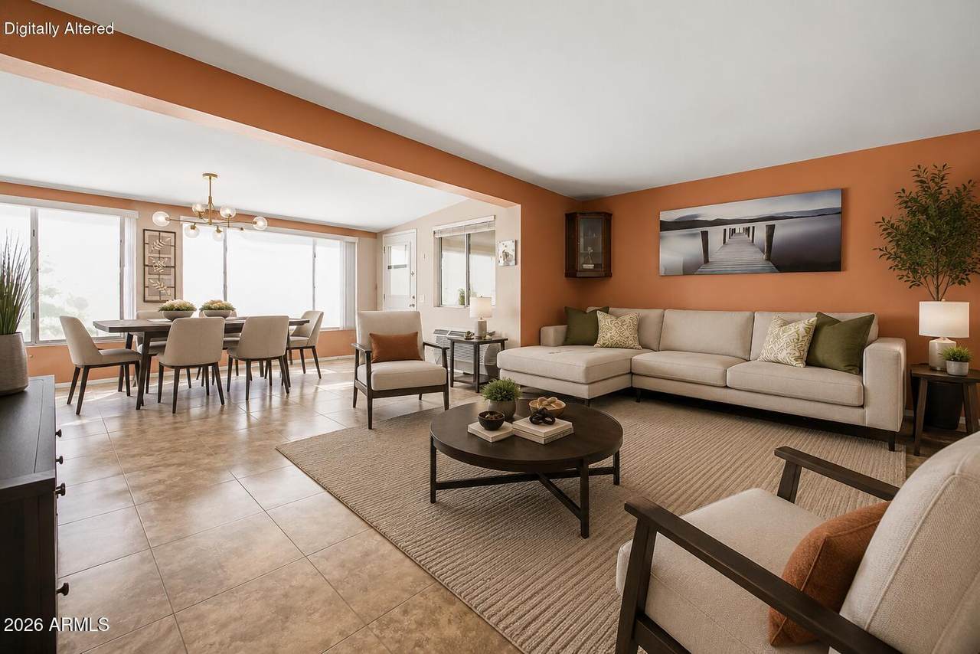
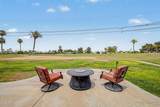
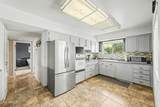
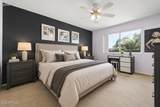
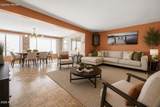
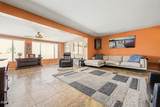
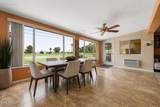
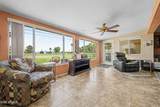
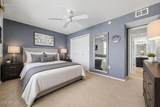
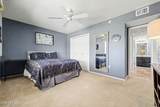
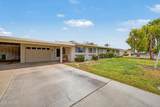
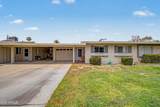
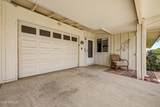
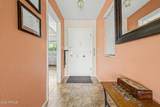
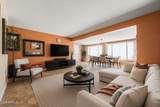
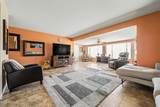
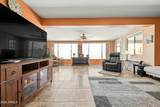
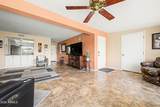
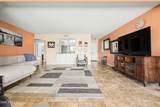
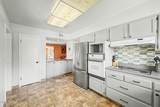
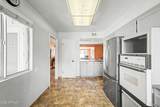
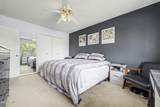
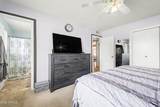
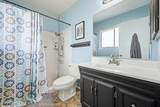
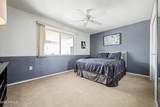
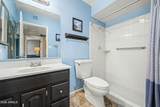
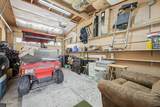
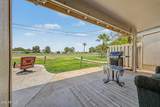
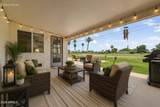
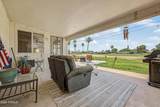
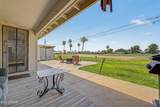
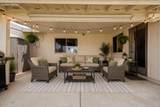
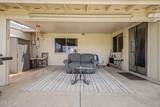
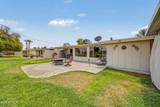
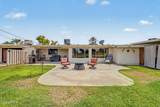
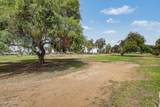
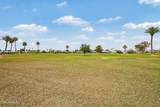
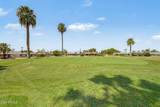
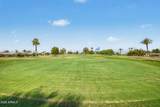
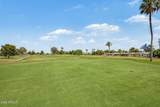
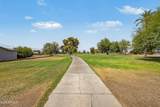
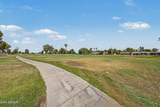
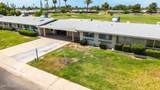
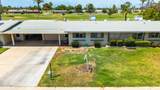
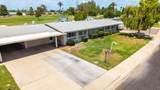
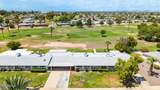
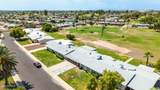
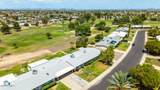
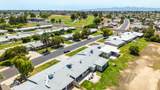
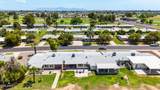
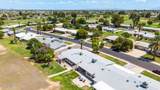
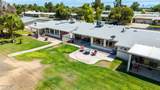
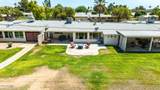
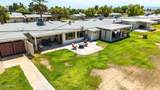
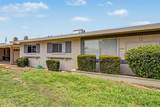
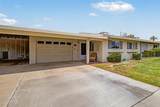
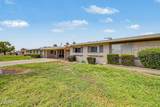
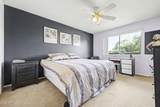
Sun-Drenched Golf Course Living in Sun City! Enjoy pristine views of the 12th fairway & low-maintenance living in this charming 2-bed, 2-bath townhome! The light-filled layout features durable tile flooring, neutral tones, and a spacious living/dining area. The kitchen boasts modern cabinetry, tile backsplash, pantry & built-in appliances. Unwind in the primary suite with plush carpet & a private en-suite bath. Out back, your covered patio offers front-row fairway views! Features a newer A/C unit, 1-car garage, and available fully furnished--plus a $3,500 golf cart conveys if desired! Garage also has min-split /AC! The $285/mo HOA covers water, sewer, trash, pest, exterior maint, roof replacement & blanket insurance. Golf-course living at its finest!

Monthly Payment Calculator


Arizona Regional MLS logo© 2026 Arizona Regional Multiple Listing Service, Inc. All rights reserved. All information should be verified by the recipient and none is guaranteed as accurate by ARMLS. The ARMLS logo indicates a property listed by a real estate brokerage other than West USA Realty. Data last updated 2026-10-10T00:14:27.26.
www.househelpersaz.com/homes/179064780
Print Image

10262 W Snead Circle N Sun City, AZ 85351

  • Price: $233,900
  • Status: Active
  • On Site: 80 Days
  • MLS #: 7056729
2
Beds
2
Baths
0
½ Baths
0.01
Acres
1,276
SQFT
$183
$/SQFT
1962
Built
Neighborhood:
Sun City 4 Tract 2-25 33-38 Units A-D
County:
Maricopa
Area:
Sun City
Elementary School:
Adult
Middle School:
Adult
High School:
Adult
Property Description
Sun-Drenched Golf Course Living in Sun City! Enjoy pristine views of the 12th fairway & low-maintenance living in this charming 2-bed, 2-bath townhome! The light-filled layout features durable tile flooring, neutral tones, and a spacious living/dining area. The kitchen boasts modern cabinetry, tile backsplash, pantry & built-in appliances. Unwind in the primary suite with plush carpet & a private en-suite bath. Out back, your covered patio offers front-row fairway views! Features a newer A/C unit, 1-car garage, and available fully furnished--plus a $3,500 golf cart conveys if desired! Garage also has min-split /AC! The $285/mo HOA covers water, sewer, trash, pest, exterior maint, roof replacement & blanket insurance. Golf-course living at its finest!
Exterior Features

Architectural Style Ranch Attached Garage YN No Carport Spaces 0 Construction Materials Cement SidingPaintedBlock Covered Spaces 1 Exterior Features [] Fencing None Horse Amenities [] Horse YN No Lot Features North/South ExposureOn Golf CourseGrass FrontGrass Back Open Parking Spaces 1 Other Structures [] Parking Features Attached GarageGarage Door OpenerDirect AccessTemp Controlled Pool Features [] Pool Private YN No Road Responsibility County Maintained Road Road Surface Type Asphalt Roof Composition Spa Features None View Golf Course

Interior Features

Arizona Room Lanai Yes Basement [] Basement YN No Bedrooms Plus 2 Common Walls 2+ Common Walls Cooling Central AirCeiling Fan(s) Cooling YN Yes Fireplace Features [] Fireplace YN No Great Room Yes Heating Natural Gas Heating YN Yes Interior Features High Speed InternetNo Interior StepsPantry3/4 Bath Master BdrmLaminate Counters Laundry Features InsideWshr/Dry HookUp Only Pantry Yes Separate Den Office YN No Window Features Dual Pane

Property Features

Accessibility Features [] Association Fee 285 Association Fee Frequency Monthly Association Fee Includes InsurancePest ControlMaintenance GroundsFront Yard MaintTrashWaterRoof ReplacementMaintenance Exterior Association YN Yes Auction No Builder Name Del Webb Capmprovement Impact Fee 0 Community Features PoolRacquetballGolfPickleballCommunity Spa HtdNear Bus StopHorse FacilityTennis Court(s)Biking/Walking PathFitness Center Community Pool YN Yes County Services Yes Current Financing [] Disclosures Agency Discl ReqSeller Discl Avail Flood Zone No Flooring CarpetTile Green Energy Efficient [] Green Water Conservation [] Land Lease YN No Listing Terms CashConventionalFHAVA Loan North South Exposure Yes Other Fees HOA 0 Ownership Fee Simple Ownership Fractional YN No PADFee YN2 No Possible Use None Prepaid Association Fees HOA 570 Property Attached YN Yes Property Condition [] Property Sub Type Gemini/Twin Home Rec Center Fee 650 Rec Center Fee YN Yes Rec Center Fee2 YN No Rec Center Frequency Annually Security Features [] Sewer Public Sewer Special Assessment HOA No Special Listing Conditions Age Restricted (See Remarks) Special Listing Conditions Age Restricted Yes Tax Annual Amount 1038 Tax Year 2025 Total Monthly Fee 339.17 Unit Style All On One Level Yes Unit Style Two Common Walls Yes Utilities [] Water Source Pvt Water Company

Arizona Regional MLS logo Listing provided by AZ Performance Realty: 602-432-1882. .


Arizona Regional MLS logo© 2026 Arizona Regional Multiple Listing Service, Inc. All rights reserved. All information should be verified by the recipient and none is guaranteed as accurate by ARMLS. The ARMLS logo indicates a property listed by a real estate brokerage other than West USA Realty. Data last updated 2026-10-10T00:14:27.26.
 
https://bt-photos.global.ssl.fastly.net/armls/1280_boomver_1_7056729-2.jpg https://bt-photos.global.ssl.fastly.net/armls/1280_boomver_1_7056729-2.jpg https://bt-photos.global.ssl.fastly.net/armls/1280_boomver_1_7056729-2.jpg
Logo
West USA Realty
2340 E. Beardsley Rd. #110
Phoenix AZ, 85024