Skip To Content

10215 N 8TH Street , B

Phoenix, AZ 85020
  • $264,000
  • STATUS: Active
  • ON SITE: 216 Days
  • MLS #: 6991885
UPDATED: 71 min ago
$264,000
  • 3
    BEDS
  • 0.02
    ACRES
  • 1
    BATHS
  • 1
    1/2 BATHS
  • 928
    SQFT
  • $284
    $/SQFT
Neighborhood:
Type:
Townhouse
Built:
1975
County:
Area:

School Information

Elementary School:
High School:

Description

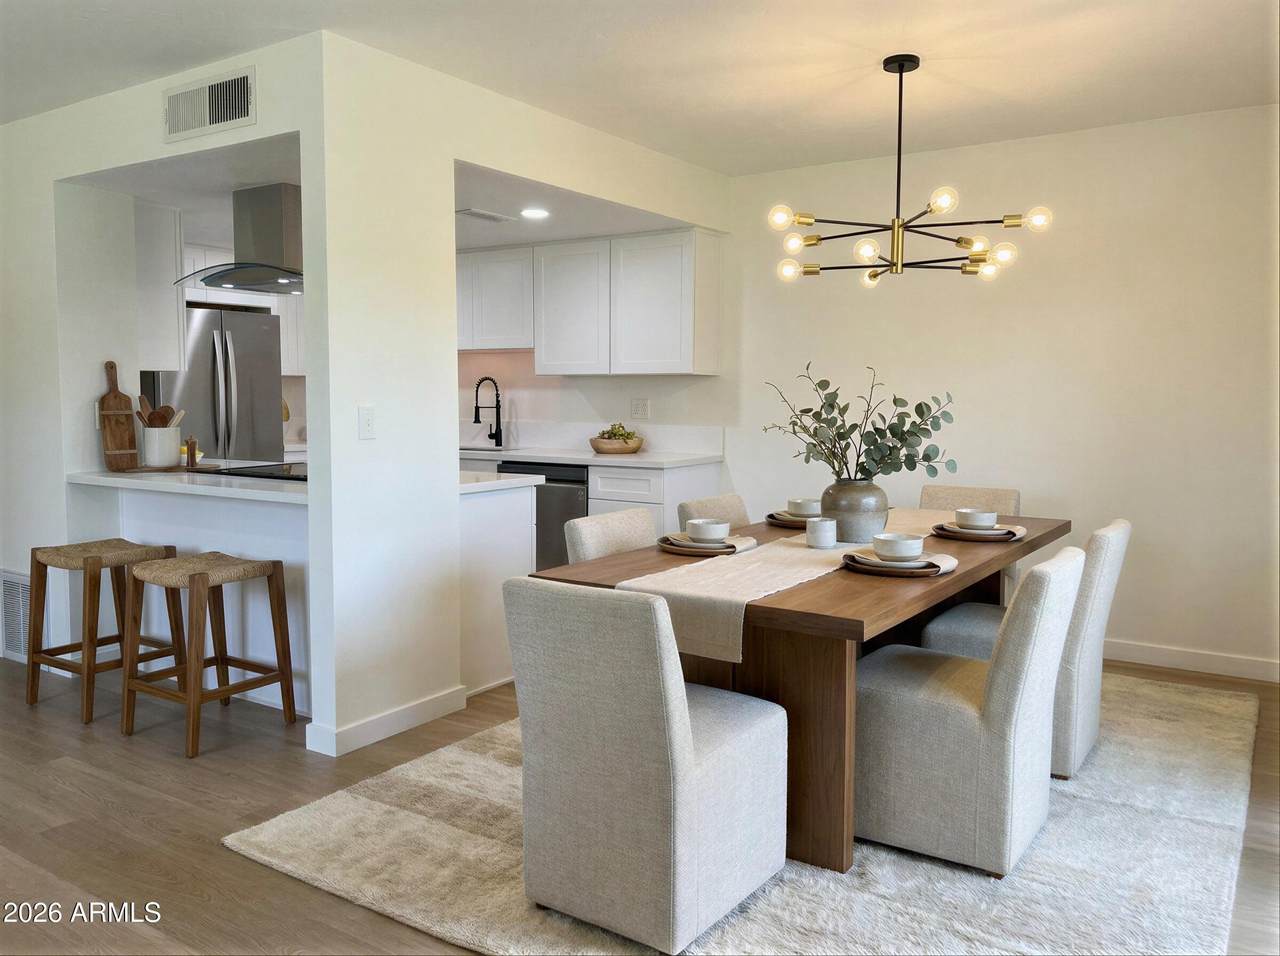
Completely Remodeled!! Stunning Upgrades!! SELLER IS OFFERING UP TO 3% TOWARDS CLOSING COSTS OR A 2/1 BUYDOWN!!! Take a look at this super cute 3-bedroom, 2-bathroom home that blends comfort, style, and convenience in one of the city's most sought-after neighborhoods. Step inside to find a light-filled, open-concept living space with beautiful natural wood looking flooring, a gorgeous new bathroom downstairs adds to convenience while a sliding door out to your patio makes it easy to host and entertain. Upstairs you'll find brand new carpet and three spacious bedrooms. The bathroom is also a great size. This community is steps away from great hiking and restaurants. It also features a gorgeous community pool and bbq area great for parties or get togethers. Come check it out!

Monthly Payment Calculator


Arizona Regional MLS logo© 2026 Arizona Regional Multiple Listing Service, Inc. All rights reserved. All information should be verified by the recipient and none is guaranteed as accurate by ARMLS. The ARMLS logo indicates a property listed by a real estate brokerage other than West USA Realty. Data last updated 2026-10-05T13:13:28.803.
www.househelpersaz.com/homes/173601926
Print Image

10215 N 8TH Street , B Phoenix, AZ 85020

  • Price: $264,000
  • Status: Active
  • On Site: 216 Days
  • Updated: 71 min ago
  • MLS #: 6991885
3
Beds
1
Baths
1
½ Baths
0.02
Acres
928
SQFT
$284
$/SQFT
1975
Built
Neighborhood:
Villa Sierra Madre
County:
Maricopa
Area:
Phoenix
Elementary School:
Richard E Miller School
Middle School:
Washington Elementary School
High School:
Sunnyslope High School
Property Description
Completely Remodeled!! Stunning Upgrades!! SELLER IS OFFERING UP TO 3% TOWARDS CLOSING COSTS OR A 2/1 BUYDOWN!!! Take a look at this super cute 3-bedroom, 2-bathroom home that blends comfort, style, and convenience in one of the city's most sought-after neighborhoods. Step inside to find a light-filled, open-concept living space with beautiful natural wood looking flooring, a gorgeous new bathroom downstairs adds to convenience while a sliding door out to your patio makes it easy to host and entertain. Upstairs you'll find brand new carpet and three spacious bedrooms. The bathroom is also a great size. This community is steps away from great hiking and restaurants. It also features a gorgeous community pool and bbq area great for parties or get togethers. Come check it out!
Exterior Features

Architectural Style [] Carport Spaces 2 Construction Materials StuccoPaintedBlock Covered Spaces 2 Exterior Features Private Yard Fencing Block Horse Amenities [] Horse YN No Lot Features NoneBorders Common AreaCorner LotDesert FrontGrass Front Open Parking Spaces 0 Other Structures [] Parking Features [] Pool Features [] Pool Private YN No Road Responsibility [] Road Surface Type [] Roof Tile Spa Features Heated View []

Interior Features

Basement [] Basement YN No Bedrooms Plus 3 Common Walls 1 Common WallEnd Unit Cooling Central AirCeiling Fan(s)ENERGY STAR Qualified EquipmentProgrammable Thmstat Cooling YN Yes Fireplace Features [] Fireplace YN No Heating Forced AirENERGY STAR Qualified Equipment Heating YN Yes Interior Features Quartz CountertopsEat-in KitchenFull Bth Master Bdrm Laundry Features [] Separate Den Office YN No Window Features []

Property Features

Accessibility Features [] Association Fee 315 Association Fee Frequency Monthly Association Fee Includes Roof RepairInsuranceSewerPest ControlMaintenance GroundsFront Yard MaintTrashRoof ReplacementMaintenance Exterior Association YN Yes Auction No Borders Common Area Yes Builder Name Unknown Capmprovement Impact Fee 0 Community Features PoolPlaygroundBiking/Walking Path Community Pool YN Yes Current Financing Conventional Disclosures Seller Discl Avail Flooring [] Green Energy Efficient [] Green Water Conservation [] Land Lease YN No Listing Terms CashConventionalFHAVA Loan Other Fees HOA 0 Ownership Fee Simple Ownership Fractional YN No PADFee YN2 No Possible Use [] Prepaid Association Fees HOA 630 Property Attached YN Yes Property Condition [] Property Sub Type Townhouse Rec Center Fee YN No Security Features [] Sewer Public Sewer Special Assessment HOA No Special Listing Conditions N/A Special Listing Conditions None Yes Tax Annual Amount 765 Tax Year 2025 Total Monthly Fee 315 Unit Style End Unit Yes Unit Style Ground Level Yes Unit Style One Common Wall Yes Unit Style Two Levels Yes Utilities [] Water Source City Water

Arizona Regional MLS logo Listing provided by HomeSmart: 602-230-7600. .


Arizona Regional MLS logo© 2026 Arizona Regional Multiple Listing Service, Inc. All rights reserved. All information should be verified by the recipient and none is guaranteed as accurate by ARMLS. The ARMLS logo indicates a property listed by a real estate brokerage other than West USA Realty. Data last updated 2026-10-05T13:13:28.803.
 
https://bt-photos.global.ssl.fastly.net/armls/1280_boomver_1_6991885-2.jpg https://bt-photos.global.ssl.fastly.net/armls/1280_boomver_1_6991885-2.jpg https://bt-photos.global.ssl.fastly.net/armls/1280_boomver_1_6991885-2.jpg
Logo
West USA Realty
2340 E. Beardsley Rd. #110
Phoenix AZ, 85024