




Description
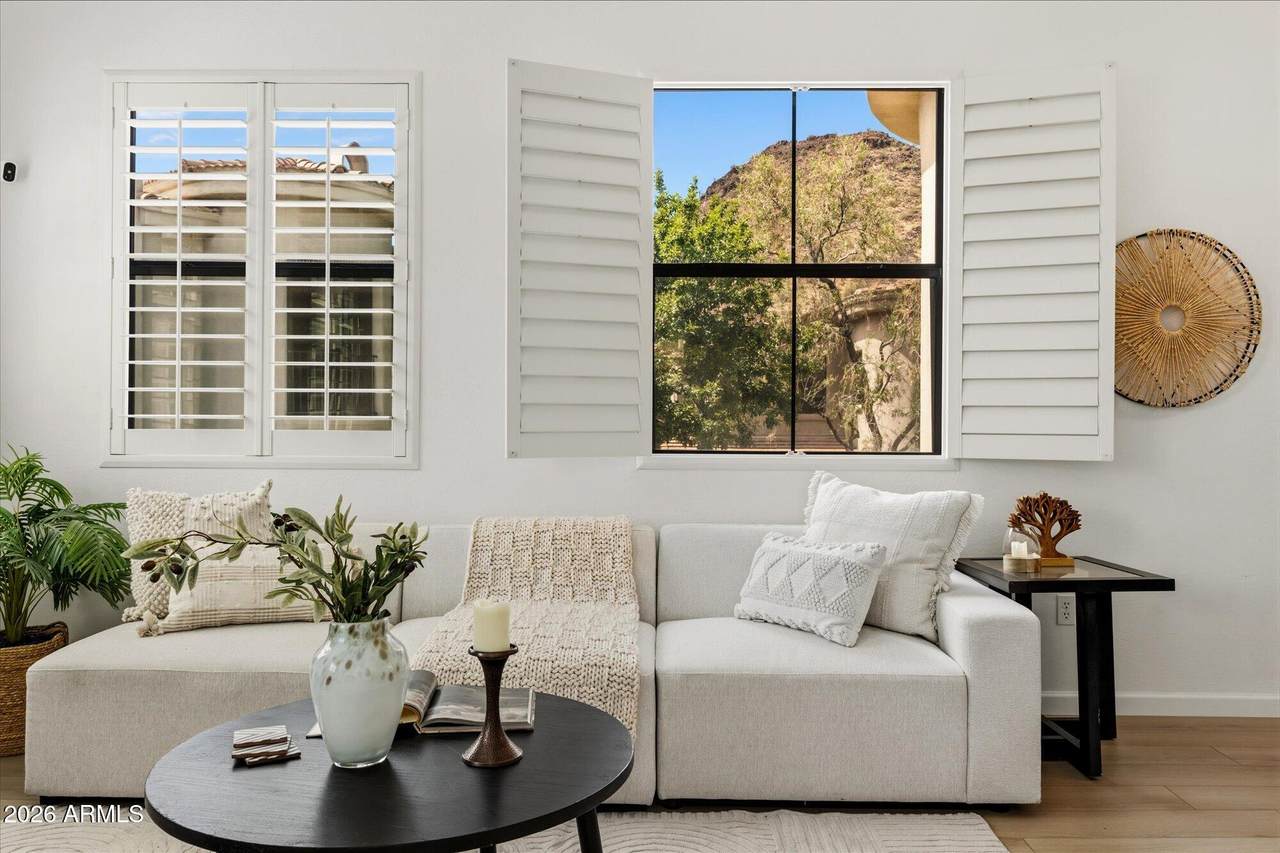
Wake up to breathtaking McDowell Mountain views and discover the Arizona lifestyle you've been dreaming about--where endless sunshine, spectacular desert scenery, and outdoor adventure are part of everyday life. Tucked within the premier gated community of Villas Verona in desirable North Scottsdale, this beautifully renovated 3-bedroom, 2-bath townhome offers a luxurious retreat surrounded by the natural beauty that makes Arizona so unforgettable. Enjoy mountain views from nearly every room and step onto one of several private balconies to take in Arizona's magnificent sunrises, dramatic desert skies, and peaceful surroundings. With the McDowell Mountains and nearby Sunrise Peak Trailhead close by, hiking, exploring, and embracing the Sonoran Desert lifestyle are right at your doorstep. Inside, natural light fills the open-concept living spaces, enhanced by soaring 10-foot ceilings, elegant 8-foot interior doors, plantation shutters, premium flooring, new carpet, quartz countertops, new stainless steel appliances, and designer finishes throughout. Each bedroom offers direct access to a private balcony, creating a seamless connection between indoor comfort and Arizona's spectacular scenery. The spacious primary suite provides a private retreat, featuring a fully remodeled, spa-inspired bathroom with floor-to-ceiling tile, a glass-enclosed walk-in shower, dual-sink vanity, and upscale finishes. Thoughtful updates include a new HVAC system (2025), new water heater, and an attached two-car garage with epoxy flooring. Enjoy the ease of resort-style, lock-and-leave living with a community pool, spa, and BBQ area--ideal for full-time residents, seasonal visitors, or those seeking a carefree second home in one of Arizona's most desirable destinations. Despite its peaceful setting, this exceptional home is conveniently located minutes from Loop 101, premier shopping, fine dining, world-class golf, Mayo Clinic, Fry's, Scottsdale Airport, and Sky Harbor Airport. Whether you are escaping cold winters, searching for a seasonal retreat, or ready to make Arizona your permanent home, this is your opportunity to experience North Scottsdale living at its finest. Furnishings are available on a separate bill of sale. Welcome to your Arizona retreat!
-
3BEDS
-
0.04ACRES
-
2BATHS
-
01/2 BATHS
-
1,548SQFT
-
$385$/SQFT
School Information
Description
Wake up to breathtaking McDowell Mountain views and discover the Arizona lifestyle you've been dreaming about--where endless sunshine, spectacular desert scenery, and outdoor adventure are part of everyday life. Tucked within the premier gated community of Villas Verona in desirable North Scottsdale, this beautifully renovated 3-bedroom, 2-bath townhome offers a luxurious retreat surrounded by the natural beauty that makes Arizona so unforgettable. Enjoy mountain views from nearly every room and step onto one of several private balconies to take in Arizona's magnificent sunrises, dramatic desert skies, and peaceful surroundings. With the McDowell Mountains and nearby Sunrise Peak Trailhead close by, hiking, exploring, and embracing the Sonoran Desert lifestyle are right at your doorstep. Inside, natural light fills the open-concept living spaces, enhanced by soaring 10-foot ceilings, elegant 8-foot interior doors, plantation shutters, premium flooring, new carpet, quartz countertops, new stainless steel appliances, and designer finishes throughout. Each bedroom offers direct access to a private balcony, creating a seamless connection between indoor comfort and Arizona's spectacular scenery. The spacious primary suite provides a private retreat, featuring a fully remodeled, spa-inspired bathroom with floor-to-ceiling tile, a glass-enclosed walk-in shower, dual-sink vanity, and upscale finishes. Thoughtful updates include a new HVAC system (2025), new water heater, and an attached two-car garage with epoxy flooring. Enjoy the ease of resort-style, lock-and-leave living with a community pool, spa, and BBQ area--ideal for full-time residents, seasonal visitors, or those seeking a carefree second home in one of Arizona's most desirable destinations. Despite its peaceful setting, this exceptional home is conveniently located minutes from Loop 101, premier shopping, fine dining, world-class golf, Mayo Clinic, Fry's, Scottsdale Airport, and Sky Harbor Airport. Whether you are escaping cold winters, searching for a seasonal retreat, or ready to make Arizona your permanent home, this is your opportunity to experience North Scottsdale living at its finest. Furnishings are available on a separate bill of sale. Welcome to your Arizona retreat!
 © 2026 Arizona Regional Multiple Listing Service, Inc. All rights reserved. All information should be verified by the recipient and none is guaranteed as accurate by ARMLS. The ARMLS logo indicates a property listed by a real estate brokerage other than West USA Realty. Data last updated 2026-10-05T13:13:28.803.