
Skip To Content

10018 N 97TH Drive , A

Peoria, AZ 85345
  • $228,000
  • STATUS: Active
  • ON SITE: 90 Days
  • MLS #: 7050510
UPDATED: 83 min ago
$228,000
  • 2
    BEDS
  • 0.23
    ACRES
  • 1
    BATHS
  • 1
    1/2 BATHS
  • 1,025
    SQFT
  • $222
    $/SQFT
Neighborhood:
Type:
Townhouse
Built:
1973
County:
Area:

School Information

Elementary School:
Middle School:
High School:

Description

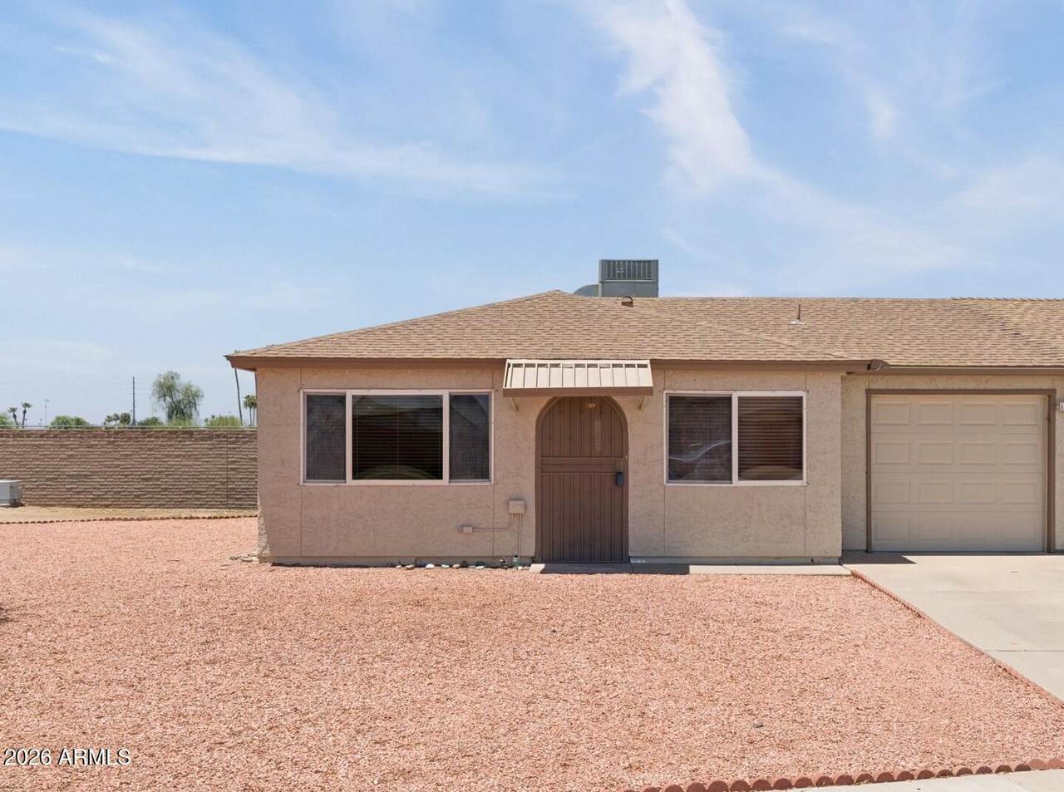
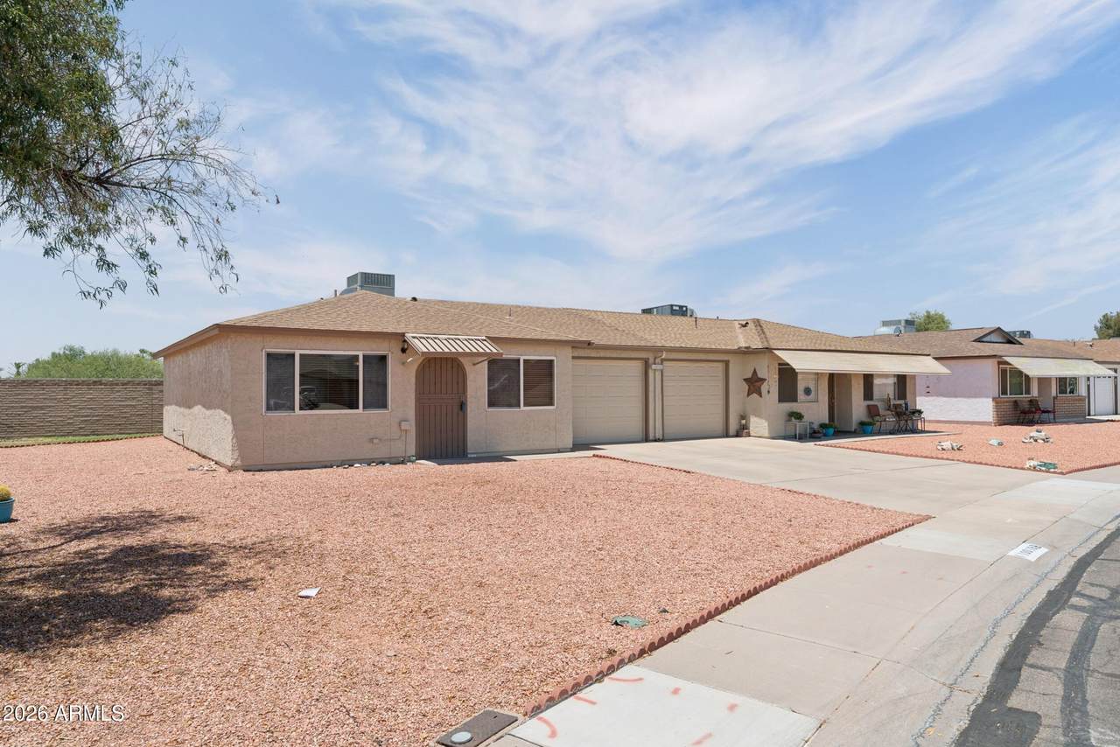
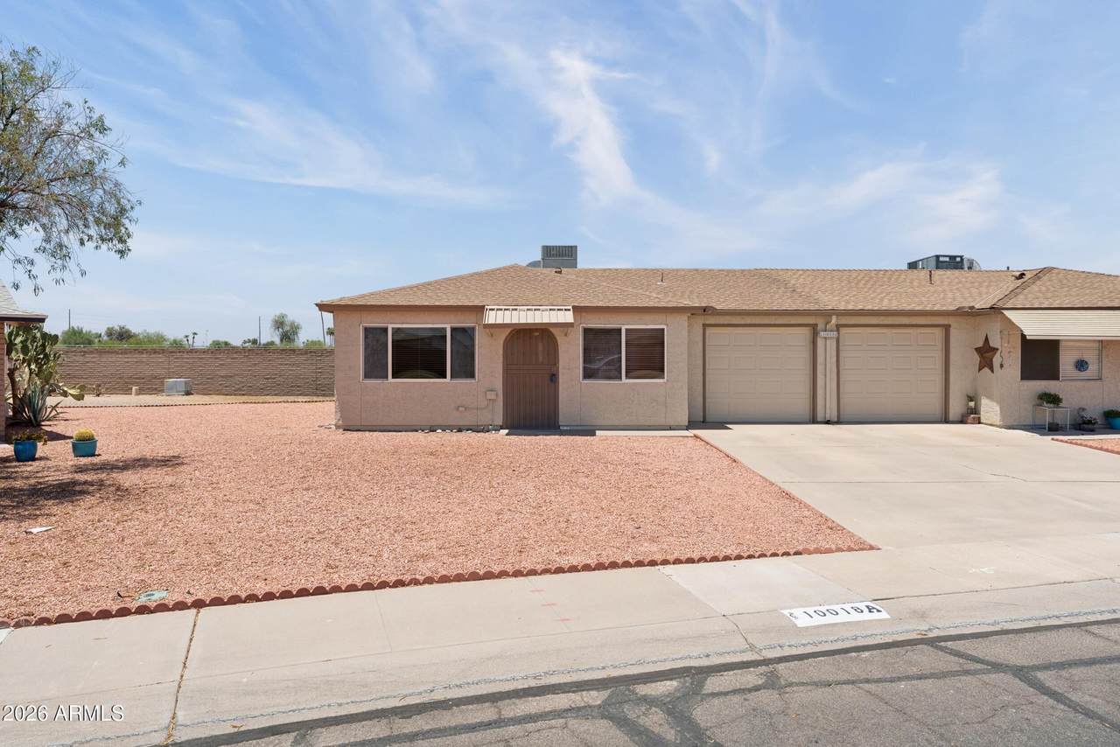
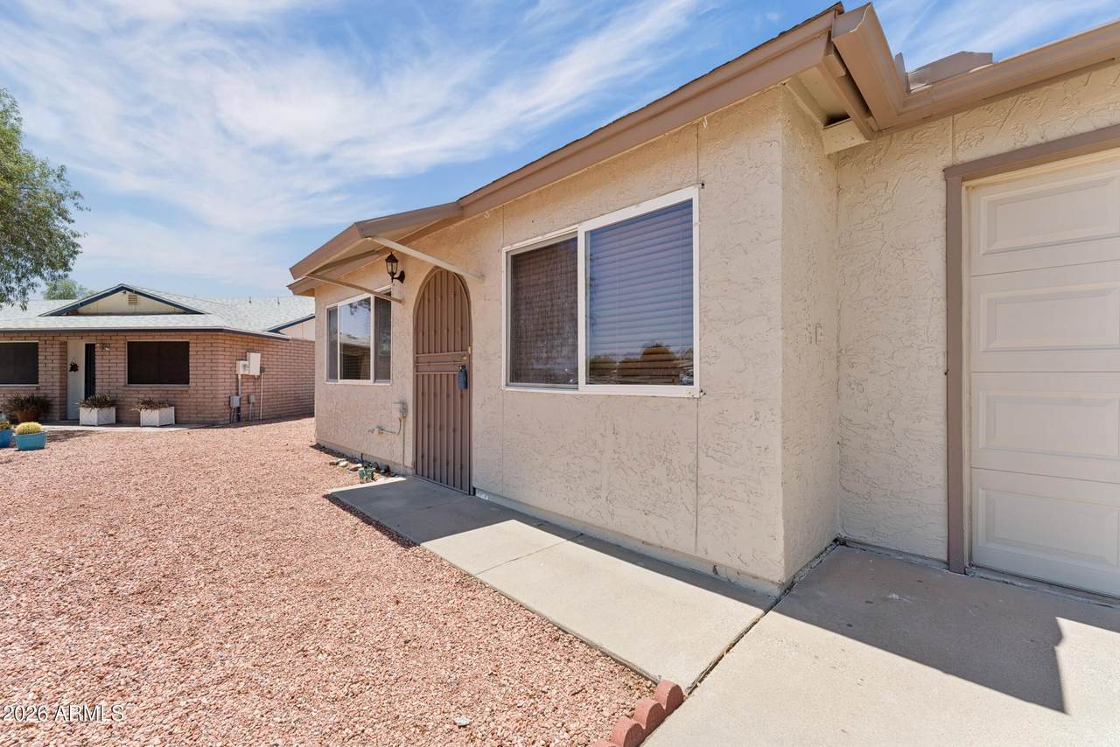
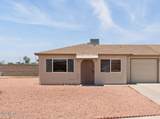
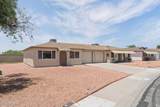
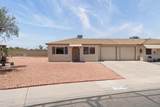
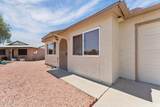
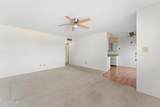
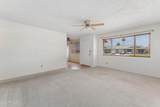
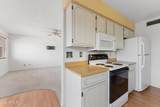
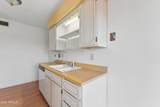
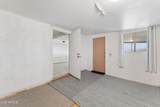
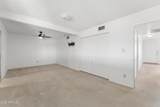
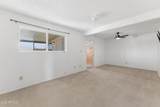
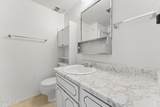
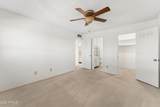
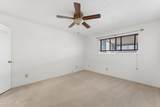
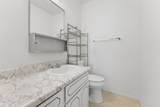
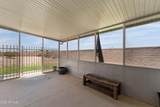
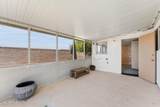
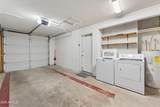
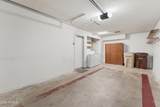
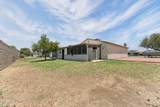
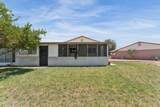
Welcome to this charming 55+ community. This home is move-in ready with 2-bedroom, 1.5-bathroom Unit--an ideal space to make your own. Step inside to a bright and airy open living and dining area, filled with natural light and complemented by warm, neutral tones throughout. Both bedrooms offer generous space and large windows that invite plenty of sunshine. The primary bedroom features a walk-in closet and a private half bathroom. The second bedroom works beautifully as a guest room, home office, or both. A full hall bathroom with a tub/shower combo adds extra functionality. Additional highlights include a private patio, an extended garage for extra storage or workspace, and access to a well-maintained community pool and spa.

Monthly Payment Calculator


Arizona Regional MLS logo© 2026 Arizona Regional Multiple Listing Service, Inc. All rights reserved. All information should be verified by the recipient and none is guaranteed as accurate by ARMLS. The ARMLS logo indicates a property listed by a real estate brokerage other than West USA Realty. Data last updated 2026-10-05T12:13:12.357.
www.househelpersaz.com/homes/178499871
Print Image

10018 N 97TH Drive , A Peoria, AZ 85345

  • Price: $228,000
  • Status: Active
  • On Site: 90 Days
  • Updated: 83 min ago
  • MLS #: 7050510
2
Beds
1
Baths
1
½ Baths
0.23
Acres
1,025
SQFT
$222
$/SQFT
1973
Built
Neighborhood:
Sun Air Estates Unit 2
County:
Maricopa
Area:
Peoria
Elementary School:
Peoria Elementary School
Middle School:
Peoria High School
High School:
Peoria High School
Property Description
Welcome to this charming 55+ community. This home is move-in ready with 2-bedroom, 1.5-bathroom Unit--an ideal space to make your own. Step inside to a bright and airy open living and dining area, filled with natural light and complemented by warm, neutral tones throughout. Both bedrooms offer generous space and large windows that invite plenty of sunshine. The primary bedroom features a walk-in closet and a private half bathroom. The second bedroom works beautifully as a guest room, home office, or both. A full hall bathroom with a tub/shower combo adds extra functionality. Additional highlights include a private patio, an extended garage for extra storage or workspace, and access to a well-maintained community pool and spa.
Exterior Features

Architectural Style Ranch Attached Garage YN No Building Style String Yes Carport Spaces 0 Construction Materials StuccoWood FramePainted Covered Spaces 1 Exterior Features [] Fencing None Horse Amenities [] Horse YN No Lot Features Borders Common AreaEast/West ExposureSprinklers In RearSprinklers In FrontGravel/Stone FrontGravel/Stone Back Open Parking Spaces 1 Other Structures [] Parking Features Garage Door OpenerShared Driveway Pool Features [] Pool Private YN No Road Responsibility City Maintained Road Road Surface Type [] Roof Composition Separate Workshop Yes Spa Features None View []

Interior Features

Arizona Room Lanai Yes Basement [] Basement YN No Bedrooms Plus 2 Common Walls 1 Common WallEnd Unit Cooling Central AirCeiling Fan(s) Cooling YN Yes Fireplace Features [] Fireplace YN No Heating Electric Heating YN Yes Interior Features High Speed InternetEat-in Kitchen9+ Flat Ceilings3/4 Bath Master BdrmLaminate Counters Laundry Features In Garage Master Bedroom Walk In Closet Yes Plumbing Electric Hot Water Heater Yes Separate Bedroom Exit Yes Separate Den Office YN No Window Features Solar Screens

Property Features

Accessibility Features [] Association Fee 65 Association Fee Frequency Monthly Association Fee Includes Roof RepairMaintenance GroundsRoof ReplacementMaintenance Exterior Association YN Yes Auction No Borders Common Area Yes Builder Name Unknown Capmprovement Impact Fee 780 City Services Yes Community Features PoolCommunity Spa Htd Community Pool YN Yes Current Financing FHANon Assumable Disclosures Seller Discl Avail Flood Zone No Flooring CarpetLaminateTile Green Energy Efficient [] Green Water Conservation [] Land Lease YN No Listing Terms CashConventionalFHAVA Loan Other Fees HOA 0 Ownership Fee Simple Ownership Fractional YN No PADFee YN2 No Possible Use [] Prepaid Association Fees HOA 0 Property Attached YN Yes Property Condition [] Property Sub Type Gemini/Twin Home Rec Center Fee YN No Security Features [] Sewer Public Sewer Special Assessment HOA No Special Listing Conditions Age Restricted (See Remarks) Special Listing Conditions Age Restricted Yes Tax Annual Amount 439 Tax Year 2025 Total Monthly Fee 65 Unit Style All On One Level Yes Unit Style End Unit Yes Unit Style One Common Wall Yes Utilities [] Water Source City Water

Arizona Regional MLS logo Listing provided by eXp Realty: 888-897-7821. .


Arizona Regional MLS logo© 2026 Arizona Regional Multiple Listing Service, Inc. All rights reserved. All information should be verified by the recipient and none is guaranteed as accurate by ARMLS. The ARMLS logo indicates a property listed by a real estate brokerage other than West USA Realty. Data last updated 2026-10-05T12:13:12.357.
 
https://bt-photos.global.ssl.fastly.net/armls/1280_boomver_1_7050510-2.jpg https://bt-photos.global.ssl.fastly.net/armls/1280_boomver_1_7050510-2.jpg https://bt-photos.global.ssl.fastly.net/armls/1280_boomver_1_7050510-2.jpg
Logo
West USA Realty
2340 E. Beardsley Rd. #110
Phoenix AZ, 85024