
Skip To Content

10009 N 1ST Drive

Phoenix, AZ 85021
  • $575,000
  • STATUS: Active
  • ON SITE: 30 Days
  • MLS #: 7079764
UPDATED: 60 min ago
$575,000
  • 2
    BEDS
  • 0.1
    ACRES
  • 2
    BATHS
  • 1
    1/2 BATHS
  • 1,837
    SQFT
  • $313
    $/SQFT
Neighborhood:
Type:
Townhouse
Built:
2002
County:
Area:

School Information

Elementary School:
Middle School:
High School:

Description

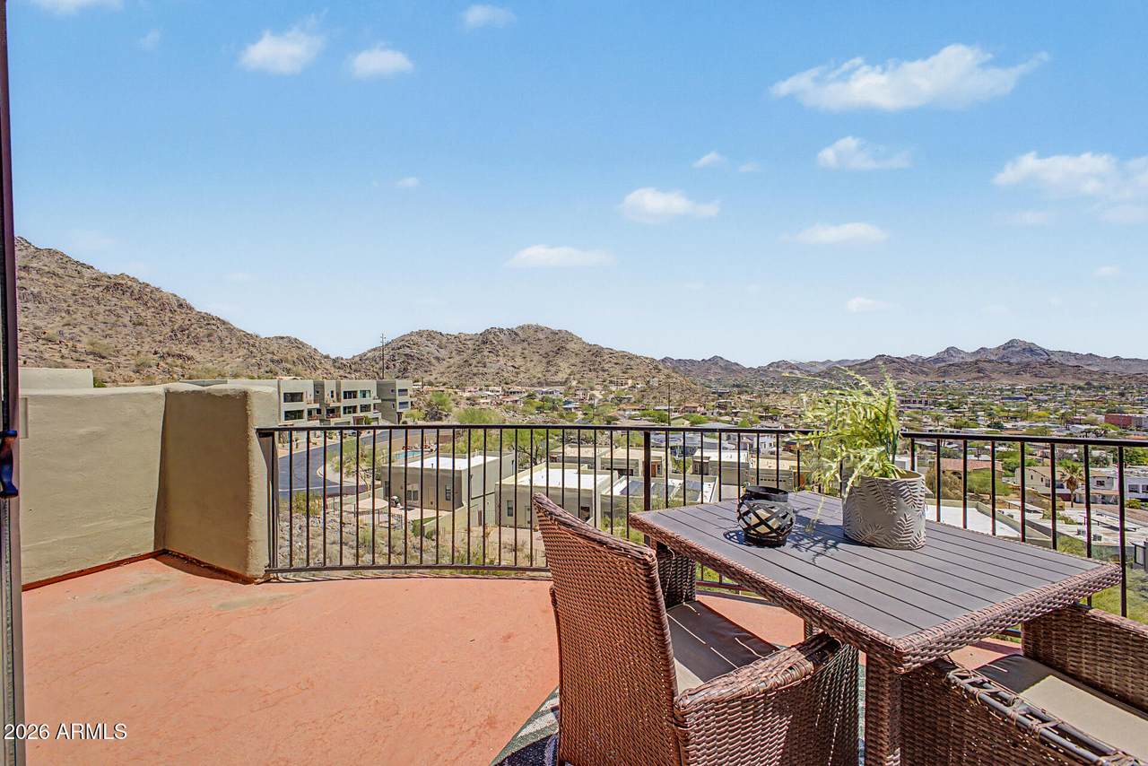
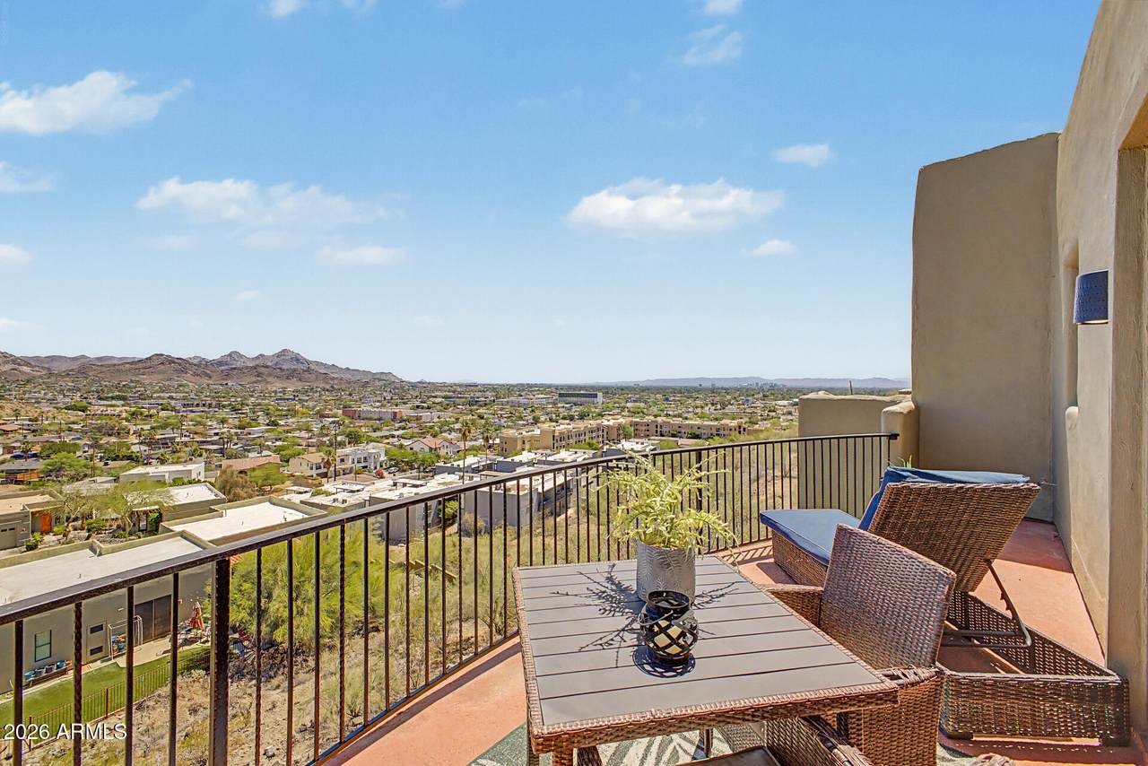
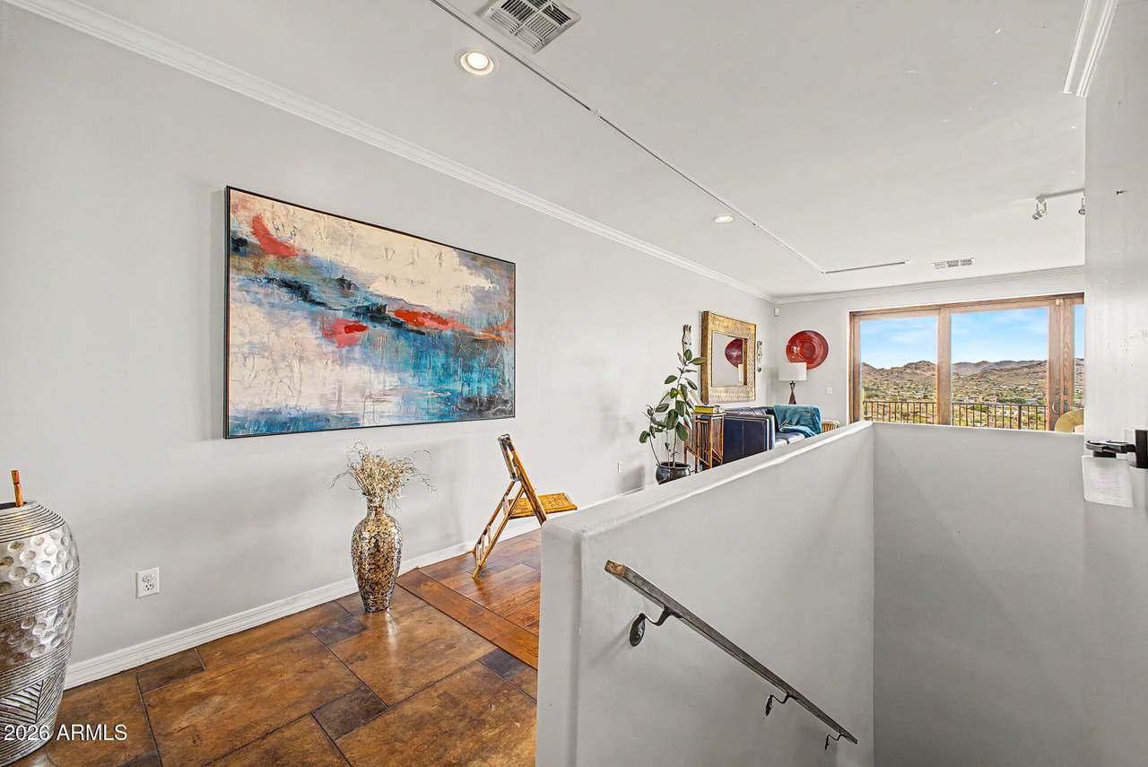
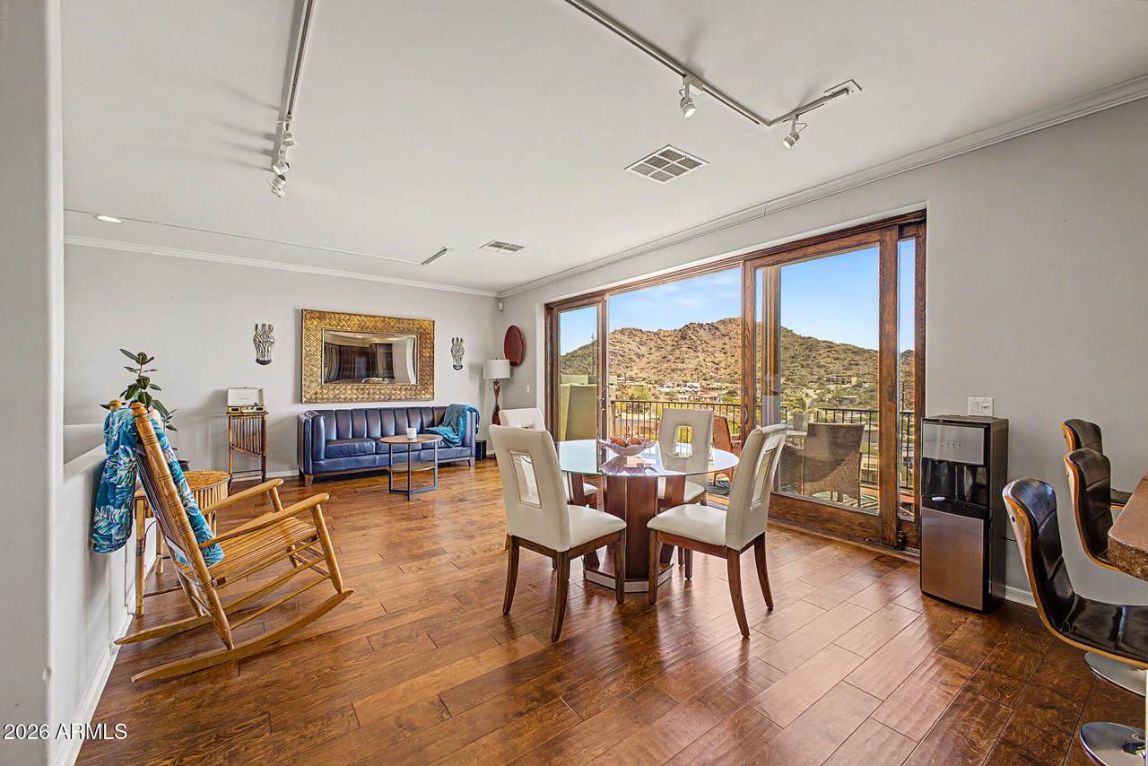
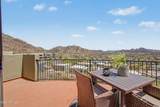
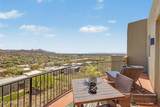
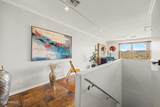
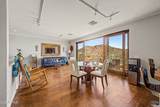
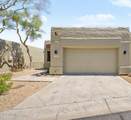
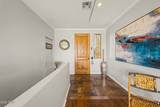
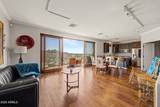
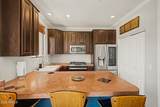
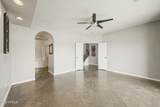
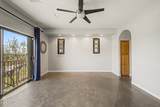
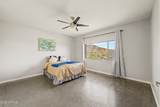
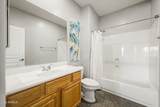
BACK ON THE MARKET! Luxury townhome for the perfect buyer! Panoramic city and valley views welcome you to this beautifully maintained 2-bedroom, 2.5-bath townhome with a den/office in a desirable gated Central corridor community. Both bedrooms are downstairs and offer stunning views, including a spacious primary suite with walk-in closet. Upstairs, the light-filled living area opens to a private balcony with a half-moon deck, perfect for morning coffee or evening entertaining. Slate flooring adds timeless elegance throughout. Enjoy a gated community pool and spa, plus an ideal location near shopping, dining, entertainment, and major freeways. Views, privacy, convenience, and elevated Arizona living all come together in this exceptional home.

Monthly Payment Calculator


Arizona Regional MLS logo© 2026 Arizona Regional Multiple Listing Service, Inc. All rights reserved. All information should be verified by the recipient and none is guaranteed as accurate by ARMLS. The ARMLS logo indicates a property listed by a real estate brokerage other than West USA Realty. Data last updated 2026-10-14T08:12:59.133.
www.househelpersaz.com/homes/181157418
Print Image

10009 N 1ST Drive Phoenix, AZ 85021

  • Price: $575,000
  • Status: Active
  • On Site: 30 Days
  • Updated: 60 min ago
  • MLS #: 7079764
2
Beds
2
Baths
1
½ Baths
0.1
Acres
1,837
SQFT
$313
$/SQFT
2002
Built
Neighborhood:
10000 North Central
County:
Maricopa
Area:
Phoenix
Elementary School:
Sunnyslope Elementary School
Middle School:
Royal Palm Middle School
High School:
Sunnyslope High School
Property Description
BACK ON THE MARKET! Luxury townhome for the perfect buyer! Panoramic city and valley views welcome you to this beautifully maintained 2-bedroom, 2.5-bath townhome with a den/office in a desirable gated Central corridor community. Both bedrooms are downstairs and offer stunning views, including a spacious primary suite with walk-in closet. Upstairs, the light-filled living area opens to a private balcony with a half-moon deck, perfect for morning coffee or evening entertaining. Slate flooring adds timeless elegance throughout. Enjoy a gated community pool and spa, plus an ideal location near shopping, dining, entertainment, and major freeways. Views, privacy, convenience, and elevated Arizona living all come together in this exceptional home.
Exterior Features

Architectural Style Territorial/Santa Fe Attached Garage YN No Carport Spaces 0 Construction Materials StuccoWood FramePainted Covered Spaces 2 Exterior Features BalconyPrivate Street(s) Fencing None Hillside Lot Yes Horse Amenities [] Horse YN No Lot Features Adjacent to WashHillside LotSprinklers In FrontDesert FrontCul-De-SacNatural Desert Back Open Parking Spaces 2 Other Structures [] Parking Features Attached GarageGatedGarage Door OpenerDirect Access Pool Features [] Pool Private YN No Road Responsibility [] Road Surface Type [] Roof Built-Up Spa Features None View CityDesert

Interior Features

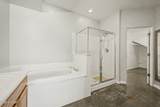
Additional Bedroom Walk In Closet Yes Basement [] Basement YN No Bedroom Downstairs Yes Bedrooms Plus 3 Common Walls 1 Common WallEnd Unit Cooling Central AirCeiling Fan(s) Cooling YN Yes Fireplace Features [] Fireplace YN No Heating Natural Gas Heating YN Yes Interior Features Non-laminate CounterHigh Speed InternetDouble VanityMaster DownstairsBreakfast Bar9+ Flat CeilingsPantryFull Bth Master BdrmSeparate Shwr & Tub Laundry Features Upstairs Laundry Master Bedroom Downstairs Yes Master Bedroom Walk In Closet Yes Pantry Yes Plumbing Gas Hot Water Heater Yes Separate Den Office YN Yes Window Features Dual Pane

Property Features

Accessibility Features [] Adjacent To Wash Yes Association Fee 251 Association Fee Frequency Monthly Association Fee Includes Maintenance Exterior Association YN Yes Auction No Builder Name Unknown Capmprovement Impact Fee 0 City Services Yes Community Features PoolGatedCommunity Spa HtdNear Bus StopBiking/Walking Path Community Pool YN Yes Current Financing FHA Disclosures Agency Discl ReqSeller Discl Avail Flood Zone No Flooring CarpetStoneWoodConcrete Green Energy Efficient Multi-Zones Green Water Conservation [] Land Lease YN No Listing Terms VA LoanCashConventional Other Fees HOA 0 Ownership Fee Simple Ownership Fractional YN No PADFee YN2 No Possible Use [] Prepaid Association Fees HOA 753 Property Attached YN Yes Property Condition [] Property Sub Type Townhouse Rec Center Fee YN No Security Features Security System Owned Sewer Public Sewer Special Assessment HOA No Special Listing Conditions N/A Special Listing Conditions None Yes Tax Annual Amount 2878 Tax Year 2025 Total Monthly Fee 251 Unit Style End Unit Yes Unit Style One Common Wall Yes Unit Style Two Levels Yes Utilities [] Water Source Public

Arizona Regional MLS logo Listing provided by HomeSmart: 602-230-7600. .


Arizona Regional MLS logo© 2026 Arizona Regional Multiple Listing Service, Inc. All rights reserved. All information should be verified by the recipient and none is guaranteed as accurate by ARMLS. The ARMLS logo indicates a property listed by a real estate brokerage other than West USA Realty. Data last updated 2026-10-14T08:12:59.133.
 
https://bt-photos.global.ssl.fastly.net/armls/1280_boomver_1_7079764-2.jpg https://bt-photos.global.ssl.fastly.net/armls/1280_boomver_1_7079764-2.jpg https://bt-photos.global.ssl.fastly.net/armls/1280_boomver_1_7079764-2.jpg
Logo
West USA Realty
2340 E. Beardsley Rd. #110
Phoenix AZ, 85024