

Skip To Content

100 E Fillmore Street , #102

Phoenix, AZ 85004
  • $335,000
  • STATUS: Active
  • ON SITE: 174 Days
  • MLS #: 7015002
Price Reduced
UPDATED: 44 min ago
$335,000
  • 1
    BEDS
  • 0.04
    ACRES
  • 1
    BATHS
  • 0
    1/2 BATHS
  • 761
    SQFT
  • $440
    $/SQFT
Type:
Townhouse
Built:
1988
County:
Area:

School Information

Elementary School:
High School:

Description

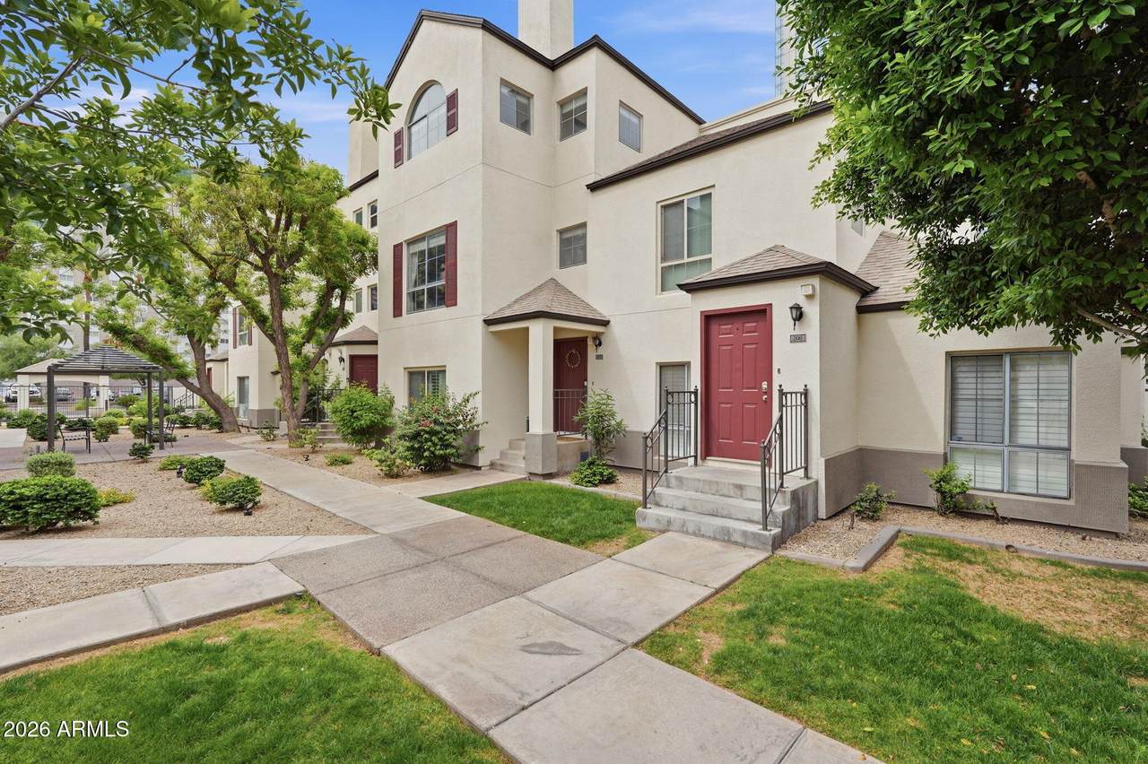
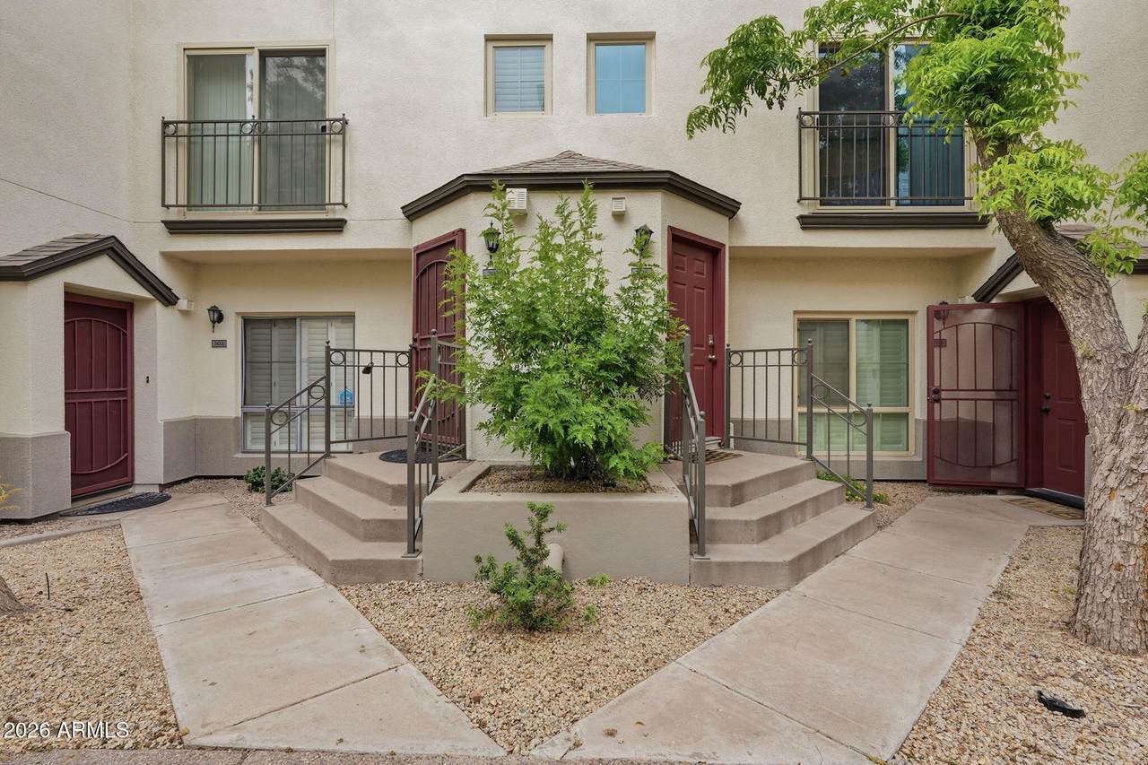
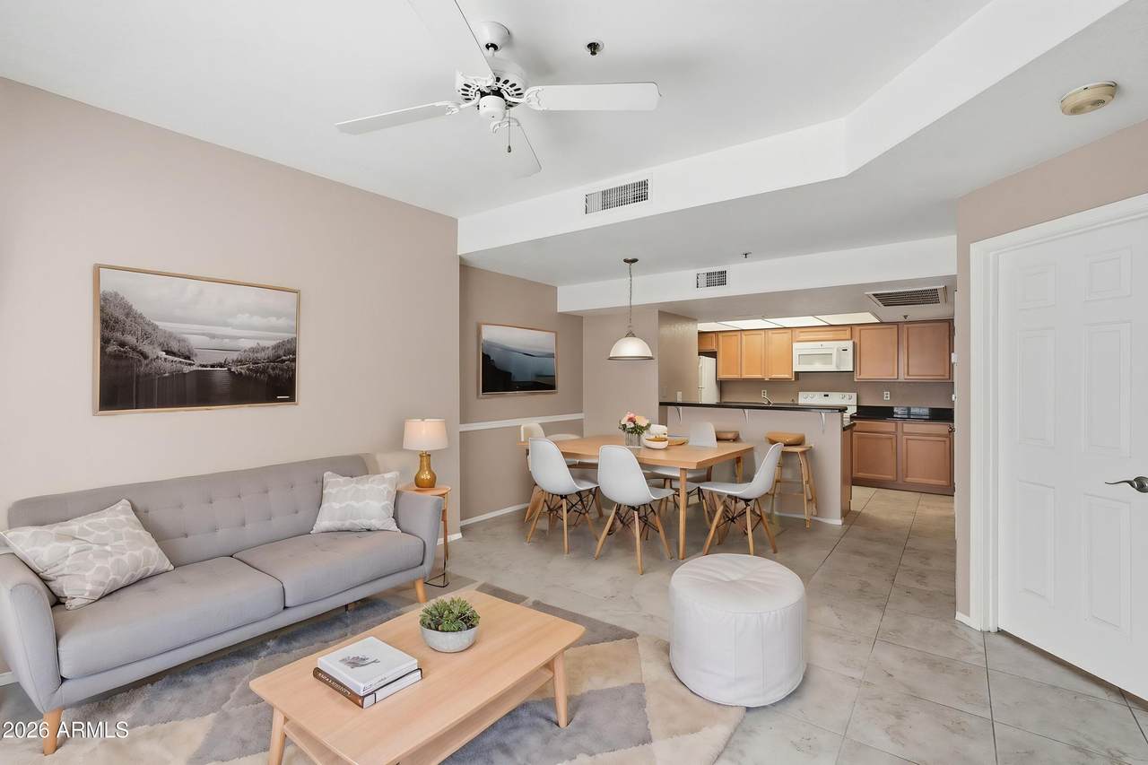
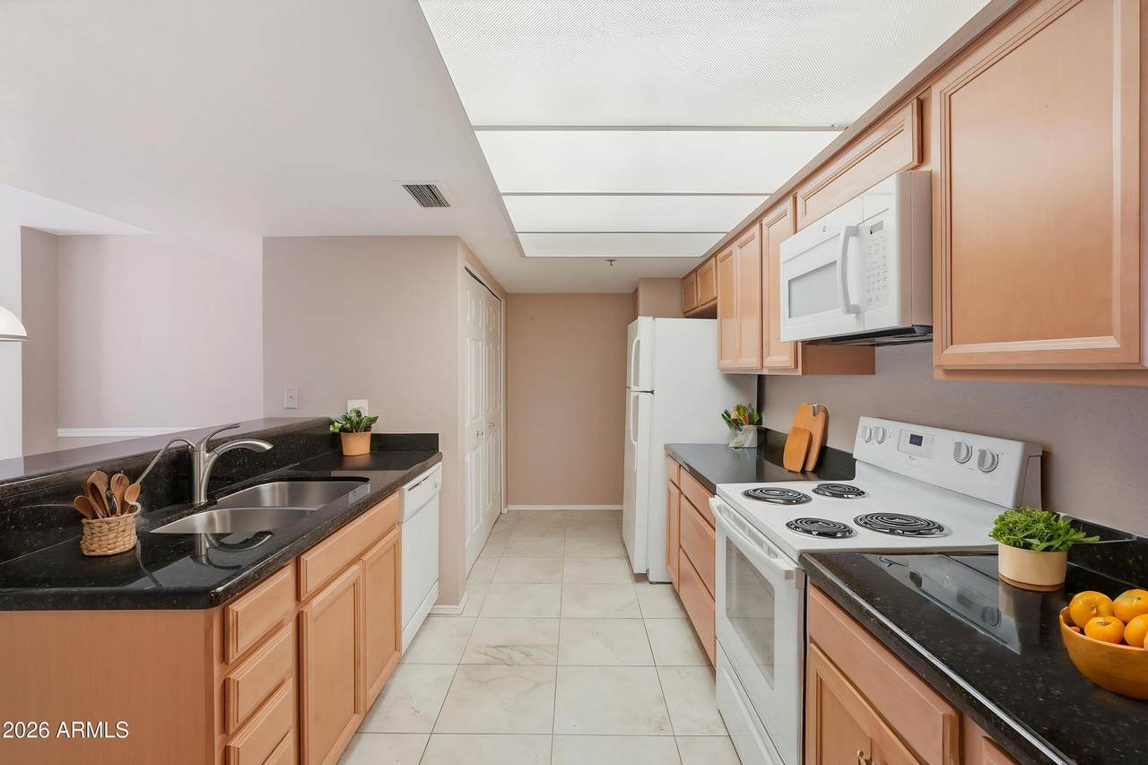
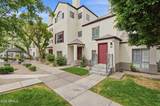
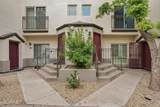
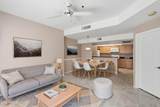
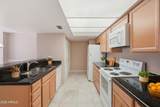
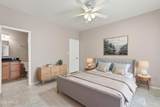
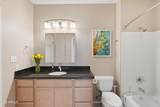
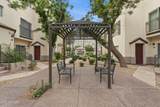
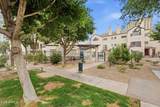
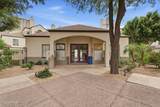
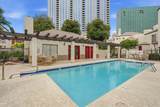
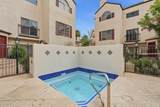
Beautifully updated property located in a gated community directly across from ASU Downtown, offering unbeatable walkability to the light rail, Footprint Center, Phoenix Convention Center, Arizona Center, CityScape, and all that downtown Phoenix has to offer. This one-bedroom, one-bath unit features all-new cabinetry, updated tile flooring throughout, custom plantation shutters, and a stylish two-tone paint scheme. The spacious bedroom includes a large walk-in closet and elegant French double-door entry. The kitchen with all new cabinetry, a breakfast bar, ample counter space, and abundant storage, complemented by an interior laundry area for added convenience. Additional upgrades include a brand new Trane AC unit installed in November 2025, providing efficient and reliable comfort. Community amenities include a clubhouse, heated pool and spa, and beautifully maintained, resort-style grounds managed by the HOA. The unit also includes one assigned covered parking space #2 under tthe carport, and 1 parking spot in the lot.

Monthly Payment Calculator


Arizona Regional MLS logo© 2026 Arizona Regional Multiple Listing Service, Inc. All rights reserved. All information should be verified by the recipient and none is guaranteed as accurate by ARMLS. The ARMLS logo indicates a property listed by a real estate brokerage other than West USA Realty. Data last updated 2026-10-08T23:13:47.703.
www.househelpersaz.com/homes/175287959
Print Image

100 E Fillmore Street , #102 Phoenix, AZ 85004

  • Price: $335,000
  • Status: Active
  • On Site: 174 Days
  • Updated: 44 min ago
  • MLS #: 7015002
1
Beds
1
Baths
0
½ Baths
0.04
Acres
761
SQFT
$440
$/SQFT
1988
Built
Neighborhood:
St Croix Villas Condominiums
County:
Maricopa
Area:
Phoenix
Elementary School:
Kenilworth Elementary School
Middle School:
Kenilworth Elementary School
High School:
Central High School
Property Description
Beautifully updated property located in a gated community directly across from ASU Downtown, offering unbeatable walkability to the light rail, Footprint Center, Phoenix Convention Center, Arizona Center, CityScape, and all that downtown Phoenix has to offer. This one-bedroom, one-bath unit features all-new cabinetry, updated tile flooring throughout, custom plantation shutters, and a stylish two-tone paint scheme. The spacious bedroom includes a large walk-in closet and elegant French double-door entry. The kitchen with all new cabinetry, a breakfast bar, ample counter space, and abundant storage, complemented by an interior laundry area for added convenience. Additional upgrades include a brand new Trane AC unit installed in November 2025, providing efficient and reliable comfort. Community amenities include a clubhouse, heated pool and spa, and beautifully maintained, resort-style grounds managed by the HOA. The unit also includes one assigned covered parking space #2 under tthe carport, and 1 parking spot in the lot.
Exterior Features

Architectural Style [] Attached Garage YN No Carport Spaces 1 Construction Materials StuccoWood FramePainted Covered Spaces 1 Exterior Features [] Fencing BlockWrought Iron Horse Amenities [] Horse YN No Lot Features Desert Front Open Parking Spaces 1 Other Structures [] Parking Features GatedAssigned Pool Features [] Pool Private YN No Road Responsibility [] Road Surface Type Asphalt Roof Composition Spa Features HeatedPrivate View City Lights

Interior Features

Basement [] Basement YN No Bedrooms Plus 1 Common Walls Neighbor Above Cooling Central AirProgrammable Thmstat Cooling YN Yes Fireplace Features [] Fireplace YN No Great Room Yes Heating Forced AirElectric Heating YN Yes Interior Features High Speed InternetBreakfast BarNo Interior Steps3/4 Bath Master Bdrm Laundry Features Inside Plumbing Electric Hot Water Heater Yes Separate Den Office YN No Window Features []

Property Features

Accessibility Features [] Association Fee 382 Association Fee Frequency Monthly Association Fee Includes InsuranceSewerMaintenance GroundsFront Yard MaintTrashWaterMaintenance Exterior Association YN Yes Auction No Builder Name UNKNOWN Capmprovement Impact Fee 0 City Services Yes Community Features PoolGatedCommunity SpaCommunity Spa HtdNear Light Rail StopNear Bus StopBiking/Walking Path Community Pool YN Yes Current Financing [] Disclosures Agency Discl ReqSeller Discl Avail Flooring Tile Green Energy Efficient [] Green Water Conservation [] Land Lease YN No Listing Terms CashConventionalFHA Other Fees HOA 0 Ownership Fee Simple Ownership Fractional YN No PADFee YN2 No Possible Use [] Prepaid Association Fees HOA 0 Property Attached YN Yes Property Condition [] Property Sub Type Townhouse Rec Center Fee YN No Security Features Fire Sprinkler SystemSecurity System Leased Sewer Public Sewer Special Assessment HOA No Special Listing Conditions N/A Special Listing Conditions None Yes Tax Annual Amount 1851 Tax Year 2025 Total Monthly Fee 382 Unit Style All On One Level Yes Unit Style Neighbor Above Yes Utilities [] Water Source Public

Arizona Regional MLS logo Listing provided by Compass: 480-323-6763. .


Arizona Regional MLS logo© 2026 Arizona Regional Multiple Listing Service, Inc. All rights reserved. All information should be verified by the recipient and none is guaranteed as accurate by ARMLS. The ARMLS logo indicates a property listed by a real estate brokerage other than West USA Realty. Data last updated 2026-10-08T23:13:47.703.
 
https://bt-photos.global.ssl.fastly.net/armls/1280_boomver_1_7015002-2.jpg https://bt-photos.global.ssl.fastly.net/armls/1280_boomver_1_7015002-2.jpg https://bt-photos.global.ssl.fastly.net/armls/1280_boomver_1_7015002-2.jpg
Logo
West USA Realty
2340 E. Beardsley Rd. #110
Phoenix AZ, 85024